Inground irrigationFarm sinkLarge walk-in pantryJust over an acreBronze color door hardwareTile backsplashFrench door flex space
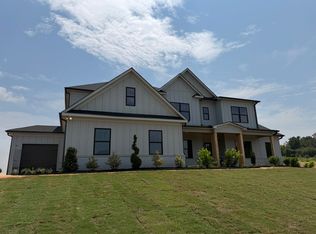
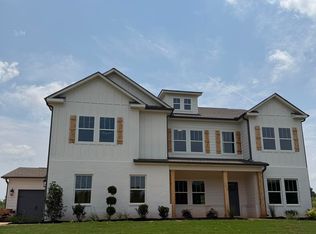
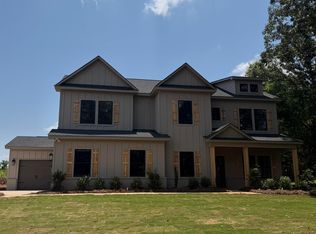
BRECKENRIDGE PLAN by TRUST HOMES TAILORED! Beautifully situated Primary on Main home with 3 Car Side Entry and Tandem Garage sits on just over an acre with NO HOA. Entryway features 2 story foyer with beautiful hardwood tread staircase and open railing, french door flex space, dining room that connects to Chef's Kitchen via Butler's Pantry and Large walk-in Pantry. Kitchen includes stainless built in gas appliances, vented wall hood, pot filler, quartz countertops, tile backsplash, farm sink and 42"cabinets with crown moulding! Family room with fireplace and built in bookshelves looks out onto wide covered patio! Primary Suite on main floor with fireplace, full tile walk in shower with separate free standing bath tub, dual walk in closets, and dual comfort height vanities! Mud hall with built in bench and cubbies sits near walk in Laundry with cabinets. Walk up the hardwood tread staircase to upstairs loft and media room with Kitchenette! Second floor features 2 bedrooms with walk in closets and Jack and Jill bath set up and a third bedroom with private bath and walk in closet! Additional features include inground irrigation, upgraded light and plumbing fixtures, upgraded trim package, bronze color door hardware, and video door bell/smart switch tech package with structured wiring panel!
45 days
|
115
|
3
|
Zillow last checked:
Listing updated:
Listed by:
Sheridan Burgos864-313-4456,
Trust/South Coast Homes LLC
Source: SAR as distributed by MLS GRID,MLS#: 338323
Facts & features
Interior
Bedrooms & bathrooms
Bedrooms: 4
Bathrooms: 4
Full bathrooms: 3
1/2 bathrooms: 1
Main level bathrooms: 1
Main level bedrooms: 1
Rooms
Room types: Bonus, Breakfast Area, Main Fl Master Bedroom, Office/Study
Primary bedroom
Level: First
Area: 315
Dimensions: 21x15
Bedroom 2
Level: Second
Area: 208
Dimensions: 16x13
Bedroom 3
Level: Second
Area: 192
Dimensions: 16x12
Bedroom 4
Level: Second
Area: 156
Dimensions: 12x13
Bonus room
Level: Second
Area: 266
Dimensions: 19x14
Breakfast room
Level: 10x12
Dimensions: 1
Dining room
Level: First
Area: 156
Dimensions: 12x13
Great room
Level: First
Area: 266
Dimensions: 19x14
Kitchen
Level: First
Area: 168
Dimensions: 12x14
Laundry
Level: First
Area: 42
Dimensions: 6x7
Living room
Level: First
Area: 132
Dimensions: 12x11
Other
Description: Keeping Room
Level: First
Area: 143
Dimensions: 13x11
Patio
Level: First
Area: 300
Dimensions: 12x25
Heating
Forced Air, Multi-Units, Gas - Natural
Cooling
Central Air, Multi Units, Electricity
Appliances
Included: Gas Cooktop, Dishwasher, Disposal, Microwave, Wall Oven, Range Hood, Gas, Tankless Water Heater
Explore the cost of this home by adjusting the details. Changes won't be saved.
Principal & interest
$1,547
Mortgage insurance
$0
Property taxes
$170
Home insurance
$105
HOA fees
$0
Utilities
Not included
All calculations are estimates and provided by Zillow, Inc. for informational purposes only. Actual amounts may vary.
HOA fees may include property taxes on listings classified as Co-Ops. Contact the listing agent and/or owner for fee details.
Mortgage interest rates are dependent on a number of factors, including credit score, down payment, and repayment length. Interest rate data provided by Zillow Group Marketplace, Inc. as of 1/1/1970 from various mortgage lenders with which we have lead or other similar arrangements; the Estimated Payment is an average of those rates.
See how much you could borrow to make a competitive offer.
Source: SAR as distributed by MLS GRID. This data may not be complete. We recommend contacting the local school district to confirm school assignments for this home.