Welcome to Hill Country living in Rivermont! Situated on a generous 0.75-acre lot, this charming 3-bedroom, 2-bath home offers 1,719 square feet of comfortable living space surrounded by mature trees and a peaceful setting. Swim I. The above ground Swim Spa and drink the delicious reverse osmosis well water inside the home! A welcoming covered front porch provides the perfect place to enjoy your morning coffee or unwind after a long day. Inside, you'll find a functional floor plan designed for everyday living and entertaining. Outside, the spacious lot offers plenty of room to enjoy the outdoors while maintaining the privacy and natural beauty the Texas Hill Country is known for. Rivermont residents enjoy exceptional neighborhood amenities, including two community swimming pools and two private Guadalupe River access parks, making it easy to spend weekends swimming, kayaking, fishing, or simply relaxing by the water. Conveniently located near Canyon Lake, New Braunfels, San Antonio, and Austin, this property offers the ideal combination of peaceful living and accessibility. Don't miss the opportunity to own a slice of the Hill Country in one of Spring Branch's most desirable communities!
For sale
Price cut: $10K (10/20)
$415,000
1840 Rustic Oak Ln, Spring Branch, TX 78070
3beds
1,719sqft
Single Family Residence
Built in 2006
0.75 Acres Lot
$408,500 Zestimate®
$241/sqft
$29/mo HOA
What's special
Surrounded by mature treesWelcoming covered front porch
- 117 days
- 592
- 45
Zillow last checked:
Listing updated:
Listed by:
Todd Reavis TREC #585801 (830) 515-7275,
RE/MAX GO - NB
Source: LERA MLS,MLS#: 1995815
Facts & features
Interior
Bedrooms & bathrooms
- Bedrooms: 3
- Bathrooms: 2
- Full bathrooms: 2
Primary bedroom
- Area: 224
- Dimensions: 16 x 14
Bedroom 2
- Area: 132
- Dimensions: 12 x 11
Bedroom 3
- Area: 144
- Dimensions: 12 x 12
Primary bathroom
- Features: Tub/Shower Separate
- Area: 40
- Dimensions: 10 x 4
Kitchen
- Area: 63
- Dimensions: 9 x 7
Living room
- Area: 270
- Dimensions: 15 x 18
Heating
- Central, Electric
Cooling
- Central Air
Appliances
- Included: Cooktop, Self Cleaning Oven, Range, Plumbed For Ice Maker, Water Softener Owned
- Laundry: Main Level, Laundry Room, Washer Hookup, Dryer Connection
Features
- Two Living Area, Eat-in Kitchen, Loft, Utility Room Inside, High Ceilings, All Bedrooms Downstairs, Master Downstairs, Ceiling Fan(s)
- Flooring: Wood, Vinyl
- Windows: Window Coverings
- Has basement: No
- Number of fireplaces: 1
- Fireplace features: Living Room
Interior area
- Total interior livable area: 1,719 sqft
Property
Parking
- Parking features: None
Features
- Levels: Two
- Stories: 2
- Pool features: Above Ground, Community
Lot
- Size: 0.75 Acres
Details
- Parcel number: 450790316000
Construction
Type & style
- Home type: SingleFamily
- Property subtype: Single Family Residence
Materials
- Siding, Fiber Cement
- Foundation: Slab
- Roof: Metal
Condition
- Pre-Owned
- New construction: No
- Year built: 2006
Utilities & green energy
- Sewer: Septic
- Utilities for property: Cable Available
Community & HOA
Community
- Features: Waterfront Access, Tennis Court(s), Playground, Jogging Trails, BBQ/Grill, Lake/River Park
- Security: Smoke Detector(s)
- Subdivision: Rivermont
HOA
- Has HOA: Yes
- HOA fee: $346 annually
- HOA name: RIVERMONT
Location
- Region: Spring Branch
Financial & listing details
- Price per square foot: $241/sqft
- Tax assessed value: $352,920
- Annual tax amount: $6,500
- Price range: $415K - $415K
- Date on market: 6/28/2026
- Cumulative days on market: 118 days
- Listing terms: Conventional,FHA,VA Loan
Estimated market value
$408,500
$388,000 - $429,000
$2,406/mo
Price history
| Date | Event | Price |
|---|---|---|
| 10/20/2026 | Price change | $415,000-2.4%$241/sqft |
Source:  LERA MLS #1995815 Report a problem LERA MLS #1995815 Report a problem | ||
| 9/7/2026 | Price change | $425,000-2.3%$247/sqft |
Source: LERA MLS #1995815 Report a problem | ||
| 8/18/2026 | Price change | $435,000-2.9%$253/sqft |
Source: LERA MLS #1995815 Report a problem | ||
| 6/28/2026 | Listed for sale | $448,000$261/sqft |
Source: LERA MLS #1995815 Report a problem | ||
| 9/14/2006 | Sold | -- |
Source: LERA MLS #580107 Report a problem | ||
Public tax history
| Year | Property taxes | Tax assessment |
|---|---|---|
| 2026 | -- | $350,254 +10% |
| 2025 | $2,304 +1.6% | $318,413 +10% |
| 2024 | $2,269 +30.9% | $289,466 +10% |
| 2023 | $1,734 -28.8% | $263,151 +10% |
| 2022 | $2,436 -37.3% | $239,228 +10% |
| 2021 | $3,884 +3.8% | $217,480 +3.5% |
| 2020 | $3,744 -6.9% | $210,160 -3.2% |
| 2019 | $4,021 +7.1% | $217,000 +9.7% |
| 2018 | $3,755 | $197,840 -0.6% |
| 2017 | -- | $199,080 +5.8% |
| 2016 | $3,535 +12% | $188,230 +4.2% |
| 2015 | $3,156 | $180,560 +7.4% |
| 2014 | $3,156 | $168,060 +5.1% |
| 2013 | -- | $159,870 +4.2% |
| 2012 | -- | $153,470 -2.8% |
| 2011 | -- | $157,970 -6.3% |
| 2010 | -- | $168,560 +1.1% |
| 2009 | -- | $166,770 |
| 2008 | -- | -- |
| 2007 | -- | -- |
| 2006 | -- | -- |
| 2003 | -- | -- |
| 2002 | -- | -- |
| 2001 | -- | -- |
| 2000 | -- | $4,530 |
Find assessor info on the county website
Monthly payment
Est. payment
Payment breakdown
Explore the cost of this home by adjusting the details. Changes won't be saved.Climate risks
Neighborhood: 78070
Nearby schools
Schools provided by the listing agent
- Elementary: Arlon Seay
- Middle: Spring Branch
- High: Smithson Valley
- District: Comal
Source: LERA MLS. This data may not be complete. We recommend contacting the local school district to confirm school assignments for this home.
- $329,000-- bd2 ba1.2k sqft1824 Rustic Oak Ln, Spring Branch, TX 78070Off Market
- $478,2003 bd2 ba2k sqft1802 Rustic Oak Ln, Spring Branch, TX 78070Off Market
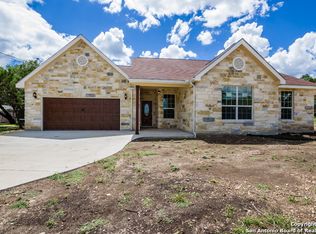
- $660,100-- bd2 ba1.8k sqft1888 Rustic Oak Ln, Spring Branch, TX 78070Off Market
- $503,7003 bd2 ba2k sqft1122 Mossy Holw, Spring Branch, TX 78070Off Market
Similar homes
- $355,0003 bd2 ba1.6k sqft1490 Deep Water DR, Spring Branch, TX 78070For Sale
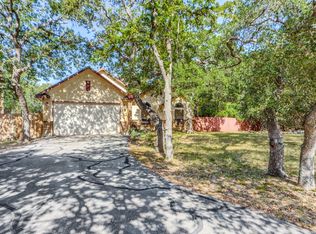
 MLS ID #2010993, Darla Bourque TREC #726718, eXp Realty. LERA MLS
 - $400,0003 bd3 ba1.9k sqft1620 Point Vw, Spring Branch, TX 78070For Sale
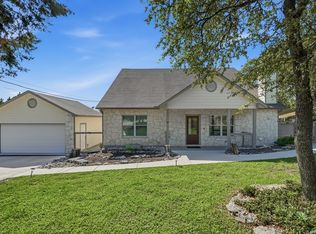 MLS ID #2020523, Maria Gonzalez TREC #715995, San Antonio Elite Realty. LERA MLS
 - $349,9003 bd2 ba1.2k sqft5030 SPRING BRANCH RD, Spring Branch, TX 78070For Sale
 MLS ID #1995496, Anthony Boelens TREC #658082, JPAR San Antonio. LERA MLS
 - $348,0003 bd3 ba2.2k sqft1541 Zane Grey, Spring Branch, TX 78070For Sale
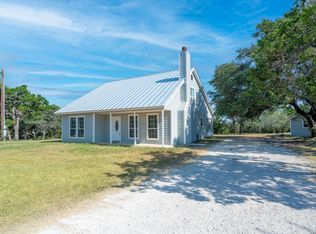 MLS ID #2021093, Susan Rodriguez TREC #565516, Keller Williams Legacy. LERA MLS
 - $400,0003 bd3 ba2.2k sqft115 Towering Vista, Boerne, TX 78006For SaleMLS ID #2013060, Cathleen Heshmat TREC #516709, Keller Williams Heritage. LERA MLS
- $599,9004 bd2 ba2.1k sqft7061 DEVONSHIRE, Spring Branch, TX 78070For SaleMLS ID #1931681, Mary Velez TREC #415758, Legendary Realty. LERA MLS
- $440,0003 bd2 ba2.2k sqft1129 Desert Gold, Boerne, TX 78006For SaleMLS ID #1966616, Cynthia Vogt TREC #617598, Coldwell Banker D'Ann Harper. LERA MLS
- $430,0003 bd2 ba1.7k sqft145 Schlamp Bay, Canyon Lake, TX 78133For SaleMLS ID #1993401, Deatrice Driffill TREC #509048, Coldwell Banker D'Ann Harper, REALTOR. LERA MLS
- $405,0003 bd2 ba1.5k sqft204 Bogi Street, Canyon Lake, TX 78133For SaleMLS ID #1991842, Angela Row TREC #779127, Keller Williams Heritage. LERA MLS
- $415,0003 bd2 ba1.9k sqft25308 BATTLE LK, San Antonio, TX 78260For SaleMLS ID #2003569, Bernadette Almendarez TREC #654332, Coldwell Banker D'Ann Harper. LERA MLS
- $434,8004 bd2 ba1.9k sqft26246 HIGH TIMBER PASS ST, San Antonio, TX 78260For SaleMLS ID #1993476, Tomaline Johnson TREC #564846, JB Goodwin, REALTORS. LERA MLS
- $385,0003 bd2 ba1.5k sqft1202 Flagstone Dr., San Antonio, TX 78260For SaleMLS ID #2013063, Maria Anzaldua TREC #697352, Real Broker, LLC. LERA MLS
- $425,0004 bd3 ba2.3k sqft107 DOVETAIL ST, Boerne, TX 78006For SaleMLS ID #2025120, Jeff Smith TREC #430382, San Antonio Elite Realty. LERA MLS
- $410,0004 bd3 ba2.4k sqft3206 Roan Valley, San Antonio, TX 78259For SaleMLS ID #1994992, Tiffanie Kamish TREC #796545, LPT Realty, LLC. LERA MLS
- $449,9003 bd2 ba2.4k sqft773 Lookout Dr, Canyon Lake, TX 78133Active
 MLS ID #3715641, Adelina Rotar, Keller Williams Realty. Unlock MLS
 - $449,0003 bd3 ba2k sqft26334 Dancing Bear, San Antonio, TX 78260For SaleMLS ID #1991490, Jeanette Perkins TREC #768988, White Label Realty. LERA MLS
- $434,9004 bd2 ba2k sqft28450 WILLIS RNCH, San Antonio, TX 78260For SaleMLS ID #2010172, Devin Resendez TREC #663042, Keller Williams Legacy. LERA MLS
- $450,0002 bd3 ba2.4k sqft1518 LAKESIDE DR W, Canyon Lake, TX 78133For SaleMLS ID #2023718, Jeff Smith TREC #430382, San Antonio Elite Realty. LERA MLS
- $420,0004 bd2 ba2k sqft25222 Battle Lake, San Antonio, TX 78260For SaleMLS ID #2004913, Ariel Valdez TREC #733261, Real Broker, LLC. LERA MLS
