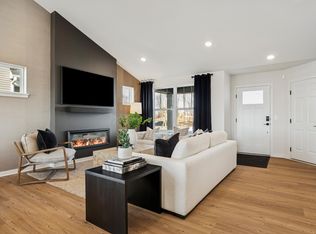
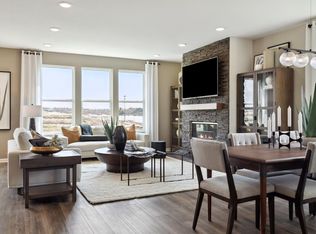
Discover The Continental, one of the most spacious and versatile homes offered in Palomino Trail. The floorplan showcases a combination of a main level flex room and a dedicated dining room, creating incredible versatility for work, hosting, or everyday living. Upstairs, you’ll find 4 bedrooms, 3 bathrooms, and a bright loft that expands the living space even further. The highlight of the design is the luxurious owner’s suite, complete with an impressive sitting room that creates a true private oasis. Walkout wooded lots are now available, offering added privacy and a beautiful natural backdrop. Set within vibrant Shakopee, a fast growing community known for its entertainment, attractions, and energy thanks to its year round activities and amenities. Build your dream version of this home in one of the metro’s most exciting and up and coming areas. This representation listing is an example of what you can build in the community allowing you to choose your homesite, personalize finishes, and tailor the layout to your lifestyle. Reach out for details now!
Active
$700,000
1840 Tamarack Rd, Shakopee, MN 55379
4beds
3,008sqft
Single Family
Built in 2026
0.31 Acres Lot
$-- Zestimate®
$233/sqft
$43/mo HOA
What's special
Main level flex roomDedicated dining roomBeautiful natural backdropSpacious and versatile homes
- 29 minutes
- 9
- 4
Zillow last checked:
Listing updated:
Listed by:
Cody Malone 952-452-1937,
Pulte Homes Of Minnesota, LLC,
Kurtis Host 612-225-7668
Source: NorthstarMLS as distributed by MLS GRID,MLS#: 7168701
Facts & features
Interior
Bedrooms & bathrooms
- Bedrooms: 4
- Bathrooms: 3
- Full bathrooms: 2
- 1/2 bathrooms: 1
Bedroom
- Level: Upper
- Area: 208 Square Feet
- Dimensions: 16 x 13
Bedroom 2
- Level: Upper
- Area: 156 Square Feet
- Dimensions: 13 x 12
Bedroom 3
- Level: Upper
- Area: 132 Square Feet
- Dimensions: 12 x 11
Bedroom 4
- Level: Upper
- Area: 132 Square Feet
- Dimensions: 12 x 11
Dining room
- Level: Main
- Area: 143 Square Feet
- Dimensions: 13 x 11
Flex room
- Level: Main
- Area: 143 Square Feet
- Dimensions: 13 x 11
Informal dining room
- Level: Main
- Area: 144 Square Feet
- Dimensions: 12 x 12
Living room
- Level: Main
- Area: 196 Square Feet
- Dimensions: 14 x 14
Loft
- Level: Upper
- Area: 182 Square Feet
- Dimensions: 14 x 13
Sitting room
- Level: Upper
- Area: 99 Square Feet
- Dimensions: 11 x 9
Heating
- Forced Air
Cooling
- Central Air
Appliances
- Included: Air-To-Air Exchanger, Dishwasher, Disposal, Exhaust Fan, Microwave, Range, Stainless Steel Appliance(s), Tankless Water Heater
- Laundry: Upper Level
Features
- Basement: Sump Pump,Unfinished,Walk-Out Access
- Number of fireplaces: 2
- Fireplace features: Electric, Gas, Living Room, Primary Bedroom
Interior area
- Total structure area: 3,008
- Total interior livable area: 3,008 sqft
- Finished area above ground: 3,008
- Finished area below ground: 0
Property
Parking
- Total spaces: 3
- Parking features: Attached, Storage
- Attached garage spaces: 3
- Details: Garage Dimensions (30 x 21), Garage Door Height (7), Garage Door Width (16)
Accessibility
- Accessibility features: None
Features
- Levels: Two
- Stories: 2
- Patio & porch: Front Porch
Lot
- Size: 0.31 Acres
- Features: Sod Included in Price
Details
- Foundation area: 1356
- Parcel number: TBD
- Zoning description: Residential-Single Family
Construction
Type & style
- Home type: SingleFamily
- Property subtype: Single Family
Materials
- Post and Beam, Concrete, Stone
- Roof: Age 8 Years or Less,Asphalt
Condition
- New construction: No
- Year built: 2026
Details
- Builder name: PULTE HOMES
Utilities & green energy
- Gas: Natural Gas
- Sewer: City Sewer/Connected
- Water: City Water/Connected
Community & HOA
Community
- Subdivision: Palomino Trail
HOA
- Has HOA: Yes
- Services included: Other, Professional Mgmt, Shared Amenities
- HOA fee: $43 monthly
- HOA name: Sharper Management
- HOA phone: 952-224-4777
Location
- Region: Shakopee
Financial & listing details
- Price per square foot: $233/sqft
- Date on market: 11/3/2026
Estimated market value
Not available
Estimated sales range
Not available
Not available
Price history
| Date | Event | Price |
|---|---|---|
| 11/3/2026 | Listed for sale | $700,000$233/sqft |
Source:  NorthstarMLS as distributed by MLS GRID #7168701 Report a problem | ||
Public tax history
Tax history is unavailable.
Monthly payment
Est. payment
Payment breakdown
Explore the cost of this home by adjusting the details. Changes won't be saved.Climate risks
Neighborhood: 55379

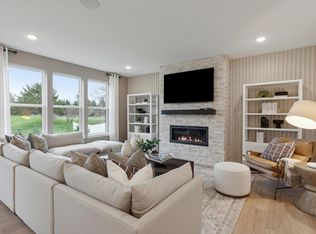
Similar homes
- $679,9904 bd3 ba3.2k sqft1566 Lund Way, Shakopee, MN 55379New Construction
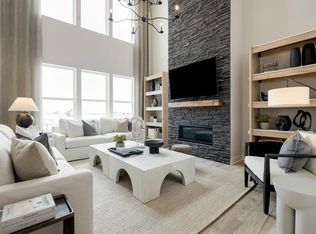
 NorthstarMLS as distributed by MLS GRID
- $659,7294 bd3 ba2.6k sqft1583 Lund Way, Shakopee, MN 55379New Construction
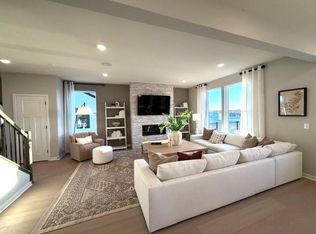 MLS ID #7168686, Cody Malone, Pulte Homes Of Minnesota, LLC. NorthstarMLS as distributed by MLS GRID
- $749,9454 bd3 ba3.2k sqft1589 Norbert Ln, Shakopee, MN 55379New ConstructionMLS ID #7168696, Cody Malone, Pulte Homes Of Minnesota, LLC. NorthstarMLS as distributed by MLS GRID
- $675,0003 bd3 ba2.8k sqft1586 Norbert Ln, Shakopee, MN 55379For Sale
 MLS ID #7168712, Cody Malone, Pulte Homes Of Minnesota, LLC. NorthstarMLS as distributed by MLS GRID
- $625,0004 bd3 ba2.5k sqft1584 Norbert Ln, Shakopee, MN 55379For SaleMLS ID #7168721, Cody Malone, Pulte Homes Of Minnesota, LLC. NorthstarMLS as distributed by MLS GRID
- $524,9904 bd3 ba2.4k sqft1794 Tamarack Rd, Shakopee, MN 55379New ConstructionNorthstarMLS as distributed by MLS GRID
- $514,9904 bd4 ba2.3k sqft1649 Lund Way, Shakopee, MN 55379New ConstructionNorthstarMLS as distributed by MLS GRID
- $517,9904 bd4 ba2.3k sqft1802 Tamarack Rd, Shakopee, MN 55379New ConstructionNorthstarMLS as distributed by MLS GRID
- $565,0005 bd3 ba3k sqft989 Danube Ave, Shakopee, MN 55379For SaleMLS ID #7168670, Katie Ashland, Edina Realty, Inc.. NorthstarMLS as distributed by MLS GRID
- $514,9904 bd3 ba2.4k sqft1628 Lund Way, Shakopee, MN 55379New ConstructionNorthstarMLS as distributed by MLS GRID
- $659,9905 bd5 ba3.1k sqft1696 Zumbro Ave, Shakopee, MN 55379New ConstructionMLS ID #7164324, Lindsey Lau, D.R. Horton, Inc.. NorthstarMLS as distributed by MLS GRID
- $600,0004 bd3 ba2.7k sqft1931 Shady View Ct, Shakopee, MN 55379New ConstructionNorthstarMLS as distributed by MLS GRID
- $499,9904 bd3 ba1.9k sqft1652 Lund Way, Shakopee, MN 55379New ConstructionNorthstarMLS as distributed by MLS GRID
- $683,3405 bd4 ba3.4k sqft1635 Zumbro Ave, Shakopee, MN 55379New ConstructionNorthstarMLS as distributed by MLS GRID
- $569,9904 bd3 ba2.3k sqft2061 Aquarius Dr, Shakopee, MN 55379New ConstructionMLS ID #7164745, Carly Butler, D.R. Horton, Inc.. NorthstarMLS as distributed by MLS GRID
- $675,0005 bd4 ba3.4k sqft2077 Kestrel Dr, Shakopee, MN 55379New ConstructionNorthstarMLS as distributed by MLS GRID
- $479,9904 bd3 ba1.9k sqft1640 Lund Way, Shakopee, MN 55379New ConstructionNorthstarMLS as distributed by MLS GRID
- $679,9004 bd4 ba2.7k sqft1969 S Lusitano St, Shakopee, MN 55379New ConstructionMLS ID #7145687, Brent Dahl, Re/Max Advantage Plus. NorthstarMLS as distributed by MLS GRID
- $665,9805 bd5 ba3.1k sqft1631 Zumbro Ave, Shakopee, MN 55379New ConstructionNorthstarMLS as distributed by MLS GRID
