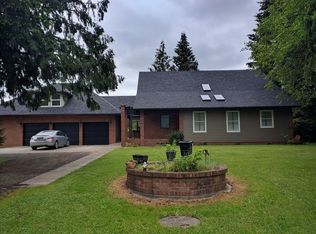
Nestled on 4 beautiful acres, this custom home showcases quality craftsmanship with vaulted timber frame ceilings, hardwood floors, and a spacious country kitchen featuring double ovens, hickory cabinets, and custom concrete countertops. The stylish kitchen also includes stainless steel appliances, cabinets with pull-out shelves, and a walk-in pantry. The formal dining room and entryway boast hardwood floors. The luxurious primary bath includes a double-headed shower and updated ?CoreTec? flooring, while the primary bedroom offers a walk-in closet with built-in shelving and cabinets. An upstairs bonus room with vaulted ceilings and exposed beams adds character and space. Enjoy the serene outdoors from the dreamy, covered front and back porches.The home features a bonus room above the garage with a wall-mounted heater and closet. Laundry hook-ups are available on both upper and lower levels. The mud room offers a sink and built-in cabinets. The inviting family room boasts vaulted ceilings, exposed beams, a ceiling fan, a wood stove insert, and French doors opening onto a deck.The property includes an impressive 50x100 ft shop with six doors, an insulated RV bay with a half bath and 220 power outlet, and an upper mezzanine. The shop office/bonus room is 25x30 ft with wall-mounted heaters, while the heated and insulated wood shop below is 20x30 ft. The shop features LED lighting, built-in workbenches, and extended Wi-Fi.Exterior highlights include a partially fenced property line, a 32x48 ft dog run/fenced garden area with raised garden beds, a compost corner, a pumpkin patch, grape vines, fruit trees, a garden tool shed, and a dog house. There is also a 16x16 ft outdoor building with vaulted ceilings. The beautiful orchard includes apple, pear, and plum trees.Don?t miss the opportunity to own this exceptional property offering a perfect blend of luxury, functionality, and rural charm.
Sold
Zillow last checked:
Listing updated:
Bought with:
Joshua Thomas, 25001378
Handris Realty Company
Source: RMLS (OR),MLS#: 24020553
Price history
| Date | Event | Price |
|---|---|---|
| 6/18/2024 | Sold | $1,150,000+0.1%$390/sqft |
Source:  RMLS (OR) #24020553 Report a problem RMLS (OR) #24020553 Report a problem | ||
| 5/26/2024 | Pending sale | $1,149,000$390/sqft |
Source: RMLS (OR) #24020553 Report a problem | ||
| 5/23/2024 | Listed for sale | $1,149,000+52.8%$390/sqft |
Source: RMLS (OR) #24020553 Report a problem | ||
| 8/20/2020 | Sold | $751,900+0.3%$255/sqft |
Source: RMLS (OR) #20372587 Report a problem | ||
| 6/14/2020 | Pending sale | $749,900$254/sqft |
Source: Keller Williams Realty #20372587 Report a problem | ||
| 6/5/2020 | Price change | $749,900-6.3%$254/sqft |
Source: Keller Williams Realty #20372587 Report a problem | ||
| 4/29/2020 | Price change | $799,900-1.9%$271/sqft |
Source: Keller Williams Realty #20372587 Report a problem | ||
| 3/21/2020 | Price change | $815,000-1.2%$277/sqft |
Source: Keller Williams Realty #20372587 Report a problem | ||
| 3/5/2020 | Listed for sale | $825,000+118.3%$280/sqft |
Source: Keller Williams Realty #20372587 Report a problem | ||
| 1/24/2010 | Listing removed | $378,000$128/sqft |
Source: Realty Executives SW WA #9022715 Report a problem | ||
| 10/16/2009 | Price change | $378,000+11.5%$128/sqft |
Source: Realty Executives SW WA #9022715 Report a problem | ||
| 6/1/2009 | Price change | $339,000-2.9%$115/sqft |
Source: Realty Executives SW WA #9022715 Report a problem | ||
| 5/13/2009 | Price change | $349,000-7.9%$118/sqft |
Source: Realty Executives SW WA #9022715 Report a problem | ||
| 4/29/2009 | Price change | $379,000-5.1%$129/sqft |
Source: Listhub #9022715 Report a problem | ||
| 3/24/2009 | Listed for sale | $399,500$136/sqft |
Source: Listhub #9022715 Report a problem | ||
Nearby homes
- $1,054,9004 bd3 ba3.9k sqft22909 NE 185th Cir, Brush Prairie, WA 98606Off Market
- $943,5003 bd3 ba3.1k sqft18511 NE Erickson Rd, Brush Prairie, WA 98606Off Market
- $885,3004 bd2 ba3k sqft18210 NE 232nd Ave, Brush Prairie, WA 98606Off Market
- $982,9006 bd4 ba4.5k sqft18610 NE Erickson Rd, Brush Prairie, WA 98606Off Market
Get a cash offer in 3 minutes
Find out how much your home could sell for in as little as 3 minutes with a no-obligation cash offer.
Estimated market value
$1,156,500
