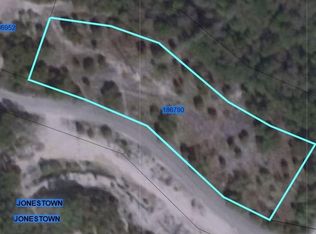
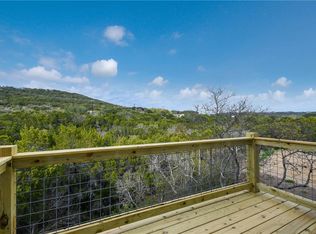
Lakeside Living with Soaring Ceilings, Privacy & Hill Country Charm Escape to the perfect blend of nature and comfort in this beautifully designed 2-bedroom, 1-bath home just minutes from the lake. Nestled on a private, tree-filled 0.18-acre lot, this home offers a peaceful retreat with mature trees, abundant shade, and a setting that feels worlds away from the everyday. Step inside to discover soaring ceilings, expansive windows, and an open-concept living space filled with natural light. The dramatic ceiling height creates an airy, spacious feel, while the wall of windows brings the outdoors in, showcasing the surrounding trees and enhancing the home's tranquil atmosphere. The stylish finishes and thoughtful layout make the living area ideal for relaxing or entertaining. The well-appointed kitchen flows seamlessly into the living and dining spaces, while both bedrooms provide comfortable accommodations with easy access to the full bath. A one-car garage offers convenient parking and additional storage. Whether you're looking for a full-time residence, weekend getaway, or investment opportunity, this home delivers the lifestyle buyers are searching for. Enjoy mornings with coffee surrounded by nature, evenings under the trees, and easy access to boating, fishing, swimming, and all the recreation the nearby lake has to offer. This is the kind of home that makes every day feel like a vacation—private, inviting, and perfectly positioned to enjoy the best of lakeside living.
Active
$289,880
18406 Roundrock Rd, Jonestown, TX 78645
2beds
1,042sqft
Single Family Residence
Built in 2019
8,211 Square Feet Lot
$-- Zestimate®
$278/sqft
$-- HOA
What's special
Stylish finishesExpansive windowsSoaring ceilings
- 35 days
- 959
- 82
Zillow last checked:
Listing updated:
Listed by:
Caroline Williams (512) 930-2000,
Coldwell Banker Realty (512) 930-2000
Source: Unlock MLS,MLS#: 2551964
Facts & features
Interior
Bedrooms & bathrooms
- Bedrooms: 2
- Bathrooms: 1
- Full bathrooms: 1
- Main level bedrooms: 2
Primary bedroom
- Level: Main
Heating
- Central
Cooling
- Ceiling Fan(s), Central Air
Appliances
- Included: Free-Standing Electric Oven
Features
- High Ceilings, Granite Counters, Crown Molding, Electric Dryer Hookup, Eat-in Kitchen, French Doors, Primary Bedroom on Main, Washer Hookup
- Flooring: Tile
- Windows: Blinds, Screens
Interior area
- Total interior livable area: 1,042 sqft
Property
Parking
- Total spaces: 1
- Parking features: Driveway
- Garage spaces: 1
Accessibility
- Accessibility features: None
Features
- Levels: One
- Stories: 1
- Patio & porch: Rear Porch
- Exterior features: Lighting
- Pool features: None
- Fencing: None
- Has view: Yes
- View description: Trees/Woods
- Waterfront features: None
Lot
- Size: 8,211 Square Feet
- Features: Back Yard, Native Plants, Open Lot, Many Trees
Details
- Additional structures: Garage(s)
- Parcel number: 01935501170000
- Special conditions: Standard
Construction
Type & style
- Home type: SingleFamily
- Property subtype: Single Family Residence
Materials
- Foundation: Slab
- Roof: Composition
Condition
- Resale
- New construction: No
- Year built: 2019
Utilities & green energy
- Sewer: Septic Tank
- Water: Public
- Utilities for property: Cable Available, Electricity Connected, Water Connected
Community & HOA
Community
- Features: None
- Subdivision: Jonestown Hills
HOA
- Has HOA: No
Location
- Region: Jonestown
Financial & listing details
- Price per square foot: $278/sqft
- Tax assessed value: $295,954
- Annual tax amount: $6,608
- Date on market: 7/26/2026
- Listing terms: Cash,Conventional,FHA,VA Loan
- Electric utility on property: Yes
Estimated market value
Not available
Estimated sales range
Not available
Not available
Price history
| Date | Event | Price |
|---|---|---|
| 8/10/2026 | Listed for sale | $289,880$278/sqft |
Source: | ||
| 8/4/2026 | Pending sale | $289,880$278/sqft |
Source: | ||
| 7/26/2026 | Listed for sale | $289,880$278/sqft |
Source: | ||
Public tax history
| Year | Property taxes | Tax assessment |
|---|---|---|
| 2025 | $4,384 +5.5% | $280,948 +10% |
| 2024 | $4,157 +15.6% | $255,407 +10% |
| 2023 | $3,596 -13.8% | $232,188 +10% |
| 2022 | $4,172 | $211,080 -17.5% |
| 2021 | -- | $255,774 +46.6% |
| 2020 | $4,114 | $174,446 |
Find assessor info on the county website
Monthly payment
Est. payment
Payment breakdown
Explore the cost of this home by adjusting the details. Changes won't be saved.Climate risks
Neighborhood: 78645
Nearby schools
Schools provided by the listing agent
- Elementary: CC Mason
- Middle: Cedar Park
- High: Cedar Park
- District: Leander ISD
Source: Unlock MLS. This data may not be complete. We recommend contacting the local school district to confirm school assignments for this home.