Welcome to this bright and spacious 3-bedroom, 3.5-bath townhouse in one of Walnut Creek's most convenient locations. Featuring an open-concept floor plan with abundant natural light, this home offers an ideal layout for both families and working professionals. Unlike many units in the community, this home enjoys a quiet, private setting near the community pool while being tucked away from the busy street. The thoughtful floor plan includes two generously sized bedroom suites upstairs, each with its own private bathroom, plus a third bedroom suite on the lower level with an attached full bath—perfect for guests, extended family, a home office, or added privacy. All bedrooms are exceptionally spacious, providing comfort and flexibility for a variety of living arrangements. Enjoy an unbeatable location just minutes from BART, shopping, parks, and major freeways, making daily commuting and everyday conveniences effortless. Whether you're heading into the city or enjoying everything Walnut Creek has to offer, this home truly is a commuter's dream.
Coming soon
$899,900
1623 Geary Rd, Walnut Creek, CA 94597
3beds
2,347sqft
Townhouse
Built in 1984
-- sqft lot
$855,000 Zestimate®
$383/sqft
$690/mo HOA
What's special
- 1 day |
- 123 |
- 7 |
Zillow last checked:
Listing updated:
Listed by:
Soo Kim DRE #02070614 925-997-8321,
Compass
Source: bridgeMLS/CCAR/Bay East AOR,MLS#: 41141423
Facts & features
Interior
Bedrooms & bathrooms
- Bedrooms: 3
- Bathrooms: 4
- Full bathrooms: 3
- 1/2 bathrooms: 1
Rooms
- Room types: Family Room
Kitchen
- Features: Counter - Solid Surface, Dishwasher, Other, Range/Oven Free Standing, Refrigerator
Heating
- Central
Cooling
- Central Air
Appliances
- Included: Dishwasher, Free-Standing Range, Refrigerator
- Laundry: Hookups Only, Other
Features
- Dining Area, Counter - Solid Surface
- Flooring: Carpet, Hardwood
- Number of fireplaces: 1
- Fireplace features: Electric, Family Room
Interior area
- Total structure area: 2,347
- Total interior livable area: 2,347 sqft
Property
Parking
- Total spaces: 2
- Parking features: Attached, Garage Faces Side, Garage Door Opener
- Garage spaces: 2
Features
- Levels: Tri-Level,Three Or More
- Stories: 3
- Exterior features: No Yard
- Pool features: In Ground, Other, See Remarks, Community
Lot
- Features: Private
Details
- Parcel number: 1713610119
- Special conditions: Standard
- Other equipment: Other
Construction
Type & style
- Home type: Townhouse
- Architectural style: Contemporary
- Property subtype: Townhouse
Materials
- Stucco
- Roof: Shingle
Condition
- Existing
- New construction: No
- Year built: 1984
Utilities & green energy
- Electric: No Solar
- Sewer: Public Sewer
- Water: Public
Community & HOA
HOA
- Has HOA: Yes
- Amenities included: Pool, Tennis Court(s), Guest Parking
- Services included: Reserves, Management Fee, Maintenance Grounds
- HOA fee: $690 monthly
- HOA name: CHANTECLAIR
- HOA phone: 925-827-2200
Location
- Region: Walnut Creek
Financial & listing details
- Price per square foot: $383/sqft
- Tax assessed value: $709,324
- Annual tax amount: $8,572
- Date on market: 7/12/2026
- Listing terms: 1031 Exchange,Cash,Conventional,FHA,VA Loan
Estimated market value
$855,000
$787,000 - $923,000
$3,864/mo
Price history
| Date | Event | Price |
|---|---|---|
| 5/19/2016 | Sold | $599,238+3.5%$255/sqft |
Source:  CCAR #40716392 Report a problem CCAR #40716392 Report a problem | ||
| 12/28/2015 | Pending sale | $579,000$247/sqft |
Source: BHHS Drysdale Properties #40716392 Report a problem | ||
| 12/15/2015 | Listed for sale | $579,000$247/sqft |
Source: BHHS Drysdale Properties #40716392 Report a problem | ||
| 10/5/2015 | Pending sale | $579,000$247/sqft |
Source: BHHS Drysdale Properties #40716392 Report a problem | ||
| 9/21/2015 | Price change | $579,000-1.7%$247/sqft |
Source: BHHS Drysdale Properties #40716392 Report a problem | ||
| 9/21/2015 | Pending sale | $589,000+1.7%$251/sqft |
Source: Trendhouz Report a problem | ||
| 9/3/2015 | Price change | $579,000-3.3%$247/sqft |
Source: Trendhouz #40703939 Report a problem | ||
| 7/16/2015 | Price change | $599,000-4.8%$255/sqft |
Source: Trendhouz #40703939 Report a problem | ||
| 6/27/2015 | Listed for sale | $629,500+26.2%$268/sqft |
Source: Trendhouz #40703939 Report a problem | ||
| 1/17/2015 | Listing removed | $499,000$213/sqft |
Source: Trendhouz Report a problem | ||
| 12/31/2014 | Listed for sale | $499,000+18%$213/sqft |
Source: Trendhouz Report a problem | ||
| 12/4/2001 | Sold | $423,000$180/sqft |
Source: Public Record Report a problem | ||
Public tax history
| Year | Property taxes | Tax assessment |
|---|---|---|
| 2025 | $8,572 +1.8% | $709,324 +2% |
| 2024 | $8,420 +1.7% | $695,416 +2% |
| 2023 | $8,283 +0.4% | $681,781 +2% |
| 2022 | $8,249 +2.3% | $668,414 +2% |
| 2021 | $8,064 +1.1% | $655,308 +1% |
| 2020 | $7,975 +1.1% | $648,590 +2% |
| 2019 | $7,888 +3.6% | $635,874 +2% |
| 2018 | $7,616 +3.3% | $623,407 +2% |
| 2017 | $7,373 +16.5% | $611,184 +15.9% |
| 2016 | $6,326 +0.7% | $527,242 +1.5% |
| 2015 | $6,282 +1.3% | $519,324 +2% |
| 2014 | $6,200 | $509,152 +20.1% |
| 2013 | -- | $424,000 +16.8% |
| 2012 | -- | $363,000 -25.3% |
| 2011 | -- | $486,000 +0.5% |
| 2010 | -- | $483,532 +10.4% |
| 2009 | -- | $438,000 -7.8% |
| 2008 | -- | $475,179 +2% |
| 2007 | -- | $465,863 +2% |
| 2006 | -- | $456,729 +2% |
| 2005 | -- | $447,774 +2% |
| 2004 | -- | $438,995 +1.9% |
| 2003 | -- | $430,950 +2% |
| 2002 | -- | $422,500 +41.2% |
| 2001 | -- | $299,123 |
Find assessor info on the county website
Monthly payment
Est. payment
Payment breakdown
Explore the cost of this home by adjusting the details. Changes won't be saved.Climate risks
Neighborhood: 94597
Nearby schools
GreatSchools rating
- 6/10Pleasant Hill Elementary SchoolGrades: K-5Distance: 1 mi
- 9/10Pleasant Hill Middle SchoolGrades: 6-8Distance: 0.8 mi
- 8/10College Park High SchoolGrades: 9-12Distance: 2.7 mi
- $983,2003 bd3 ba2.3k sqft1625 Geary Rd, Walnut Creek, CA 94597Off Market
- $968,4003 bd4 ba2.6k sqft1621 Geary Rd, Walnut Creek, CA 94597Off Market
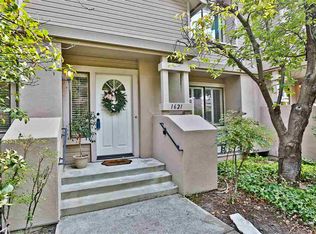
- $846,9002 bd3 ba2.3k sqft1627 Geary Rd, Walnut Creek, CA 94597Off Market
- $948,4004 bd4 ba2.3k sqft1629 Geary Rd, Walnut Creek, CA 94597Off Market
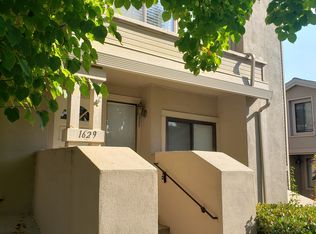
- $854,0002 bd3 ba2.3k sqft1617 Geary Rd #39, Walnut Creek, CA 94597Off Market
- $801,000-- bd-- ba-- sqft1617 Geary Rd, Walnut Creek, CA 94597Off Market
- $953,2003 bd4 ba2.3k sqft1615 Geary Rd #7, Walnut Creek, CA 94597Off Market
- $969,4003 bd4 ba2.3k sqft1615 Geary Rd, Walnut Creek, CA 94597Off Market
A local agent can set up tours, give advice and negotiate with sellers.
Similar homes
- $914,0003 bd4 ba2.3k sqft1707 Geary Rd, Walnut Creek, CA 94597For Sale
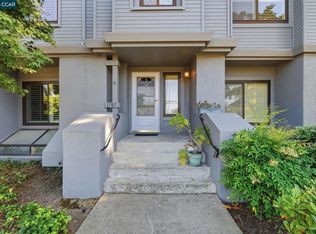 MLS ID #41135862, Ron Melvin. CCAR
 - $1,200,0003 bd4 ba1.9k sqft2640 Jones Rd #A, Walnut Creek, CA 94597New Construction
 MLS ID #41141436, Jerremy Mabalatan. CCAR
 - $875,0003 bd2 ba1.4k sqftWestcliffe, Walnut Creek, CA 94597For Sale
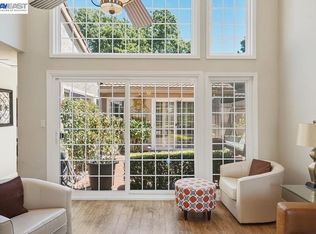 MLS ID #41139856, Farzana Hamdani. Bay East AOR
 - $996,5003 bd4 ba2.6k sqft1669 Geary Rd, Walnut Creek, CA 94597For Sale
 MLS ID #ML82046884, Bahareh Khoshnoud. MLSListings Inc
 - $899,0003 bd4 ba2k sqft12 Heritage Oaks Rd, Pleasant Hill, CA 94523For SaleMLS ID #41141257, Oliver Brown. CCAR
- $--2 bd4 ba2.3k sqft1653 Geary Rd, Walnut Creek, CA 94597AuctionAuction.com 2
- $901,0003 bd2 ba1.3k sqft1496 Soccer Ct, Concord, CA 94518For SaleMLS ID #41141509, Lisa Soltesz. bridgeMLS/CCAR/Bay East AOR
- $825,0002 bd3 ba1.2k sqft726 Buena Vista Pl, Walnut Creek, CA 94597For SaleMLS ID #41138305, Galina Luzyanina. CCAR
- $795,0002 bd3 ba1.4k sqft435 Via Royal, Walnut Creek, CA 94597For SaleMLS ID #41139396, Tiffany Sutton. CCAR
- $899,0003 bd3 ba1.7k sqft700 Tampico, Walnut Creek, CA 94598For SaleMLS ID #41134252, Sacha Simpson. CCAR
- $1,235,0003 bd3 ba2.3k sqft1827 Lamplight Ct, Walnut Creek, CA 94597For SaleMLS ID #41140830, Kim Strand. CCAR
- $1,280,0004 bd4 ba1.6k sqft2573 Decca Ln, Walnut Creek, CA 94597For SaleMLS ID #41139957, Fiona Zhao. CCAR
- $729,0003 bd3 ba1.3k sqft535 Churchill Downs Ct, Walnut Creek, CA 94597For SaleMLS ID #41135101, Soo Kim. CCAR
- $849,9503 bd2 ba1.4k sqft118 Maxine Dr, Pleasant Hill, CA 94523For SaleMLS ID #41141013, Regina Caruso. CCAR
- $933,0004 bd2 ba1.5k sqft259 Gloria Drive, Pleasant Hill, CA 94523For SaleMLS ID #326059570, Chad Cabral, Compass. BAREIS
- $679,9992 bd3 ba1.1k sqft503 Pimlico Ct, Walnut Creek, CA 94597For SaleMLS ID #41132416, Anita Luthra. CCAR
- $799,0003 bd2 ba1.2k sqft2199 Morello Ave, Pleasant Hill, CA 94523For SaleMLS ID #41141515, Renee White. CCAR
- $938,0003 bd3 ba1.4k sqft2775 Oak Rd, Walnutcreek, CA 94597New ConstructionMLS ID #ML82052789, Karen Wormuth. MLSListings Inc
- $685,0002 bd3 ba1.3k sqft1927 Olmo Way, Walnut Creek, CA 94598For SaleMLS ID #41141024, Lisa Caldwell. CCAR
- $950,0002 bd2 ba1.4k sqft1655 N State Hwy #219, Walnut Creek, CA 94596For SaleMLS ID #41140342, Kim Strand. CCAR
Local buyer's agents are ready to help
