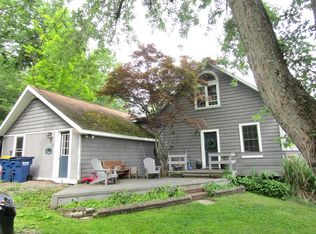
This may be the one you’ve been waiting for! Offering a unique combination of a beautifully finished main home, flexible living space, a substantial barn/workshop, and room for the future. Set on relatively level acreage with a completely fenced yard, this property offers space for work, hobbies, guests, or extended family. The main home features a private primary suite on its own floor, plus three additional bedrooms and a full bath in a separate wing on the upper floor. Two large kitchens provide exceptional flexibility for cooking or entertaining Enjoy outdoor living with a new deck leading to an enclosed gazebo or settle on the covered porch. The barn includes a large workshop and a two-bedroom, one-bath accessory apartment needing work, with its own well and septic. Third-floor space in the barn offers additional possibilities. Major updates include septic (2023), porch (2024), roof (2025), and deck (2026).
For sale
Price cut: $30K (10/16)
$349,900
1841 McLean Rd, Owego, NY 13827
4beds
3,420sqft
Single Family Residence
Built in 1883
3.92 Acres Lot
$-- Zestimate®
$102/sqft
$-- HOA
What's special
Covered porchNew deckThree additional bedroomsCompletely fenced yardBeautifully finished main homeTwo large kitchensEnclosed gazebo
- 28 days
- 2,860
- 302
Zillow last checked:
Listing updated:
Listed by:
WARREN REAL ESTATE (Vestal) 607-217-5673,
Niccole S Vaughn
Source: GBMLS,MLS#: 338291 Originating MLS: Greater Binghamton Association of REALTORS
Facts & features
Interior
Bedrooms & bathrooms
- Bedrooms: 4
- Bathrooms: 3
- Full bathrooms: 2
- 1/2 bathrooms: 1
Primary bedroom
- Level: Second
- Dimensions: 16x18
Bedroom
- Level: First
- Dimensions: 11x15
Bedroom
- Level: Second
- Dimensions: 14x8
Bedroom
- Level: Second
- Dimensions: 9x7,14x9
Primary bathroom
- Level: Second
- Dimensions: 8x7
Bathroom
- Level: Second
- Dimensions: 9x6
Dining room
- Level: First
- Dimensions: 14x15
Family room
- Level: First
- Dimensions: 21x18
Half bath
- Level: Second
- Dimensions: 7x3
Kitchen
- Level: First
- Dimensions: 15x8
Kitchen
- Level: First
- Dimensions: 10x19
Laundry
- Level: First
- Dimensions: 9x10
Living room
- Level: First
- Dimensions: 18x14
Heating
- Baseboard
Cooling
- None
Appliances
- Included: Built-In Oven, Cooktop, Dryer, Dishwasher, Electric Water Heater, Free-Standing Range, Microwave, Range, Refrigerator, Water Softener
Features
- Flooring: Carpet, Hardwood, Tile
- Basement: Partial
- Number of fireplaces: 2
- Fireplace features: Dining Room, Family Room, Wood Burning
Interior area
- Total interior livable area: 3,420 sqft
- Finished area above ground: 2,420
- Finished area below ground: 0
Video & virtual tour
Property
Parking
- Total spaces: 2
- Parking features: Barn, Detached, Garage, Two Car Garage
- Garage spaces: 2
Features
- Levels: Two
- Stories: 2
- Patio & porch: Covered, Deck, Open, Porch
- Exterior features: Deck, Porch
- Fencing: Yard Fenced
Lot
- Size: 3.92 Acres
- Dimensions: 3.92 acres
- Features: Level
Details
- Additional structures: Garage Apartment
- Parcel number: 49308909600000020382220000
Construction
Type & style
- Home type: SingleFamily
- Architectural style: Two Story
- Property subtype: Single Family Residence
Materials
- Vinyl Siding
- Foundation: Basement, Stone
Condition
- Year built: 1883
Utilities & green energy
- Sewer: Septic Tank
- Water: Well
- Utilities for property: Cable Available
Community & HOA
Location
- Region: Owego
Financial & listing details
- Price per square foot: $102/sqft
- Tax assessed value: $127,500
- Annual tax amount: $6,411
- Date on market: 10/6/2026
- Listing agreement: Exclusive Right To Sell
- Inclusions: CARBON MONOXIDE DETECTOR, SOME FURNISHINGS/CALL LO, SUMP PUMP
- Ownership: OWNER
Estimated market value
Not available
Estimated sales range
Not available
Not available
Price history
| Date | Event | Price |
|---|---|---|
| 10/16/2026 | Price change | $349,900-7.9%$102/sqft |
Source:  GBMLS #338291 Report a problem | ||
| 10/6/2026 | Listed for sale | $379,900+52%$111/sqft |
Source: GBMLS #338291 Report a problem | ||
| 10/3/2008 | Sold | $250,000$73/sqft |
Source: Public Record Report a problem | ||
Public tax history
| Year | Property taxes | Tax assessment |
|---|---|---|
| 2025 | -- | $127,500 |
| 2024 | -- | $127,500 |
| 2023 | -- | $127,500 |
| 2022 | -- | $127,500 |
| 2021 | -- | $127,500 |
| 2020 | -- | $127,500 |
| 2019 | -- | $127,500 |
| 2018 | -- | $127,500 |
| 2017 | $4,366 | $127,500 |
| 2016 | -- | $127,500 |
| 2015 | -- | $127,500 |
| 2014 | -- | $127,500 |
| 2013 | -- | $127,500 |
| 2012 | -- | $127,500 |
| 2011 | -- | $127,500 |
| 2010 | -- | $127,500 |
| 2009 | -- | $127,500 +233.8% |
| 2008 | -- | $38,200 |
| 2007 | -- | $38,200 |
| 2006 | -- | $38,200 |
| 2005 | -- | $38,200 -62.4% |
| 2004 | -- | $101,500 +33733.3% |
| 2002 | -- | $300 -90.6% |
| 2001 | -- | $3,200 |
| 2000 | -- | $3,200 |
Find assessor info on the county website
Monthly payment
Climate risks
Neighborhood: 13827
Nearby schools
Schools provided by the listing agent
- Elementary: Owego
- District: Owego Apalachin
Source: GBMLS. This data may not be complete. We recommend contacting the local school district to confirm school assignments for this home.
Similar homes
- $345,0004 bd2 ba3.4k sqft1166 Foster Valley Rd, Owego, NY 13827For Sale
 MLS ID #337756, Derek Schoenfeldt, Listing by: HOWARD HANNA. GBMLS
- $399,0005 bd3 ba3k sqft607 Mead Rd, Owego, NY 13827For Sale
 MLS ID #338326, Theresa Rathke, Listing by: THERESA RATHKE. GBMLS
- $290,0003 bd3 ba2k sqft548 Spaulding Hill Rd, Owego, NY 13827For Sale
 MLS ID #337373, Tanisha Dugon, Listing by: eXp REALTY. GBMLS
- $199,9004 bd3 ba2.6k sqft2238 Lisle Rd, Owego, NY 13827For Sale
 MLS ID #336698, Robert Frederick Graves, Listing by: EXIT REALTY HOMEWARD BOUND. GBMLS
