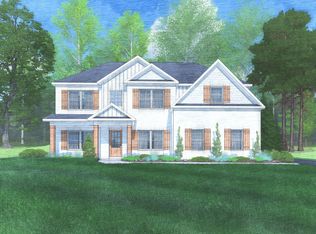
Welcome to Mountain Point Villas, where peaceful country living meets everyday convenience. Nestled on 4.43 scenic acres in sought-after Harris County, this exceptional home offers the privacy you've been looking for with quick access to, I-85. Introducing the Cypress A, one of our most popular plans, offering 3,151 square feet, 5 bedrooms, and 3 full baths. A bright, welcoming foyer leads to an elegant formal dining room appointed with detailed trim and beautiful coffered ceilings. Just off the foyer, the versatile flex space is perfect for a home office, study, playroom, or hobby room. The spacious Great Room features coffered ceilings and a cozy wood-burning fireplace, creating the perfect gathering space. The gourmet kitchen is designed to impress with soft-close cabinetry, quartz countertops, a striking herringbone tile backsplash, recessed lighting, cooktop, wall oven/microwave combination, stainless vent hood, luxury dishwasher, oversized center island, walk-in pantry, and a sunny breakfast area. Conveniently located off the side-entry garage, the signature Drop Zone with built-in cubbies helps keep everyday life organized. A full guest suite and bath on the main level provide flexibility for overnight guests or multi-generational living. Upstairs, enjoy a spacious media room, ideal for movie nights, gaming, or a second living area. The private owner's suite features a tray ceiling, relaxing sitting area, spa-inspired bath with garden tub, separate tiled shower, vanity, and a large walk-in closet. Three additional bedrooms, a centrally located hall bath, and an upstairs laundry room complete the second level. Luxury flooring throughout the main living areas and premium finishes elevate every space. Enjoy year-round outdoor living on the signature Game Day Patio with a wood-burning fireplace, ceiling fan, TV pre-wire, and speakers. This former model home showcases exceptional upgrades throughout. Model home furnishings and decor do not convey with the sale.
Closed
Zillow last checked:
Listing updated:
Bought with:
Evan Nelson, 415271
Unlock Realty Group
Source: GAMLS,MLS#: 10797078
Price history
| Date | Event | Price |
|---|---|---|
| 8/25/2026 | Sold | $534,900+2.9%$170/sqft |
Source:  GAMLS #10797078 Report a problem GAMLS #10797078 Report a problem | ||
| 7/6/2026 | Pending sale | $519,900$165/sqft |
Source: GAMLS #10797078 Report a problem | ||
| 7/1/2026 | Listed for sale | $519,900$165/sqft |
Source: GAMLS #10797078 Report a problem | ||




Get pre-qualified for a loan
At Zillow Home Loans, we can pre-qualify you in as little as 5 minutes with no impact to your credit score.An equal housing lender. NMLS #10287.
