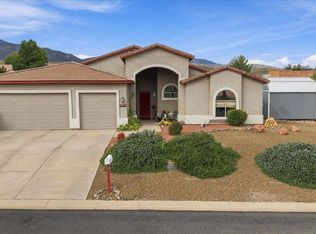
*Red Rock Views in Every Direction!* Backing to the quiet neighborhood park, this home features the most popular floor plan with XL bedrooms and the 2 primary suites have their own patios. Vaulted ceilings in main living areas, oversized windows & glass doors, and a modern fireplace bring light & warmth throughout. The kitchen is fitted with granite countertops, white maple cabinets, extra deep sink, stainless steel appliances, a gas range, and an integrated R/O water filtration system. The primary suite includes a steam room shower w/ floor-to-ceiling tiles and oversized walk-in closets in master & 2nd bedroom. Special upgrades include owned solar, tankless gas water heater, whole-house water softener, and Broan ventilation system. The laundry room has added storage including a granite counter for a coffee nook. Other features include a 220-volt outlet for a future hot tub or RV, along w/ side-yard space on both sides of the home for RV parking or storage shed. The landscaped yard includes mature shade trees with fall colors, plus apple & peach fruit trees. With numerous improvements & custom additions throughout, this home offers turn-key features designed to make everyday living easier, while enjoying park access and Red Rock views.
For sale
$585,000
1841 SABLE RIDGE Road, Clarkdale, AZ 86324
3beds
1,807sqft
Single Family Residence
Built in 2018
7,124 Square Feet Lot
$-- Zestimate®
$324/sqft
$8/mo HOA
What's special
- 3 days
- 79
- 6
Zillow last checked:
Listing updated:
Listed by:
Bryan Hamby 602-758-3123,
eXp Realty,
Kaelee Reddell 928-271-9321,
eXp Realty
Source: ARMLS,MLS#: 7105282
Facts & features
Interior
Bedrooms & bathrooms
- Bedrooms: 3
- Bathrooms: 2
- Full bathrooms: 2
Heating
- Solar, Natural Gas
Cooling
- Central Air, Ceiling Fan(s), Programmable Thmstat
Appliances
- Included: Dryer, Washer, Water Softener Owned, Refrigerator, Built-in Microwave, Dishwasher, Disposal, Gas Range, Gas Oven, Water Purifier
Features
- Granite Counters, Double Vanity, Eat-in Kitchen, Breakfast Bar, Vaulted Ceiling(s), Pantry, Full Bth Master Bdrm
- Flooring: Carpet, Tile
- Windows: Screens, Solar Screens, Double Pane Windows, ENERGY STAR Qualified Windows, Vinyl Frame
- Has basement: No
- Number of fireplaces: 1
- Fireplace features: Fire Pit, See Remarks, Living Room
Interior area
- Total structure area: 1,807
- Total interior livable area: 1,807 sqft
Video & virtual tour
Property
Parking
- Total spaces: 4
- Parking features: Garage Door Opener
- Garage spaces: 2
- Uncovered spaces: 2
Features
- Stories: 1
- Patio & porch: Covered, Patio
- Spa features: None
- Fencing: Back Yard,Wrought Iron
- Has view: Yes
- View description: Panoramic, Red Rocks/Boulders, Mountain(s)
- Waterfront features: Wash
Lot
- Size: 7,124 Square Feet
- Features: Borders Common Area, Sprinklers In Rear, Sprinklers In Front, Desert Back, Desert Front, Gravel/Stone Front, Synthetic Grass Back
Details
- Parcel number: 40626848
- Other equipment: Air Purifier
Construction
Type & style
- Home type: SingleFamily
- Architectural style: Contemporary,Ranch
- Property subtype: Single Family Residence
Materials
- Stucco, Steel Frame, Wood Frame, Painted
- Foundation: Slab
- Roof: Tile
Condition
- Year built: 2018
Details
- Builder name: C & B Custom Homes Inc
Utilities & green energy
- Sewer: Public Sewer
- Utilities for property: Natural Gas Connected
Green energy
- Energy efficient items: Solar Panels, Water Heater
- Water conservation: Tankless Ht Wtr Heat, Recirculation Pump
Community & HOA
Community
- Features: Pickleball, Playground, Biking/Walking Path
- Security: Fire Sprinkler System
- Subdivision: Crossroads at Mingus
HOA
- Has HOA: Yes
- Services included: Maintenance Grounds
- HOA fee: $100 annually
- HOA name: Crossroads at Mingus
- HOA phone: 928-456-4771
Location
- Region: Clarkdale
Financial & listing details
- Price per square foot: $324/sqft
- Tax assessed value: $505,988
- Annual tax amount: $2,684
- Date on market: 11/13/2026
- Listing terms: VA Loan,Cash,Conventional,FHA
- Ownership: Fee Simple
- Road surface type: Asphalt
Estimated market value
Not available
Estimated sales range
Not available
Not available
Price history
| Date | Event | Price |
|---|---|---|
| 11/13/2026 | Listed for sale | $585,000-11.2%$324/sqft |
Source:  ARMLS #7105282 Report a problem | ||
| 4/12/2026 | Listing removed | $659,000$365/sqft |
Source: ARMLS #6991007 Report a problem | ||
| 2/27/2026 | Listed for sale | $659,000+71.4%$365/sqft |
Source: ARMLS #6991007 Report a problem | ||
| 9/20/2018 | Sold | $384,567+10.9%$213/sqft |
Source: ARMLS #517672 Report a problem | ||
| 6/10/2018 | Pending sale | $346,825$192/sqft |
Source: Mingus Mtn. R.E./Cornville #515842 Report a problem | ||
| 6/10/2018 | Listed for sale | $346,825$192/sqft |
Source: Mingus Mtn. R.E./Cornville #515842 Report a problem | ||
Public tax history
| Year | Property taxes | Tax assessment |
|---|---|---|
| 2026 | $2,684 +4.5% | $25,375 +5% |
| 2025 | $2,568 +3.5% | $24,167 +5% |
| 2024 | $2,480 +1.6% | $23,016 -62.1% |
| 2023 | $2,441 -3.6% | $60,676 +29.9% |
| 2022 | $2,533 +1.8% | $46,708 +22.3% |
| 2021 | $2,487 +941.4% | $38,201 -1.1% |
| 2020 | $239 | $38,621 |
| 2019 | -- | -- |
| 2018 | -- | -- |
| 2017 | -- | -- |
| 2016 | -- | -- |
| 2015 | -- | -- |
Find assessor info on the county website
Monthly payment
Est. payment
Payment breakdown
Explore the cost of this home by adjusting the details. Changes won't be saved.Climate risks
Neighborhood: 86324
Nearby schools
Schools provided by the listing agent
- Elementary: Cottonwood Community School
- Middle: Cottonwood Community School
- High: Mingus Union High School
- District: Cottonwood-Oak Creek Elementary District
Source: ARMLS. This data may not be complete. We recommend contacting the local school district to confirm school assignments for this home.
- $559,000-- bd-- ba1.9k sqft1851 Sable Ridge Rd, Clarkdale, AZ 86324Off Market
- $495,000-- bd-- ba1.5k sqft1831 Sable Ridge Rd, Clarkdale, AZ 86324Off Market
- $515,100-- bd-- ba1.6k sqft1850 Sable Ridge Rd, Clarkdale, AZ 86324Off Market
- $524,500-- bd-- ba1.8k sqft1821 Sable Ridge Rd, Cottonwood, AZ 86324Off Market
Similar homes
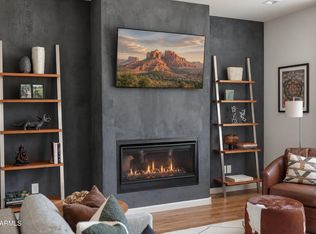
- $630,0003 bd2 ba2.2k sqft2106 AUSTIN Way, Clarkdale, AZ 86324For Sale
 MLS ID #7096130, Ashley Cook, Coldwell Banker Northland. ARMLS
- $549,9993 bd2 ba1.8k sqft441 MINERS GULCH Drive, Clarkdale, AZ 86324For Sale
 MLS ID #7094135, Brandon Stockbridge, Stockbridge Real Estate. ARMLS
- $499,9003 bd2 ba1.5k sqft1940 NORTHSTAR Drive, Clarkdale, AZ 86324For Sale
 MLS ID #7088898, Leslie Boulet, Sunhaven Real Estate. ARMLS
- $495,0003 bd2 ba1.6k sqft580 EVERETT Lane, Clarkdale, AZ 86324For Sale
 MLS ID #7041153, Timothy Toth, Coldwell Banker Northland. ARMLS
- $525,0003 bd2 ba1.7k sqft7048 E Scenic Vis, Prescott Valley, AZ 86315For Sale
 MLS ID #1086230, Muffy A Kornusky, Realty Executives Arizona Territory. PAAR as distributed by MLS GRID
