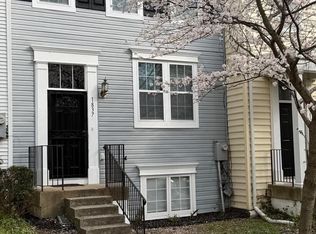
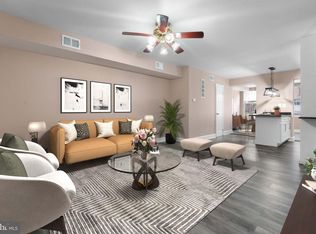
Urban Luxury Redefined – The Ultimate Turn-Key Masterpiece in DC! Prepare to be captivated by this masterfully reimagined 3-bedroom, 3-full bath interior townhome, delivering an unparalleled blend of modern sophistication, open-concept design, and elite multi-level functionality. Boasting excellent curb appeal with a beautifully refreshed façade, crisp landscaping, and a striking new blue front door, this home sets a premium tone before you even step inside. The main level unfolds into a spectacular open floor plan, anchored by a top-quality, modern chef’s kitchen. This culinary showpiece features professional stainless steel LG ThinQ appliances, pristine white shaker cabinetry, a stylish 3D tile backsplash, and matte black fixtures. The undisputed crown jewel is the extra-long center island, wrapped in magnificent quartz with dramatic dual waterfall edges. Illuminated by dual crystal chandeliers and energy-efficient recessed LED lighting, this bright space flows seamlessly over wide-plank flooring. For ultimate urban convenience, a private rear carport provides secure, dedicated parking with direct entry right into the kitchen layout. The upper level offers an incredibly rare and highly sought-after luxury layout: two spacious bedrooms, each featuring its own private, en-suite full bath. Both serve as magnificent, spa-like sanctuaries with upscale, modern tiling and premium fixtures. The flexibility continues in the fully finished lower level. This space hosts a custom basement wet bar—complete with an on-trend vertical wood-slat accent wall, a floating timber shelf, an integrated beverage refrigerator, and a prep sink. Anchored by the home's custom wet bar, this level serves as the perfect expansive entertainment zone, a private media room, or a comfortable, independent suite for overnight guests. From the front curb to the rear carport, every inch of this 3-level property has been executed with flawless, top-quality craftsmanship. Absolutely nothing is left to do but turn the key and move right in!
For sale
$449,000
1841 Tubman Rd SE, Washington, DC 20020
3beds
1,632sqft
Townhouse
Built in 2005
1,340 Square Feet Lot
$444,800 Zestimate®
$275/sqft
$54/mo HOA
What's special
Matte black fixturesFully finished lower levelBright spacePrivate media roomSpectacular open floor planCrisp landscapingExcellent curb appeal
- 24 days
- 226
- 34
Zillow last checked:
Listing updated:
Listed by:
Gopal Bethi 540-999-8585,
Union Realty of Virginia, Inc.
Source: Bright MLS,MLS#: DCDC2284210
Facts & features
Interior
Bedrooms & bathrooms
- Bedrooms: 3
- Bathrooms: 3
- Full bathrooms: 3
Basement
- Description: Percent Finished: 100.0
- Area: 544
Heating
- Forced Air, Natural Gas
Cooling
- Central Air, Electric
Appliances
- Included: Microwave, Built-In Range, Dishwasher, Disposal, Dryer, ENERGY STAR Qualified Washer, ENERGY STAR Qualified Refrigerator, Ice Maker, Self Cleaning Oven, Oven/Range - Gas, Stainless Steel Appliance(s), Washer, Water Dispenser, Water Heater, Gas Water Heater
- Laundry: Lower Level, Dryer In Unit, Washer In Unit
Features
- Bar, Bathroom - Walk-In Shower, Bathroom - Tub Shower, Breakfast Area, Dining Area, Efficiency, Open Floorplan, Kitchen - Efficiency, Kitchen Island, Kitchenette, Pantry, Primary Bath(s), Recessed Lighting, Upgraded Countertops, Other
- Flooring: Wood
- Basement: Connecting Stairway,Full,Finished,Improved,Sump Pump
- Has fireplace: No
Interior area
- Total structure area: 1,632
- Total interior livable area: 1,632 sqft
- Finished area above ground: 1,088
- Finished area below ground: 544
Property
Parking
- Parking features: Concrete, Driveway, On Street, Alley Access
- Has uncovered spaces: Yes
Accessibility
- Accessibility features: None
Features
- Levels: Three
- Stories: 3
- Pool features: None
Lot
- Size: 1,340 Square Feet
- Features: Unknown Soil Type
Details
- Additional structures: Above Grade, Below Grade
- Parcel number: 5882/W/0044
- Zoning: R
- Special conditions: Standard
Construction
Type & style
- Home type: Townhouse
- Architectural style: Colonial
- Property subtype: Townhouse
Materials
- Concrete
- Foundation: Concrete Perimeter
Condition
- New construction: No
- Year built: 2005
- Major remodel year: 2026
Utilities & green energy
- Sewer: Public Sewer
- Water: Public
- Utilities for property: Above Ground, Cable Available, Electricity Available, Natural Gas Available, Sewer Available, Underground Utilities, Water Available
Community & HOA
Community
- Security: Fire Sprinkler System
- Subdivision: Randle Heights
HOA
- Has HOA: Yes
- Amenities included: Common Grounds
- Services included: Common Area Maintenance
- HOA fee: $54 monthly
- HOA name: HENSON RIDGE
Location
- Region: Washington
Financial & listing details
- Price per square foot: $275/sqft
- Tax assessed value: $350,110
- Annual tax amount: $1,847
- Date on market: 9/21/2026
- Listing agreement: Exclusive Right To Sell
- Listing terms: Cash,Conventional,FHA,VA Loan,USDA Loan,Other
- Ownership: Fee Simple
Estimated market value
$444,800
$423,000 - $467,000
$3,493/mo
Price history
| Date | Event | Price |
|---|---|---|
| 9/21/2026 | Listed for sale | $449,000+7.2%$275/sqft |
Source:  Bright MLS #DCDC2284210 Report a problem Bright MLS #DCDC2284210 Report a problem | ||
| 8/28/2026 | Listing removed | $419,000$257/sqft |
Source: Bright MLS #DCDC2267808 Report a problem | ||
| 8/15/2026 | Price change | $419,000-1.2%$257/sqft |
Source: Bright MLS #DCDC2267808 Report a problem | ||
| 7/12/2026 | Price change | $424,000-3.4%$260/sqft |
Source: Bright MLS #DCDC2267808 Report a problem | ||
| 6/13/2026 | Listed for sale | $439,000+64.4%$269/sqft |
Source: Bright MLS #DCDC2267808 Report a problem | ||
| 2/13/2026 | Sold | $267,000-10.7%$164/sqft |
Source: Bright MLS #DCDC2232304 Report a problem | ||
| 1/15/2026 | Pending sale | $299,000$183/sqft |
Source: Bright MLS #DCDC2232304 Report a problem | ||
| 12/23/2025 | Price change | $299,000-14.6%$183/sqft |
Source: Bright MLS #DCDC2232304 Report a problem | ||
| 11/22/2025 | Listed for sale | $350,000$214/sqft |
Source: Bright MLS #DCDC2232304 Report a problem | ||
Public tax history
| Year | Property taxes | Tax assessment |
|---|---|---|
| 2026 | $17,506 +2153.3% | $350,110 +1% |
| 2025 | $777 +0.5% | $346,780 +0.9% |
| 2024 | $773 +0.3% | $343,720 +2.1% |
| 2023 | $771 -0.9% | $336,530 +9.8% |
| 2022 | $778 +3.7% | $306,620 +7.7% |
| 2021 | $750 +4.6% | $284,750 +7.7% |
| 2020 | $717 +8.6% | $264,320 +15.6% |
| 2018 | $660 +3.6% | $228,690 +2.8% |
| 2017 | $637 +7.1% | $222,370 +5.1% |
| 2016 | $595 -0.8% | $211,620 -0.4% |
| 2015 | $599 -2% | $212,410 -0.8% |
| 2014 | $611 -3% | $214,080 -1.6% |
| 2013 | $631 +4.8% | $217,490 +4% |
| 2012 | $602 | $209,090 |
| 2011 | $602 | $209,090 -11.5% |
| 2010 | -- | $236,300 -4.7% |
| 2009 | -- | $247,940 +39% |
| 2007 | -- | $178,330 +136% |
| 2006 | -- | $75,550 |
Find assessor info on the county website
Monthly payment
Est. payment
Payment breakdown
Explore the cost of this home by adjusting the details. Changes won't be saved.Climate risks
Neighborhood: Douglas
Nearby schools
Schools provided by the listing agent
- District: District Of Columbia Public Schools
Source: Bright MLS. This data may not be complete. We recommend contacting the local school district to confirm school assignments for this home.
Similar homes
- $419,0004 bd3 ba1.7k sqft1613 R St SE, Washington, DC 20020For Sale
 MLS ID #DCDC2240480, Sam Jobi, Crown Realty International Ltd. Bright MLS
 - $425,0003 bd3 ba1k sqft906 Blakney Ln SE, Washington, DC 20032For Sale
 MLS ID #DCDC2281782, Parisa Nouri, Classic Realty LTD. Bright MLS
 - $500,0003 bd3 ba1.4k sqft1910 T Pl SE, Washington, DC 20020For Sale
 MLS ID #DCDC2282834, Yo-G Gozner, Compass. Bright MLS
 - $415,0003 bd4 ba1.4k sqft121 Danbury St SW, Washington, DC 20032For Sale
 MLS ID #DCDC2268724, Sven Skarie, Real Broker, LLC - Annapolis. Bright MLS
 - $490,0003 bd1 ba952 sqft1818 Corcoran St NE, Washington, DC 20002For SaleMLS ID #DCDC2286874, Jamila Jones, Bennett Realty Solutions. Bright MLS
- $450,0002 bd2 ba940 sqft633 18th St NE, Washington, DC 20002For SaleMLS ID #DCDC2280608, James Nellis, EXP Realty, LLC. Bright MLS
- $399,9004 bd3 ba1.3k sqft932 Southern Ave SE, Washington, DC 20032For SaleMLS ID #DCDC2285250, Joi Nicholas, KW Metro Center. Bright MLS
- $449,9004 bd4 ba1.7k sqft1052 Owens Rd, Oxon Hill, MD 20745For SaleMLS ID #MDPG2218998, Kassandra Cardozo, Spring Hill Real Estate, LLC.. Bright MLS
- $360,0003 bd3 ba1.3k sqft3421 Wood Creek Dr, Suitland, MD 20746For SaleMLS ID #MDPG2221244, Michelle Upton, Grateful Real Estate, Inc.. Bright MLS
- $469,9994 bd3 ba1.9k sqft4623 Hillside Rd SE, Washington, DC 20019For SaleMLS ID #DCDC2281182, Ms. Sherese Teixeira, RLAH @properties. Bright MLS
- $539,9904 bd5 ba2k sqft2333 Fairlawn Ave SE #2, Washington, DC 20020New ConstructionMLS ID #DCDC2261304, PAUL CHUNG, Samson Properties. Bright MLS
- $359,9993 bd4 ba1.8k sqft324 Possum Ct, Capitol Heights, MD 20743For SaleMLS ID #MDPG2221154, Ashish Khianey, Vylla Home. Bright MLS
- $380,0003 bd3 ba1.2k sqft4116 Atmore Pl, Temple Hills, MD 20748For SaleMLS ID #MDPG2221162, Millie Severich, Samson Properties. Bright MLS
- $569,0003 bd4 ba1.6k sqft1383 Adams St NE, Washington, DC 20018For SaleMLS ID #DCDC2283856, Cynthia McIver, Cranford & Associates. Bright MLS
- $450,0002 bd3 ba1k sqft824 18th St NE #302, Washington, DC 20002New ConstructionMLS ID #DCDC2282732, Dave Park, TTR Sotheby's International Realty. Bright MLS
- $454,5003 bd4 ba2.1k sqft15124 Lady Lauren Ln, Brandywine, MD 20613For SaleMLS ID #MDPG2217116, Saneva Zayas, Keller Williams Fairfax Gateway. Bright MLS
- $294,5002 bd2 ba929 sqftHillcrest, Washington, DC 20020For SaleMLS ID #DCDC2278830, Joan Carmichael, CENTURY 21 New Millennium. Bright MLS
- $549,9002 bd3 ba1k sqft1705 D St SE #1, Washington, DC 20003For SaleMLS ID #DCDC2276458, Ty Voyles, Keller Williams Capital Properties. Bright MLS
- $374,8504 bd3 ba1.9k sqft1586 Potomac Heights Dr Unit 231, Fort Washington, MD 20744For SaleMLS ID #MDPG2216106, Jim Bim, Winning Edge. Bright MLS
- $439,9004 bd2 ba2.1k sqft915 Eastern Ave NE, Capitol Heights, MD 20743For SaleMLS ID #MDPG2213532, Jamyl Stroman, RE/MAX Realty Group. Bright MLS
