Nestled in the heart of Roscoe Village, one of Chicago's most sought-after neighborhoods, this stunning duplex-down on a 37.5' overside lot offers the epitome of modern luxury living. Built in 2017, this home boasts a contemporary design and meticulous attention to detail, making it feel like new. Step inside to discover a light-filled interior with gleaming hardwood floors that lead you through two open and inviting living spaces. The gourmet kitchen is a chef's dream, featuring high-end Wolf and Subzero appliances, perfect for preparing meals and entertaining guests. From your kitchen overlook the family room, which offers access to a large patio, ideal for indoor/outdoor living or just relax in the spacious living room by a cozy fireplace. The lower level features radiant floor heating, ensuring your comfort throughout the year. Retreat to the expansive primary suite, complete with a spa-like bath, separate shower, soaking tub, and a large walk-in closet with custom organizers. With three additional bedrooms and two additional bathrooms, there is plenty of space for family and guests. This home offers an incredible interior width, providing a sense of space and privacy that is rare in the city. With parking for 2-cars and full garage roof deck rights this home truly gives the sense of single family home living. Proximity to the CTA's Addison Brown line stop, salons, shopping, entertainment, and trendy restaurants make this location truly unbeatable. Being located within the top-rated CPS school Hamilton Elementary neighborhood boundaries, make this home the perfect choice for those seeking luxury and convenience.
Closed
$1,137,500
1841 W Addison St, Chicago, IL 60613
4beds
3,500sqft
Townhouse, Condominium, Duplex, Single Family Residence
Built in 2017
-- sqft lot
$-- Zestimate®
$325/sqft
$-- Estimated rent
Home value
Not available
Estimated sales range
Not available
Not available
Zestimate® history
Owner options
List your home for rent
Find your next renter with Zillow Rental Manager. Plus, with online applications, you can quickly screen prospective tenants – for free.
Refinance and save
$8,525/mo
Est. payment
Refinancing to a lower rate could help reduce your monthly payments and save thousands over the life of the loan.
$8,525/mo
Est. payment
Explore your selling options
Work with a Zillow partner agent
Leverage their expertise and Zillow's premium Showcase listings to get your home seen by more buyers.
Get startedList with your own agent
Get your home in front of millions of buyers by listing it on Zillow.
Learn how to do itSell it yourself
Take full control of how buyers see your home on Zillow by listing For Sale by Owner (FSBO).
List your homeWhat's special
Cozy fireplaceModern luxury livingContemporary designFull garage roof deckRadiant floor heatingExpansive primary suiteLight - filled interior
Zillow last checked:
Listing updated:
Listed by:
Grigory Pekarsky 773-645-4455,
Vesta Preferred LLC,
Matthew Williams 248-470-0871,
Vesta Preferred LLC
Bought with:
Mark Dollard
Jameson Sotheby's Intl Realty
Source: MRED as distributed by MLS GRID,MLS#: 12019192
Facts & features
Interior
Bedrooms & bathrooms
- Bedrooms: 4
- Bathrooms: 4
- Full bathrooms: 3
- 1/2 bathrooms: 1
Rooms
- Room types: Eating Area, Foyer, Mud Room, Storage, Terrace, Walk In Closet
Primary bedroom
- Features: Flooring (Carpet), Bathroom (Full)
- Level: Lower
- Area: 208 Square Feet
- Dimensions: 16X13
Bedroom 2
- Features: Flooring (Carpet)
- Level: Lower
- Area: 144 Square Feet
- Dimensions: 12X12
Bedroom 3
- Features: Flooring (Carpet)
- Level: Lower
- Area: 110 Square Feet
- Dimensions: 11X10
Bedroom 4
- Features: Flooring (Carpet)
- Level: Lower
- Area: 110 Square Feet
- Dimensions: 11X10
Dining room
- Features: Flooring (Hardwood)
- Level: Main
- Area: 154 Square Feet
- Dimensions: 14X11
Eating area
- Features: Flooring (Hardwood)
- Level: Main
- Area: 56 Square Feet
- Dimensions: 8X7
Family room
- Features: Flooring (Hardwood)
- Level: Main
- Area: 408 Square Feet
- Dimensions: 24X17
Foyer
- Features: Flooring (Ceramic Tile)
- Level: Main
- Area: 42 Square Feet
- Dimensions: 7X6
Kitchen
- Features: Kitchen (Eating Area-Breakfast Bar, Eating Area-Table Space, Island, Pantry-Closet), Flooring (Hardwood)
- Level: Main
- Area: 220 Square Feet
- Dimensions: 22X10
Laundry
- Features: Flooring (Porcelain Tile)
- Level: Lower
- Area: 42 Square Feet
- Dimensions: 7X6
Living room
- Features: Flooring (Hardwood)
- Level: Main
- Area: 294 Square Feet
- Dimensions: 21X14
Mud room
- Features: Flooring (Ceramic Tile)
- Level: Main
- Area: 42 Square Feet
- Dimensions: 7X6
Storage
- Level: Lower
- Area: 80 Square Feet
- Dimensions: 16X5
Other
- Level: Main
- Area: 230 Square Feet
- Dimensions: 23X10
Walk in closet
- Features: Flooring (Carpet)
- Level: Lower
- Area: 66 Square Feet
- Dimensions: 11X6
Heating
- Natural Gas, Forced Air, Radiant, Indv Controls, Radiant Floor
Cooling
- Central Air
Appliances
- Included: Double Oven, Range, Microwave, Dishwasher, High End Refrigerator, Freezer, Washer, Dryer, Disposal, Stainless Steel Appliance(s), Wine Refrigerator, Gas Cooktop, Range Hood, Oven, Humidifier
- Laundry: Washer Hookup, In Unit
Features
- Sauna, In-Law Floorplan
- Flooring: Hardwood
- Windows: Screens
- Basement: Finished,Full
- Number of fireplaces: 1
- Fireplace features: Gas Log, Gas Starter, Living Room
Interior area
- Total structure area: 0
- Total interior livable area: 3,500 sqft
Property
Parking
- Total spaces: 2
- Parking features: Garage Door Opener, On Site, Garage Owned, Detached, Garage
- Garage spaces: 2
- Has uncovered spaces: Yes
Accessibility
- Accessibility features: No Disability Access
Features
- Patio & porch: Roof Deck, Deck, Patio
Details
- Parcel number: 14194020381002
- Special conditions: List Broker Must Accompany
- Other equipment: TV-Cable, Ceiling Fan(s)
Construction
Type & style
- Home type: Townhouse
- Property subtype: Townhouse, Condominium, Duplex, Single Family Residence
Materials
- Brick, Limestone
Condition
- New construction: No
- Year built: 2017
Utilities & green energy
- Sewer: Public Sewer
- Water: Public
Community & HOA
Community
- Security: Carbon Monoxide Detector(s)
HOA
- Has HOA: Yes
- Amenities included: None
- Services included: Water, Insurance, Lawn Care, Scavenger
- HOA fee: $237 monthly
Location
- Region: Chicago
Financial & listing details
- Price per square foot: $325/sqft
- Tax assessed value: $213,900
- Annual tax amount: $18,305
- Date on market: 4/9/2024
- Listing terms: Conventional
- Ownership: Condo
Price history
| Date | Event | Price |
|---|---|---|
| 6/7/2024 | Sold | $1,137,500-1.1%$325/sqft |
Source:  MRED as distributed by MLS GRID #12019192 Report a problem MRED as distributed by MLS GRID #12019192 Report a problem | ||
| 4/19/2024 | Contingent | $1,150,000$329/sqft |
Source: MRED as distributed by MLS GRID #12019192 Report a problem | ||
| 4/9/2024 | Listed for sale | $1,150,000+8.5%$329/sqft |
Source: MRED as distributed by MLS GRID #12019192 Report a problem | ||
| 5/10/2019 | Sold | $1,060,000$303/sqft |
Source: MRED as distributed by MLS GRID #10314669 Report a problem | ||
Public tax history
| Year | Property taxes | Tax assessment |
|---|---|---|
| 2017 | $4,605 +7.5% | $21,390 |
| 2016 | $4,284 -58.2% | $21,390 -61.7% |
| 2015 | $10,247 +11.9% | $55,919 +4% |
| 2014 | $9,160 -6.3% | $53,774 |
| 2013 | $9,780 +1.4% | $53,774 |
| 2012 | $9,650 -9% | $53,774 -17.9% |
| 2011 | $10,607 -0.4% | $65,459 |
| 2010 | $10,652 +17.1% | $65,459 |
| 2009 | $9,097 +8.6% | $65,459 -1.5% |
| 2008 | $8,373 +0.6% | $66,424 -3.7% |
| 2007 | $8,326 +88.4% | $68,998 |
| 2006 | $4,418 -11.9% | $68,998 +45.5% |
| 2005 | $5,014 -4.8% | $47,429 |
| 2004 | $5,265 -3.5% | $47,429 |
| 2003 | $5,458 +16.4% | $47,429 +27.5% |
| 2002 | $4,688 -20.5% | $37,197 |
| 2001 | $5,896 +46.8% | $37,197 |
| 2000 | $4,016 -0.2% | $37,197 +54.9% |
| 1999 | $4,023 | $24,015 |
Find assessor info on the county website
Neighborhood: Roscoe Village
Nearby homes
- $545,3002 bd2 ba1.3k sqft1807 W Addison St APT 2E, Chicago, IL 60613Off Market
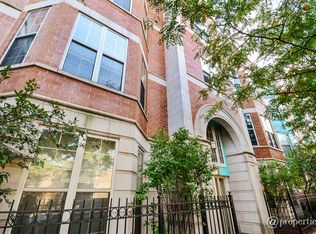
- $783,8005 bd2 ba1.5k sqft1835 W Addison St, Chicago, IL 60613Off Market
- $765,0003 bd3 ba-- sqft1833 W Addison St #1S, Chicago, IL 60613Sold
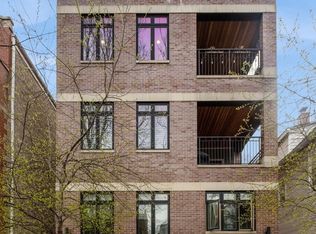
- $917,1003 bd3 ba8k sqft1833 W Addison St #1N, Chicago, IL 60613Off Market
- $942,2003 bd2 ba8k sqft1833 W Addison St #3, Chicago, IL 60613Off Market
- $801,2003 bd2 ba-- sqft1833 W Addison St #2, Chicago, IL 60613Sold
- $886,5004 bd2 ba-- sqft1833 W Addison St, Chicago, IL 60613Off Market
- $--3 bd1 ba-- sqft1849 W Addison St, Chicago, IL 60613Off Market
Nearby schools
GreatSchools rating
- 9/10Hamilton Elementary SchoolGrades: PK-8Distance: 0.3 mi
- 3/10Lake View High SchoolGrades: 9-12Distance: 0.7 mi
Schools provided by the listing agent
- Elementary: Hamilton Elementary School
- Middle: Hamilton Elementary School
- District: 299
Source: MRED as distributed by MLS GRID. This data may not be complete. We recommend contacting the local school district to confirm school assignments for this home.


Get pre-qualified for a loan
At Zillow Home Loans, we can pre-qualify you in as little as 5 minutes with no impact to your credit score.An equal housing lender. NMLS #10287.
- Illinois
- Cook County
- Chicago
- 60613
- Roscoe Village
- 1841 W Addison St
