Welcome to this beautifully updated home in the highly sought-after Dyer Hill neighborhood of South Braintree! Ideally located across from Braintree Municipal Golf Course, around the corner from Dyer Hill Playground, and just a short walk to Sunset Lake, the library & South Braintree Square, with easy access to the Red Line and major highways and in the the Highland school district. Renovated & expanded in 2020, this home offers a bright, open floor plan featuring a spacious living room with gas fireplace, and a sun-filled kitchen/dining area with custom maple cabinetry, large center island & beautiful wall of windows overlooking the fenced, level yard and mahogany deck. Upstairs, a full shed dormer provides 8.5’ ceilings, 3 bedrooms & full bath. Oak hardwoods throughout, newer siding, windows & roof, high-efficiency gas furnace, new full ac system, tankless hot water and low Braintree electric rates. A rare combination of location, neighborhood & beautiful updates!
For sale
$849,000
166 Jefferson St, Braintree, MA 02184
5beds
1,837sqft
Single Family Residence
Built in 1940
7,501 Square Feet Lot
$829,300 Zestimate®
$462/sqft
$-- HOA
What's special
High-efficiency gas furnaceMahogany deckNew full ac systemTankless hot waterLarge center islandCustom maple cabinetryOak hardwoods throughout
- 4 days |
- 1,622 |
- 96 |
Zillow last checked:
Listing updated:
Listed by:
Shauna Fanning 508-631-5634,
William Raveis R.E. & Home Services 781-837-5600
Source: MLS PIN,MLS#: 73561844
Facts & features
Interior
Bedrooms & bathrooms
- Bedrooms: 5
- Bathrooms: 2
- Full bathrooms: 2
Primary bedroom
- Level: First
- Area: 167.78
- Dimensions: 12.58 x 13.33
Bedroom 2
- Level: First
- Area: 91.15
- Dimensions: 8.75 x 10.42
Bedroom 3
- Level: Second
- Area: 109.06
- Dimensions: 12.58 x 8.67
Bedroom 4
- Level: Second
- Area: 119.78
- Dimensions: 14.67 x 8.17
Bedroom 5
- Level: Second
- Area: 149.17
- Dimensions: 14.92 x 10
Bathroom 1
- Level: First
- Area: 40.48
- Dimensions: 5.58 x 7.25
Bathroom 2
- Level: Second
- Area: 56.08
- Dimensions: 7.92 x 7.08
Dining room
- Level: First
- Area: 165
- Dimensions: 15 x 11
Kitchen
- Level: First
- Area: 204.48
- Dimensions: 16.25 x 12.58
Living room
- Level: First
- Area: 159.79
- Dimensions: 16.25 x 9.83
Heating
- Forced Air, Natural Gas
Cooling
- Central Air
Appliances
- Included: Gas Water Heater, Tankless Water Heater, Range, Refrigerator
- Laundry: In Basement
Features
- Flooring: Wood, Tile
- Basement: Full
- Number of fireplaces: 1
Interior area
- Total structure area: 1,837
- Total interior livable area: 1,837 sqft
- Finished area above ground: 1,837
Property
Parking
- Total spaces: 4
- Parking features: Paved Drive, Off Street
- Uncovered spaces: 4
Features
- Exterior features: Fenced Yard, Stone Wall
- Fencing: Fenced
Lot
- Size: 7,501 Square Feet
Details
- Parcel number: M:1047 B:0000 L:0039,13979
- Zoning: B
Construction
Type & style
- Home type: SingleFamily
- Architectural style: Cape
- Property subtype: Single Family Residence
Materials
- Frame
- Foundation: Concrete Perimeter
- Roof: Shingle
Condition
- Year built: 1940
Utilities & green energy
- Electric: Circuit Breakers
- Sewer: Public Sewer
- Water: Public
- Utilities for property: for Gas Range
Community & HOA
Community
- Features: Public Transportation, Shopping, Park, Golf, Highway Access, House of Worship, Public School, T-Station
HOA
- Has HOA: No
Location
- Region: Braintree
Financial & listing details
- Price per square foot: $462/sqft
- Tax assessed value: $653,200
- Annual tax amount: $6,571
- Date on market: 8/11/2026
Estimated market value
$829,300
$788,000 - $871,000
$4,725/mo
Price history
| Date | Event | Price |
|---|---|---|
| 8/11/2026 | Listed for sale | $849,000+155.3%$462/sqft |
Source: MLS PIN #73561844 Report a problem | ||
| 7/18/2014 | Sold | $332,500+36.8%$181/sqft |
Source: Public Record Report a problem | ||
| 6/24/2011 | Sold | $243,000$132/sqft |
Source: Public Record Report a problem | ||
Public tax history
| Year | Property taxes | Tax assessment |
|---|---|---|
| 2025 | $6,292 +11.6% | $630,500 +6.1% |
| 2024 | $5,636 +5.5% | $594,500 +8.6% |
| 2023 | $5,342 +3.2% | $547,300 +5.2% |
| 2022 | $5,177 +10.1% | $520,300 +10.1% |
| 2021 | $4,700 +23.7% | $472,400 +22.5% |
| 2020 | $3,801 +3.9% | $385,500 +6.3% |
| 2019 | $3,658 +2.8% | $362,500 +7.4% |
| 2018 | $3,557 +3% | $337,500 +5% |
| 2017 | $3,453 +2.2% | $321,500 +4.5% |
| 2016 | $3,380 | $307,800 |
Find assessor info on the county website
Monthly payment
Est. payment
Payment breakdown
Explore the cost of this home by adjusting the details. Changes won't be saved.Climate risks
Neighborhood: 02184
Nearby schools
GreatSchools rating
- 8/10South Middle SchoolGrades: 5-8Distance: 0.8 mi
- 8/10Braintree High SchoolGrades: 9-12Distance: 0.9 mi
- 7/10Highlands Elementary SchoolGrades: K-4Distance: 1.1 mi
- $650,8004 bd1 ba1.1k sqft160 Jefferson St, Braintree, MA 02184Off Market
- $808,5004 bd2 ba1.6k sqft170 Jefferson St, Braintree, MA 02184Off Market
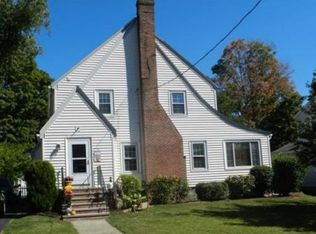
- $1,027,9005 bd2 ba3.4k sqft154 Jefferson St, Braintree, MA 02184Off Market
- $761,9004 bd2 ba2k sqft161 Jefferson St, Braintree, MA 02184Off Market
- $873,9005 bd2 ba1.9k sqft176 Jefferson St, Braintree, MA 02184Off Market
- $617,9005 bd2 ba2.2k sqft157 Jefferson St, Braintree, MA 02184Off Market
- $743,8004 bd1 ba2.2k sqft167 Jefferson St, Braintree, MA 02184Off Market
- $782,9003 bd3 ba1.4k sqft151 Jefferson St, Braintree, MA 02184Off Market
A local agent can set up tours, give advice and negotiate with sellers.
A local lender can help you make sure your offer is ready when you are.
Similar homes
- $800,0003 bd2 ba1.2k sqft39 Holmes St, Braintree, MA 02184For Sale
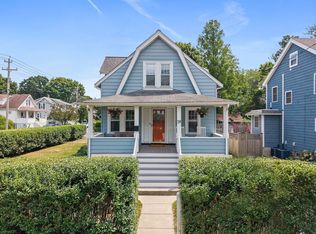 MLS ID #73562121, Julie Molloy, William Raveis R.E. & Home Services. MLS PIN
 - $839,0003 bd2 ba1.5k sqft24 Minihans Ln, Quincy, MA 02169For Sale
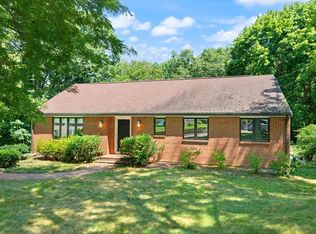 MLS ID #73561370, Suzanne Russo, Coldwell Banker Realty - Easton. MLS PIN
 - $799,0004 bd2 ba2k sqft450 King St, Hanover, MA 02339For Sale
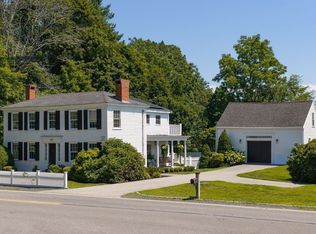 MLS ID #73561902, Molly Walker, Coldwell Banker Realty - Scituate. MLS PIN
 - $875,0004 bd3 ba2.1k sqft33 S Walnut St, Mansfield, MA 02048For Sale
 MLS ID #73561818, Carrie Crisman, Redfin Corp.. MLS PIN
 - $849,9004 bd2 ba1.7k sqft81 Juniper Dr, Norwood, MA 02062For SaleMLS ID #73554748, Roman Khitrik, Keller Williams Realty. MLS PIN
- $634,9993 bd2 ba1.2k sqft49 Edgeworth St, Weymouth, MA 02189For SaleMLS ID #73559113, Donna Foster, Tullish & Clancy. MLS PIN
- $799,9003 bd2 ba1.9k sqft24 Old Post Rd, East Walpole, MA 02032For SaleMLS ID #73561747, Kathy Portway, Keller Williams Elite. MLS PIN
- $649,0002 bd2 ba1.4k sqft288 Union St, Weymouth, MA 02190For SaleMLS ID #73562202, Jamie Freedman, William Raveis R.E. & Home Services. MLS PIN
- $929,9004 bd3 ba2.4k sqft91 Elm St, Quincy, MA 02169For SaleMLS ID #73560459, Cody Rohland, The Firm. MLS PIN
- $739,0003 bd1 ba1.7k sqft129 Chief Justice Cushing Hwy, Hingham, MA 02043For SaleMLS ID #73562649, Poppy Troupe, Coldwell Banker Realty - Norwell - Hanover Regional Office. MLS PIN
- $875,0004 bd4 ba2.2k sqft661 Common St, Walpole, MA 02081For SaleMLS ID #73559857, Colleen A. Scanlan, Insight Realty Group, Inc. MLS PIN
- $869,8504 bd2 ba1.7k sqft20 Bonney Ln, Dedham, MA 02026For SaleMLS ID #73516022, John Murtagh, John M. Murtagh Real Estate. MLS PIN
- $995,0004 bd2 ba1.6k sqft128 Pleasant St, Milton, MA 02186For SaleMLS ID #73559489, Matthew Freeman, Coldwell Banker Realty - Milton. MLS PIN
- $789,9003 bd2 ba1.2k sqft873 E Squantum St, Quincy, MA 02171For SaleMLS ID #73561091, Mary Collins, Realty Solutions Inc.. MLS PIN
- $875,0003 bd2 ba2.1k sqft76 Clearwater Dr, Mattapan, MA 02126For SaleMLS ID #73549008, Terrance Moreau, Coldwell Banker Realty - Dorchester. MLS PIN
- $729,0002 bd3 ba1.7k sqft205 Elm St #9, Braintree, MA 02184For SaleMLS ID #73546904, Yi Chen, Keller Williams Realty. MLS PIN
- $724,9004 bd3 ba2.6k sqft92 Prospect Ter, Brockton, MA 02301For SaleMLS ID #73560233, Lori Saville, Coldwell Banker Realty - Easton. MLS PIN
- $829,9003 bd2 ba1.2k sqft72 Bonnie Brier Cir, Hingham, MA 02043For SaleMLS ID #73558713, Zachary Werth, The Werth Group LLC. MLS PIN
- $869,9004 bd3 ba2.5k sqft210 Boxwood Ln, Bridgewater, MA 02324For SaleMLS ID #73553726, Shenna Renaud, Atlas Realty. MLS PIN
- $949,9994 bd2 ba2k sqft59 Westover St, West Roxbury, MA 02132For SaleMLS ID #73561556, Victor Thomas, Zander Realty Group. MLS PIN
