Spectacular custom built 12 room 6 br colonial in South Braintree…the farmers porch welcomes you into the dramatic 20’ high open foyer as you enter the open floor plan country kitchen with a bilevel granite center island, granite counter tops, stainless steel appliances and wet bar…kitchen also boasts hw floors, recessed lighting and sliders to a huge deck overlooking the manicured lawns and fenced yard ….kitchen opens into a step down fireplaced family room..a formal dining area and living room w tray ceiling complete the first floor…upstairs has an impressive 6 brs including the cathedral ceiling’d primary suite…nearly 5,000’ of GLA including the full, finished lower level with over 1,400’ of living area…well water for irrigation, hw floors, central air, 3 car garage, 1st floor laundry, custom woodwork and closets, generac generator, professional landscaping
For sale
$1,690,000
80 Oregon Ave, Braintree, MA 02184
6beds
4,922sqft
Single Family Residence
Built in 2009
0.58 Acres Lot
$1,646,500 Zestimate®
$343/sqft
$-- HOA
What's special
Central airFarmers porchFormal dining areaGranite counter topsRecessed lightingStainless steel appliancesBilevel granite center island
- 3 days |
- 698 |
- 32 |
Zillow last checked:
Listing updated:
Listed by:
Michael Clancy 781-254-8535,
Tullish & Clancy 781-331-3232
Source: MLS PIN,MLS#: 73562742
Facts & features
Interior
Bedrooms & bathrooms
- Bedrooms: 6
- Bathrooms: 3
- Full bathrooms: 2
- 1/2 bathrooms: 1
Primary bedroom
- Level: Second
- Area: 468
- Dimensions: 26 x 18
Bedroom 2
- Level: Second
- Area: 132
- Dimensions: 12 x 11
Bedroom 3
- Level: Second
- Area: 140
- Dimensions: 14 x 10
Bedroom 4
- Level: Second
- Area: 153
- Dimensions: 17 x 9
Bedroom 5
- Level: Second
- Area: 120
- Dimensions: 12 x 10
Bathroom 1
- Level: Second
- Area: 216
- Dimensions: 18 x 12
Dining room
- Level: First
- Area: 228
- Dimensions: 19 x 12
Family room
- Level: First
- Area: 168
- Dimensions: 14 x 12
Kitchen
- Level: First
- Area: 225
- Dimensions: 15 x 15
Living room
- Level: First
- Area: 336
- Dimensions: 21 x 16
Office
- Level: First
- Area: 132
- Dimensions: 12 x 11
Heating
- Forced Air, Natural Gas
Cooling
- Central Air
Features
- Kitchen, Home Office
- Flooring: Wood
- Has basement: No
- Number of fireplaces: 1
Interior area
- Total structure area: 4,922
- Total interior livable area: 4,922 sqft
- Finished area above ground: 3,484
- Finished area below ground: 1,438
Property
Parking
- Total spaces: 10
- Parking features: Attached, Paved Drive
- Attached garage spaces: 3
- Uncovered spaces: 7
Features
- Patio & porch: Porch
- Exterior features: Porch
Lot
- Size: 0.58 Acres
Details
- Parcel number: M:1065 B:0000 L:158B,4650327
- Zoning: B
Construction
Type & style
- Home type: SingleFamily
- Architectural style: Colonial
- Property subtype: Single Family Residence
Materials
- Frame
- Foundation: Concrete Perimeter
- Roof: Shingle
Condition
- Year built: 2009
Utilities & green energy
- Electric: Circuit Breakers
- Sewer: Public Sewer
- Water: Public
Community & HOA
HOA
- Has HOA: No
Location
- Region: Braintree
Financial & listing details
- Price per square foot: $343/sqft
- Tax assessed value: $1,481,700
- Annual tax amount: $14,906
- Date on market: 8/12/2026
Estimated market value
$1,646,500
$1.56M - $1.73M
$7,149/mo
Price history
| Date | Event | Price |
|---|---|---|
| 8/12/2026 | Listed for sale | $1,690,000+103.6%$343/sqft |
Source: MLS PIN #73562742 Report a problem | ||
| 5/28/2010 | Sold | $830,000$169/sqft |
Source: Public Record Report a problem | ||
Public tax history
| Year | Property taxes | Tax assessment |
|---|---|---|
| 2025 | $14,296 +9.1% | $1,432,500 +3.7% |
| 2024 | $13,101 +4.2% | $1,382,000 +7.3% |
| 2023 | $12,572 +1% | $1,288,100 +3% |
| 2022 | $12,443 +7.2% | $1,250,600 +7.2% |
| 2021 | $11,609 +3.5% | $1,166,700 +2.5% |
| 2020 | $11,220 +4.9% | $1,137,900 +7.3% |
| 2019 | $10,700 +1.1% | $1,060,500 +5.6% |
| 2018 | $10,586 +2.6% | $1,004,400 +4.5% |
| 2017 | $10,320 +3.8% | $960,900 +6.1% |
| 2016 | $9,942 | $905,500 |
Find assessor info on the county website
Monthly payment
Est. payment
Payment breakdown
Explore the cost of this home by adjusting the details. Changes won't be saved.Climate risks
Neighborhood: 02184
Nearby schools
GreatSchools rating
- 8/10South Middle SchoolGrades: 5-8Distance: 1.2 mi
- 8/10Braintree High SchoolGrades: 9-12Distance: 0.6 mi
- 7/10Highlands Elementary SchoolGrades: K-4Distance: 1.4 mi
- $1,517,9004 bd2 ba3.3k sqft70 Oregon Ave, Braintree, MA 02184Off Market
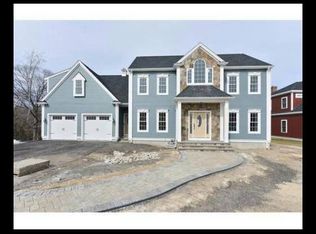
- $1,688,2005 bd3 ba3.2k sqft90 Oregon Ave, Braintree, MA 02184Off Market
- $853,0004 bd1 ba2.1k sqft32 Oregon Ave, Braintree, MA 02184Off Market
- $1,576,9005 bd3 ba3.5k sqft55 Oregon Ave, Braintree, MA 02184Off Market
- $1,424,6006 bd5 ba5.3k sqft16 Oregon Ave, Braintree, MA 02184Off Market
- $828,4003 bd1 ba2.3k sqft27 Altair Ave, Braintree, MA 02184Off Market
- $732,3002 bd1 ba1.6k sqft29 Oregon Ave, Braintree, MA 02184Off Market
- $1,041,8004 bd2 ba3k sqft45 Oregon Ave, Braintree, MA 02184Off Market
A local agent can set up tours, give advice and negotiate with sellers.
A local lender can help you make sure your offer is ready when you are.
Similar homes
- $1,645,0004 bd3 ba4.1k sqft161 Cedar St, Braintree, MA 02184For Sale
 MLS ID #73551807, Weinstein Keach Group, Coldwell Banker Realty - Easton. MLS PIN
 - $1,794,4405 bd4 ba6.1k sqft126 Sycamore Rd, Braintree, MA 02184For Sale
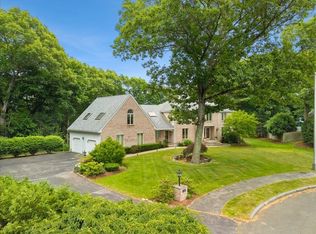 MLS ID #73540774, Chris Falco, Chris Falco Realty. MLS PIN
 - $1,770,0004 bd3 ba4k sqft80 Hollingsworth Ave, Braintree, MA 02184For Sale
 MLS ID #73525726, Tara Coveney, Coldwell Banker Realty - Hingham. MLS PIN
 - $899,0004 bd4 ba2.8k sqft26 Elmwood Ave, Braintree, MA 02184For Sale
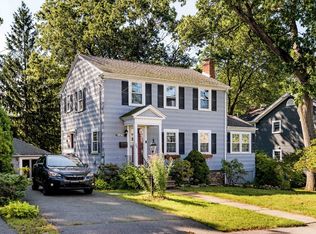 MLS ID #73562060, Leavitt + Co Team, Compass. MLS PIN
 - $1,699,9006 bd5 ba5k sqft52 Ridgewood Rd, Milton, MA 02186For SaleMLS ID #73529479, Rebecca Huang, William Raveis R.E. & Home Services. MLS PIN
- $969,9005 bd5 ba4.3k sqftThe Homes Of Braintree Hills, Braintree, MA 02184For SaleMLS ID #73563060, Mei Chet, Keller Williams Realty Boston Northwest. MLS PIN
- $1,695,0006 bd4 ba3.6k sqft109 Robertson St, Quincy, MA 02169For Sale By Owner
- $1,200,0004 bd4 ba3.6k sqft363 Liberty St, Braintree, MA 02184For SaleMLS ID #73541691, Erin Thomas, Conway - Walpole. MLS PIN
- $1,288,8884 bd2 ba2.8k sqft85 Faxon Park Rd, Quincy, MA 02169For SaleMLS ID #73563429, Winner Yam McDonald, William Raveis R.E. & Home Services. MLS PIN
- $1,099,0004 bd4 ba3.5k sqft760 Liberty St, Braintree, MA 02184For SaleMLS ID #73549341, Kerry Moore, Coldwell Banker Realty - Duxbury. MLS PIN
- $1,050,0005 bd3 ba3.4k sqft178 Willow St, Stoughton, MA 02072For SaleMLS ID #73562648, Oliver Koester, Compass. MLS PIN
- $1,199,0004 bd4 ba3.8k sqft894 Liberty St Unit 10, Braintree, MA 02184For SaleMLS ID #73525608, Kin Siu Lau, Kathleen Lau Realty, LLC. MLS PIN
- $1,300,0005 bd4 ba3.6k sqft434 Sumner St, Stoughton, MA 02072For SaleMLS ID #73562253, Saul Sanchez, Citylight Realty. MLS PIN
- $1,198,0004 bd4 ba3k sqft500 Pond St, Braintree, MA 02184For SaleMLS ID #73560052, Zhuo Jian Wu, Central Real Estate. MLS PIN
- $1,245,0003 bd2 ba2.6k sqft238 Liberty St, Braintree, MA 02184For SaleMLS ID #73560546, Maura Brennick, TLC Real Estate. MLS PIN
- $1,150,0004 bd3 ba2.7k sqft36 Woodside Ave, Braintree, MA 02184For SaleMLS ID #73520961, Jim Chen, East West Real Estate, LLC. MLS PIN
- $1,495,0004 bd3 ba2.8k sqft14 Bradley Woods Dr, Hingham, MA 02043For SaleMLS ID #73562131, Suzanne Troyer, Compass. MLS PIN
- $1,599,0003 bd4 ba3.3k sqft2 Hazelwood Dr, Hingham, MA 02043For SaleMLS ID #73559643, Darleen Lannon, William Raveis R.E. & Home Services. MLS PIN
- $1,674,0004 bd5 ba2.7k sqft2 Berkley Cir, Hingham, MA 02043For SaleMLS ID #73526120, William Tierney, William Raveis R.E. & Home Services. MLS PIN
- $1,990,0004 bd3 ba4.7k sqft901 Randolph Ave, Milton, MA 02186For SaleMLS ID #73500894, Kimberly Ruiz, eXp Realty LLC. MLS PIN
