Exceptional opportunity at the Homes of Braintree Hills! This impressive townhouse offers 4,368 sq. ft. of living space across four finished levels This exceptional townhouse offers an impressive 5 bedrooms 4.5 baths with 4,368 sq. ft. of living space across four finished levels, combining the ease of condo living with the space and feel of a large single-family home. Soaring cathedral ceilings, hardwood floors, skylights, gas fireplaces and abundant natural light are just a few of the features this spacious home has to offer. The first-floor primary suite provides the convenience of main-level living with a walk-in closet and private en suite bath. Multiple bedrooms and bonus rooms throughout the upper levels provide plenty of space and flexibility for a variety of needs. The finished walkout lower level offers exceptional additional living space with a second full kitchen, living and dining areas, gas fireplace, full bath and sliders leading to the private backyard—offering wonderful potential for extended family or in-law living. An attached 2-car garage, gas heat and central air complete this impressive home. Conveniently located near shopping, the Braintree Red Line, commuter rail and major highway access. A rare opportunity to enjoy exceptional space, flexibility and convenience in the desirable Homes of Braintree Hills!
For sale
$969,900
605 Middle St APT 22, Braintree, MA 02184
5beds
4,368sqft
Condominium, Townhouse
Built in 1996
-- sqft lot
$950,800 Zestimate®
$222/sqft
$800/mo HOA
What's special
Private backyardHardwood floorsLiving and dining areasFinished walkout lower levelFirst-floor primary suitePrivate en suite bathGas fireplaces
- 2 days |
- 317 |
- 10 |
Zillow last checked:
Listing updated:
Listed by:
Mei Chet 857-766-8286,
Keller Williams Realty Boston Northwest 617-497-8900
Source: MLS PIN,MLS#: 73563060
Facts & features
Interior
Bedrooms & bathrooms
- Bedrooms: 5
- Bathrooms: 5
- Full bathrooms: 4
- 1/2 bathrooms: 1
Primary bathroom
- Features: Yes
Heating
- Central
Cooling
- Central Air
Appliances
- Included: Range, Dishwasher, Disposal, Microwave, Refrigerator, Washer, Dryer
- Laundry: In Unit, Electric Dryer Hookup, Washer Hookup
Features
- Flooring: Tile, Carpet, Hardwood
- Windows: Storm Window(s)
- Has basement: Yes
- Number of fireplaces: 2
Interior area
- Total structure area: 4,368
- Total interior livable area: 4,368 sqft
- Finished area above ground: 3,300
- Finished area below ground: 1,068
Property
Parking
- Total spaces: 6
- Parking features: Attached, Off Street
- Attached garage spaces: 2
- Uncovered spaces: 4
Features
- Patio & porch: Deck - Composite
- Exterior features: Deck - Composite
- Waterfront features: Lake/Pond, 0 to 1/10 Mile To Beach
Details
- Parcel number: 11967
- Zoning: 0
Construction
Type & style
- Home type: Townhouse
- Property subtype: Condominium, Townhouse
Materials
- Frame
- Roof: Shingle
Condition
- Year built: 1996
Utilities & green energy
- Electric: Circuit Breakers
- Sewer: Public Sewer
- Water: Public
- Utilities for property: for Gas Range, for Electric Dryer, Washer Hookup
Community & HOA
Community
- Features: Public Transportation, Shopping, Pool, Park, Walk/Jog Trails, Golf, Medical Facility, Laundromat, Bike Path, Highway Access, Marina, Private School, Public School, T-Station
HOA
- Amenities included: Clubhouse
- Services included: Insurance, Maintenance Structure, Road Maintenance, Maintenance Grounds, Snow Removal, Trash, Reserve Funds
- HOA fee: $800 monthly
Location
- Region: Braintree
Financial & listing details
- Price per square foot: $222/sqft
- Tax assessed value: $815,900
- Annual tax amount: $8,208
- Date on market: 8/13/2026
Estimated market value
$950,800
$903,000 - $998,000
$5,609/mo
Price history
| Date | Event | Price |
|---|---|---|
| 8/13/2026 | Listed for sale | $969,900+56.8%$222/sqft |
Source: MLS PIN #73563060 Report a problem | ||
| 7/31/2019 | Sold | $618,500$142/sqft |
Source: Public Record Report a problem | ||
Public tax history
| Year | Property taxes | Tax assessment |
|---|---|---|
| 2025 | $8,007 +8.1% | $802,300 +2.7% |
| 2024 | $7,405 +11.3% | $781,100 +14.6% |
| 2023 | $6,653 +2% | $681,700 +4% |
| 2022 | $6,520 +11.9% | $655,300 +11.9% |
| 2021 | $5,825 -17.8% | $585,400 -18.6% |
| 2020 | $7,089 -9.6% | $719,000 -7.5% |
| 2019 | $7,842 +4% | $777,200 +8.6% |
| 2018 | $7,542 +1.7% | $715,600 +3.7% |
| 2017 | $7,413 +2.1% | $690,200 +4.4% |
| 2016 | $7,260 | $661,200 |
Find assessor info on the county website
Monthly payment
Est. payment
Payment breakdown
Explore the cost of this home by adjusting the details. Changes won't be saved.Climate risks
Neighborhood: 02184
Nearby schools
GreatSchools rating
- 5/10Morrison Elementary SchoolGrades: K-4Distance: 0.5 mi
- 7/10East Middle SchoolGrades: 5-8Distance: 0.8 mi
- 8/10Braintree High SchoolGrades: 9-12Distance: 1.7 mi
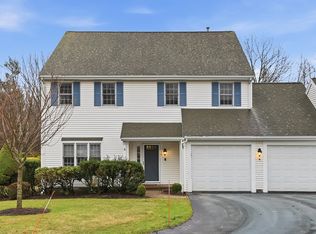
- $849,9003 bd4 ba3.6k sqft605 Middle St APT 38, Braintree, MA 02184Sold
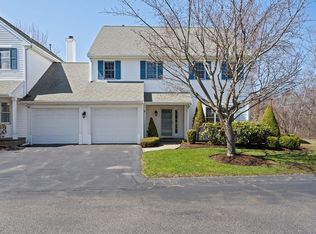
- $780,0003 bd3 ba2.1k sqft605 Middle St APT 31, Braintree, MA 02184Sold
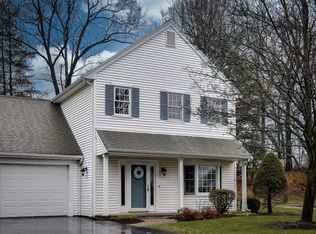
- $660,0002 bd3 ba1.8k sqft605 Middle St APT 5, Braintree, MA 02184Sold
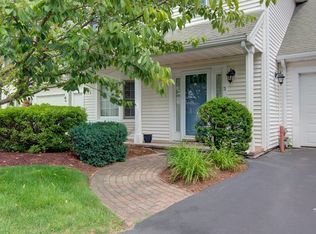
- $595,0002 bd3 ba1.8k sqft605 Middle St APT 3, Braintree, MA 02184Sold
- $919,0004 bd4 ba3.5k sqft605 Middle St APT 25, Braintree, MA 02184Sold
- $1,649,5003 bd3 ba5.1k sqft1 Marinelli Ct, Braintree, MA 02184Off Market
- $1,476,2004 bd3 ba3.8k sqft10 Marinelli Ct, Braintree, MA 02184Off Market
- $830,0004 bd2 ba2.1k sqft561 Middle St, Braintree, MA 02184Sold
A local agent can set up tours, give advice and negotiate with sellers.
A local lender can help you make sure your offer is ready when you are.
Similar homes
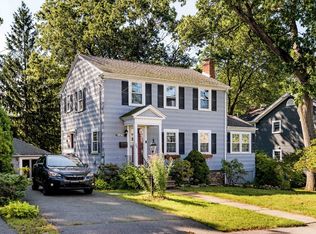
- $899,0004 bd4 ba2.8k sqft26 Elmwood Ave, Braintree, MA 02184For Sale
 MLS ID #73562060, Leavitt + Co Team, Compass. MLS PIN
 - $1,200,0004 bd4 ba3.6k sqft363 Liberty St, Braintree, MA 02184For Sale
 MLS ID #73541691, Erin Thomas, Conway - Walpole. MLS PIN
 - $1,099,0004 bd4 ba3.5k sqft760 Liberty St, Braintree, MA 02184For Sale
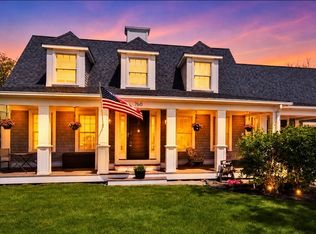 MLS ID #73549341, Kerry Moore, Coldwell Banker Realty - Duxbury. MLS PIN
 - $874,9004 bd2 ba2.4k sqft37 Michele Ln, Braintree, MA 02184For Sale
 MLS ID #73540524, Stacey Ballerino, Real Broker MA, LLC. MLS PIN
 - $1,099,0004 bd4 ba3.8k sqftHomes Of Braintree Court, Braintree, MA 02184For SaleMLS ID #73536577, Hillary Birch, Compass. MLS PIN
- $1,050,0005 bd3 ba3.4k sqft178 Willow St, Stoughton, MA 02072For SaleMLS ID #73562648, Oliver Koester, Compass. MLS PIN
- $999,0004 bd3 ba2.4k sqft5 Richard Rd, Hingham, MA 02043For SaleMLS ID #73561810, Darleen Lannon, William Raveis R.E. & Home Services. MLS PIN
- $999,9004 bd2 ba2.3k sqft18-20 Endicott St, Quincy, MA 02169For SaleMLS ID #73562731, Nicole Vermillion, Lamacchia Realty, Inc.. MLS PIN
- $1,245,0003 bd2 ba2.6k sqft238 Liberty St, Braintree, MA 02184For SaleMLS ID #73560546, Maura Brennick, TLC Real Estate. MLS PIN
- $1,199,0004 bd4 ba3.8k sqft894 Liberty St Unit 10, Braintree, MA 02184For SaleMLS ID #73525608, Kin Siu Lau, Kathleen Lau Realty, LLC. MLS PIN
- $875,0005 bd2 ba2.3k sqft9 Alden Ave E, Randolph, MA 02368For SaleMLS ID #73562244, Jiva Segaran, JM Realty Group. MLS PIN
- $939,9006 bd5 ba2.4k sqft69 Front St, Weymouth, MA 02188For SaleMLS ID #73555165, Regina Hunter, RE/MAX Synergy. MLS PIN
- $999,0004 bd3 ba2.3k sqft90 Strawberry Ln, Abington, MA 02351For SaleMLS ID #73558726, Karolina Olejnik, Encore Living. MLS PIN
- $1,085,0003 bd3 ba2.1k sqft275 Common St, Quincy, MA 02169For SaleMLS ID #73560660, Bebe Lagrotteria McCarron, Coldwell Banker Realty - Boston. MLS PIN
- $1,050,0003 bd3 ba2.8k sqftWashington Woods, Norwell, MA 02061For SaleMLS ID #73563319, Darleen Lannon, William Raveis R.E. & Home Services. MLS PIN
- $1,288,8884 bd2 ba2.8k sqft85 Faxon Park Rd, Quincy, MA 02169For SaleMLS ID #73563429, Winner Yam McDonald, William Raveis R.E. & Home Services. MLS PIN
- $950,0006 bd4 ba3.1k sqft65 Tiffany Dr, Randolph, MA 02368For SaleMLS ID #73550982, The Loonie Team, Loonie Team Realty. MLS PIN
- $750,0004 bd2 ba2.1k sqft75 Bald Eagle Rd, Weymouth, MA 02190For SaleMLS ID #73562885, Nancy Keenan, Better Living Real Estate, LLC. MLS PIN
- $995,0004 bd5 ba3.3k sqft696 Commercial St, Weymouth, MA 02189For SaleMLS ID #73532865, Jessica Molisse, William Raveis R.E. & Home Services. MLS PIN
- $929,9004 bd3 ba2.4k sqft91 Elm St, Quincy, MA 02169For SaleMLS ID #73560459, Cody Rohland, The Firm. MLS PIN
