Just a few blocks from downtown's world-class shopping and restaurants, 1026 Hacienda Circle is in one of Walnut Creek's most charming and sought-after neighborhoods. Mature trees and homes with striking architecture line the streets. There is real character here as no two homes are alike. Curb appeal is created with a cross buck fence and several mature trees. The home has 3 bedrooms, 2 baths, and 1,518± square feet of comfortable living space all on a mostly level .23 acre lot. There is a neutral paint scheme and hardwood floors running through much of the home.The kitchen features a four-burner range, bonus sized counter and banquette seating that opens into the living space. The rear yard is private and has several areas for entertaining or relaxing. A detached workshop, with lights and plugs, could be utilized in a number of ways depending on the next owner’s needs. Head downtown for dinner. Take the dog to the park. Explore the nearby trails. Enjoy great schools and a neighborhood that feels like home. People come here, put down roots, and rarely find a good reason to leave. Come take a look, it is easy to see why.
For sale
$1,195,000
1026 Hacienda Dr, Walnut Creek, CA 94598
3beds
1,518sqft
Single Family Residence
Built in 1955
10,018 Square Feet Lot
$1,170,200 Zestimate®
$787/sqft
$-- HOA
What's special
Mature treesNeutral paint schemeStriking architectureBonus sized counter
- 2 days |
- 1,582 |
- 207 |
Zillow last checked:
Listing updated:
Listed by:
Jeff Bruno DRE #00863829 925-789-0987,
Compass,
Jan Bruno DRE #01890306 925-789-0988,
Compass
Source: CCAR,MLS#: 41144857
Facts & features
Interior
Bedrooms & bathrooms
- Bedrooms: 3
- Bathrooms: 2
- Full bathrooms: 2
Rooms
- Room types: 3 Bedrooms, 2 Baths, Main Entry, Family Room
Kitchen
- Features: Breakfast Bar, Gas Range/Cooktop, Refrigerator
Heating
- Forced Air
Cooling
- Central Air
Appliances
- Included: Gas Range, Refrigerator, Gas Water Heater
- Laundry: Hookups Only
Features
- Breakfast Bar
- Flooring: Hardwood, Tile
- Number of fireplaces: 1
- Fireplace features: Living Room
Interior area
- Total structure area: 1,518
- Total interior livable area: 1,518 sqft
Property
Parking
- Total spaces: 2
- Parking features: Attached
- Attached garage spaces: 2
Features
- Levels: One
- Stories: 1
- Pool features: None
- Fencing: Fenced
Lot
- Size: 10,018 Square Feet
- Features: Level, Sprinklers In Rear, Front Yard
Details
- Parcel number: 1791200213
- Special conditions: Standard
- Other equipment: Irrigation Equipment
Construction
Type & style
- Home type: SingleFamily
- Architectural style: Ranch
- Property subtype: Single Family Residence
Materials
- Wood
- Roof: Composition
Condition
- Existing
- New construction: No
- Year built: 1955
Utilities & green energy
- Electric: No Solar
- Sewer: Public Sewer
- Water: Public
Community & HOA
Community
- Subdivision: Lower Lakewood
HOA
- Has HOA: No
Location
- Region: Walnut Creek
Financial & listing details
- Price per square foot: $787/sqft
- Tax assessed value: $460,367
- Annual tax amount: $5,780
- Date on market: 8/13/2026
Estimated market value
$1,170,200
$1.11M - $1.23M
$4,652/mo
Price history
| Date | Event | Price |
|---|---|---|
| 8/13/2026 | Listed for sale | $1,195,000$787/sqft |
Source:  CCAR #41144857 Report a problem CCAR #41144857 Report a problem | ||
Public tax history
| Year | Property taxes | Tax assessment |
|---|---|---|
| 2025 | $5,780 +1.6% | $460,367 +2% |
| 2024 | $5,687 +2.6% | $451,341 +2% |
| 2023 | $5,541 +2.2% | $442,492 +2% |
| 2022 | $5,421 +3% | $433,816 +2% |
| 2021 | $5,263 +1.6% | $425,311 +1% |
| 2020 | $5,179 +1.1% | $420,951 +2% |
| 2019 | $5,124 +3.7% | $412,698 +2% |
| 2018 | $4,939 +2.3% | $404,607 +2% |
| 2017 | $4,830 +2.3% | $396,675 +2% |
| 2016 | $4,720 +4.3% | $388,898 +1.5% |
| 2015 | $4,528 | $383,057 +2% |
| 2014 | $4,528 | $375,554 +0.5% |
| 2013 | -- | $373,858 +2% |
| 2012 | -- | $366,529 +2% |
| 2011 | -- | $359,343 +0.8% |
| 2010 | -- | $356,658 -0.2% |
| 2009 | -- | $357,506 +2% |
| 2008 | -- | $350,497 +2% |
| 2007 | -- | $343,625 +2% |
| 2006 | -- | $336,889 +2% |
| 2005 | -- | $330,285 +2% |
| 2004 | -- | $323,810 +1.9% |
| 2003 | -- | $317,877 +2% |
| 2002 | -- | $311,645 +2% |
| 2001 | -- | $305,535 |
Find assessor info on the county website
Monthly payment
Est. payment
Payment breakdown
Explore the cost of this home by adjusting the details. Changes won't be saved.Climate risks
Neighborhood: 94598
Nearby schools
GreatSchools rating
- 10/10Indian Valley Elementary SchoolGrades: K-5Distance: 0.9 mi
- 9/10Walnut Creek Intermediate SchoolGrades: 6-8Distance: 0.6 mi
- 10/10Las Lomas High SchoolGrades: 9-12Distance: 0.9 mi
- $1,841,2004 bd3 ba3.1k sqft1032 Hacienda Dr, Walnut Creek, CA 94598Off Market
- $1,538,8004 bd3 ba2k sqft1020 Hacienda Dr, Walnut Creek, CA 94598Off Market
- $920,0004 bd2 ba2k sqft1025 Hacienda Dr, Walnut Creek, CA 94598Sold
- $1,234,5004 bd2 ba1.5k sqft110 Summit Rd, Walnut Creek, CA 94598Off Market
- $2,132,8004 bd3 ba3.4k sqft117 Alegra Ln, Walnut Creek, CA 94598Off Market
- $1,067,3002 bd1 ba1k sqft1031 Hacienda Dr, Walnut Creek, CA 94598Off Market
- $845,7186 bd6 ba4.5k sqft181 Alegra Ln, Walnut Creek, CA 94598Off Market
- $1,987,9004 bd2 ba3.2k sqft1017 Hacienda Dr, Walnut Creek, CA 94598Off Market
A local agent can set up tours, give advice and negotiate with sellers.
Similar homes
- $1,050,0003 bd2 ba1.6k sqft1841 Argonne Dr, Walnut Creek, CA 94598For Sale
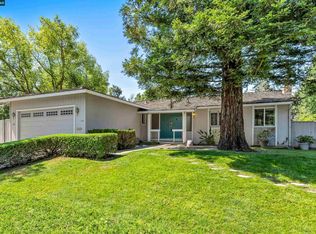 MLS ID #41145039, Jason Moon. CCAR
 - $1,129,0002 bd2 ba1.3k sqft1983 Parkside Dr, Walnut Creek, CA 94597For Sale
 MLS ID #41145168, Ziggy Baranowski. bridgeMLS/CCAR/Bay East AOR
 - $1,475,0005 bd3 ba2.1k sqft1564 Arbutus Dr, Walnut Creek, CA 94595For Sale
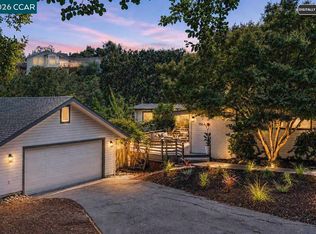 MLS ID #41144959, Kelly McCormick. CCAR
 - $995,0003 bd3 ba1.9k sqft1944 Via Appia, Walnut Creek, CA 94598For Sale
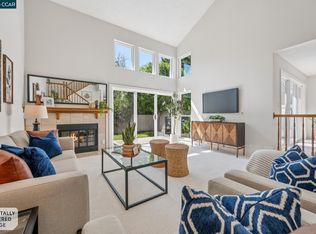 MLS ID #41144836, Elena Mendelson. CCAR
 - $1,249,0003 bd2 ba1.5k sqft100 Polley Ln, Pleasant Hill, CA 94523For SaleMLS ID #41144434, Robert Bickel. CCAR
- $1,298,0004 bd3 ba2k sqft1941 Argonne Dr, Walnut Creek, CA 94598For SaleMLS ID #41142573, Frank Bermudez. CCAR
- $1,299,0004 bd2 ba1.5k sqft1277 Juanita Dr, Walnut Creek, CA 94595For SaleMLS ID #41142989, Renee White. CCAR
- $995,9503 bd2 ba1.8k sqft1556 Springbrook Rd, Walnut Creek, CA 94597For SaleMLS ID #41142756, Stephen Poirier. CCAR
- $1,495,0003 bd2 ba1.6k sqft1064 Leland Dr, Lafayette, CA 94549For SaleMLS ID #41143554, Lisa Tichenor. CCAR
- $1,150,0002 bd2 ba1.5k sqft1483 Quail View Cir, Walnut Creek, CA 94597For SaleMLS ID #41144892, Joseph Norton. CCAR
- $1,395,0004 bd2 ba1.7k sqft1541 Longford Ct, Walnut Creek, CA 94598For SaleMLS ID #41141943, Katerina Sellis. CCAR
- $825,0003 bd3 ba1.8k sqft1949 Countrywood Ct, Walnut Creek, CA 94598For SaleMLS ID #41144932, Jacque Sabella. bridgeMLS/CCAR/Bay East AOR
- $1,280,0004 bd4 ba1.6k sqft2573 Decca Ln, Walnut Creek, CA 94597For SaleMLS ID #41139957, Fiona Zhao. CCAR
- $1,355,0004 bd2 ba2.2k sqft1533 Longford Ct, Walnut Creek, CA 94598For SaleMLS ID #41134628, Carolyn Hastings. CCAR
- $1,200,0003 bd4 ba1.9k sqft2640 Jones Rd #A, Walnut Creek, CA 94597New ConstructionMLS ID #41141436, Jerremy Mabalatan. CCAR
- $1,395,0003 bd3 ba1.8k sqft24 Jocelyn Pl, Walnut Creek, CA 94597For SaleMLS ID #41144112, Chris Strange. CCAR
- $1,095,0003 bd3 ba2.2k sqft1560 Pyrenees Pl, Walnut Creek, CA 94598For SaleMLS ID #41141447, Christina Blixt. CCAR
- $975,0003 bd2 ba1.3k sqft172 Kendall Rd, Walnut Creek, CA 94595For SaleMLS ID #41141968, Kelly McCormick. CCAR
- $1,695,0003 bd3 ba1.9k sqft79 Del Hambre Cir, Walnut Creek, CA 94595For SaleMLS ID #41144481, Kelly McCormick. CCAR
- $1,699,0004 bd3 ba2.2k sqft656 La Vista Rd, Walnut Creek, CA 94598For SaleMLS ID #41135120, Francine Masudi. Bay East AOR
Local buyer's agents are ready to help
