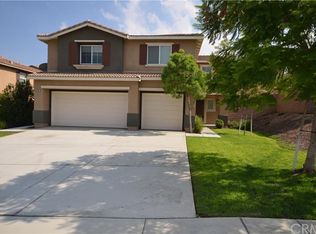
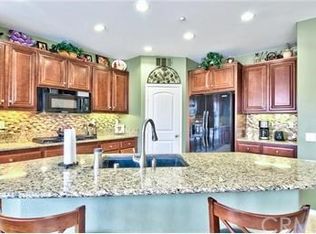
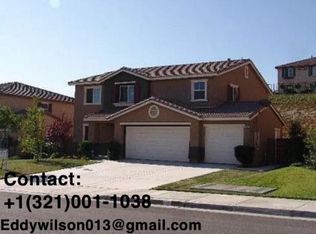
Welcome to this beautiful home in Woodcrest/Mission Ranch area. This is a huge home with five bedrooms and three bathrooms plus a loft. Open concept living downstairs with huge family room open to kitchen. Kitchen offers a center island perfect for gathering or prepping, new quartz countertops and stainless-steel appliances. There is a separate formal living room and dining room combo as you enter. Downstairs also offers a good-sized bedroom and full bathroom which is great for guests or multi-generational living. Upstairs you will find a very large main bedroom with ensuite and HUGE walk-in closet. There are three other good-sized bedrooms and a large hall bathroom. Convenience at its finest is a second-floor laundry, no hauling clothes up and down stairs! There is also a huge loft upstairs which would be great for family movie nights, home gym or teenager hang out. This home also features a three car garage with direct access and a large backyard with patio. Don't miss out on the incredible opportunity!
For sale
Listed by: Tekton Real Estate • Deborah Knight • Contact: knight.debbie@sbcglobal.net
Price cut: $10K (8/8)
$789,999
18415 Whitewater Way, Riverside, CA 92508
5beds
3,186sqft
Single Family Residence
Built in 2006
10,454 Square Feet Lot
$788,100 Zestimate®
$248/sqft
$37/mo HOA
What's special
- 26 days |
- 731 |
- 47 |
Likely to sell faster than
Zillow last checked:
Listing updated:
Listed by:
Deborah Knight DRE #01501600 knight.debbie@sbcglobal.net,
Tekton Real Estate
Source: CRMLS,MLS#: SW26159525
Originating MLS: California Regional MLS
Facts & features
Interior
Bedrooms & bathrooms
- Bedrooms: 5
- Bathrooms: 3
- Full bathrooms: 3
- Main level bathrooms: 1
- Main level bedrooms: 1
Rooms
- Room types: Bedroom, Entry/Foyer, Family Room, Great Room, Kitchen, Laundry, Loft, Living Room, Primary Bathroom, Primary Bedroom, Other, Dining Room
Bedroom
- Features: Bedroom on Main Level
Bathroom
- Features: Bathtub, Dual Sinks, Full Bath on Main Level, Granite Counters, Low Flow Plumbing Fixtures, Linen Closet, Tub Shower
Family room
- Features: Separate Family Room
Kitchen
- Features: Kitchen Island, Kitchen/Family Room Combo, Quartz Counters
Other
- Features: Walk-In Closet(s)
Heating
- Central
Cooling
- Central Air
Appliances
- Included: Dishwasher, Free-Standing Range, Disposal, High Efficiency Water Heater, Microwave, Refrigerator, Self Cleaning Oven, Water Heater
- Laundry: Laundry Room
Features
- Breakfast Bar, Ceiling Fan(s), Separate/Formal Dining Room, Open Floorplan, Pantry, Quartz Counters, Recessed Lighting, Bedroom on Main Level, Loft, Primary Suite, Walk-In Closet(s)
- Flooring: Carpet, Laminate
- Has fireplace: No
- Fireplace features: None
- Common walls with other units/homes: No Common Walls
Interior area
- Total interior livable area: 3,186 sqft
Property
Parking
- Total spaces: 3
- Parking features: Door-Multi, Direct Access, Driveway Up Slope From Street, Garage Faces Front, Garage, Garage Door Opener, RV Potential
- Attached garage spaces: 3
Features
- Levels: Two
- Stories: 2
- Entry location: 1
- Patio & porch: Concrete
- Pool features: None
- Spa features: None
- Has view: Yes
- View description: Neighborhood
Lot
- Size: 10,454 Square Feet
- Features: Back Yard, Front Yard, Sprinklers In Rear, Sprinklers In Front, Landscaped, Steep Slope, Street Level, Yard
Details
- Parcel number: 266670006
- Special conditions: Standard
Construction
Type & style
- Home type: SingleFamily
- Architectural style: Traditional
- Property subtype: Single Family Residence
Condition
- Turnkey
- New construction: No
- Year built: 2006
Utilities & green energy
- Sewer: Public Sewer
- Water: Public
- Utilities for property: Cable Connected, Electricity Connected, Natural Gas Connected, Phone Connected, Sewer Connected, Water Connected
Community & HOA
Community
- Features: Curbs, Storm Drain(s), Street Lights, Sidewalks
- Security: Fire Detection System, Smoke Detector(s)
HOA
- Has HOA: Yes
- Amenities included: Playground
- HOA fee: $37 monthly
- HOA name: Mission Ranch
- HOA phone: 760-779-8231
Location
- Region: Riverside
Financial & listing details
- Price per square foot: $248/sqft
- Tax assessed value: $535,880
- Date on market: 7/21/2026
- Cumulative days on market: 26 days
- Listing terms: Cash,Conventional,FHA,VA Loan
- Road surface type: Paved
Estimated market value
Zestimate®
$788,100
Estimated sales range
$749,000 - $828,000
Rent Zestimate®
$3,987/mo
Price history
| Date | Event | Price |
|---|---|---|
| 8/8/2026 | Price change | $789,999-1.3%$248/sqft |
Source: | ||
| 7/22/2026 | Listed for sale | $799,999+100%$251/sqft |
Source: | ||
| 5/26/2025 | Listing removed | $3,695$1/sqft |
Source: Zillow Rentals Report a problem | ||
| 5/24/2025 | Listed for rent | $3,695$1/sqft |
Source: Zillow Rentals Report a problem | ||
| 5/24/2025 | Listing removed | $3,695$1/sqft |
Source: CRMLS #SW25101019 Report a problem | ||
| 5/9/2025 | Price change | $3,695-0.1%$1/sqft |
Source: Zillow Rentals Report a problem | ||
| 5/2/2025 | Listed for rent | $3,700+39.6%$1/sqft |
Source: Zillow Rentals Report a problem | ||
| 6/7/2020 | Listing removed | $2,650$1/sqft |
Source: Zillow Rental Manager Report a problem | ||
| 6/2/2020 | Listed for rent | $2,650+8.2%$1/sqft |
Source: Zillow Rental Manager Report a problem | ||
| 9/9/2017 | Listing removed | $2,450$1/sqft |
Source: Vertical Real Estate Services Report a problem | ||
| 8/15/2017 | Listed for rent | $2,450$1/sqft |
Source: Vertical Real Estate Services Report a problem | ||
| 11/30/2007 | Sold | $400,000$126/sqft |
Source: Public Record Report a problem | ||
Public tax history
| Year | Property taxes | Tax assessment |
|---|---|---|
| 2026 | -- | $535,880 +2% |
| 2025 | $8,440 +2.3% | $525,373 +2% |
| 2024 | $8,246 +0.3% | $515,072 +2% |
| 2023 | $8,222 +1.3% | $504,974 +2% |
| 2022 | $8,117 +1% | $495,073 +2% |
| 2021 | $8,040 +0.5% | $485,366 +1% |
| 2020 | $7,999 +1.3% | $480,390 +2% |
| 2019 | $7,896 +1.3% | $470,972 +2% |
| 2018 | $7,792 -6% | $461,738 +2% |
| 2017 | $8,288 | $452,685 +2% |
| 2016 | $8,288 +5.1% | $443,810 +1.5% |
| 2015 | $7,889 +6.5% | $437,145 +12.7% |
| 2014 | $7,406 | $388,000 +28.9% |
| 2013 | -- | $301,000 +3.8% |
| 2012 | -- | $290,000 -3% |
| 2011 | -- | $299,000 -7.4% |
| 2010 | -- | $323,000 -2.7% |
| 2009 | -- | $332,000 -17% |
| 2008 | -- | $399,990 +146.6% |
| 2007 | -- | $162,177 |
Find assessor info on the county website
Monthly payment
Est. payment
Payment breakdown
Explore the cost of this home by adjusting the details. Changes won't be saved.Climate risks
Neighborhood: Orangecrest
Nearby schools
GreatSchools rating
- 6/10Mark Twain Elementary SchoolGrades: K-6Distance: 1 mi
- 8/10Frank Augustus Miller Middle SchoolGrades: 7-8Distance: 0.6 mi
- 8/10Martin Luther King Jr. High SchoolGrades: 9-12Distance: 0.4 mi
Schools provided by the listing agent
- Elementary: Mark Twain
- Middle: Miller
- High: Martin Luther King
Source: CRMLS. This data may not be complete. We recommend contacting the local school district to confirm school assignments for this home.
- $767,7004 bd2 ba2.8k sqft18429 Whitewater Way, Riverside, CA 92508Off Market
Save - $776,2004 bd3 ba2.8k sqft18401 Whitewater Way, Riverside, CA 92508Off Market
Save 
- $905,3006 bd4 ba4.1k sqft18414 Hidden Ranch Rd, Riverside, CA 92508Off Market
Save 
- $699,1003 bd3 ba2.3k sqft18443 Whitewater Way, Riverside, CA 92508Off Market
Save 
- $753,8004 bd2 ba2.7k sqft18389 Whitewater Way, Riverside, CA 92508Off Market
Save - $789,3004 bd2 ba3.1k sqft18400 Hidden Ranch Rd, Riverside, CA 92508Off Market
Save - $782,4005 bd3 ba2.9k sqft18428 Hidden Ranch Rd, Riverside, CA 92508Off Market
Save - $912,7006 bd5 ba4.1k sqft18442 Hidden Ranch Rd, Riverside, CA 92508Off Market
Save
A local agent can set up tours, give advice and negotiate with sellers.
Local buyer's agents are ready to help