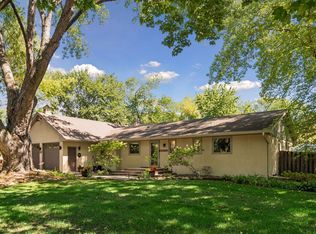
Welcome to this completely remodeled rambler, where warm modern design blends seamlessly with timeless Arts & Crafts charm. The open-concept main level is thoughtfully designed for both everyday living and entertaining. The beautifully updated kitchen features heated floors, a Sub-Zero refrigerator, gas range, granite countertops, breakfast bar seating, and abundant prep space and storage.
The main level offers three spacious bedrooms, including a spa-inspired ¾ bath with a floating vanity and luxurious shower. Step outside to the expansive Ipe hardwood deck overlooking the private backyard, complete with a fire pit—an ideal setting for relaxing or entertaining.
The cozy walkout lower level provides exceptional additional living space with a comfortable family room, dedicated office area, fourth bedroom, and an updated ¾ bathroom. A spacious laundry center and ample storage complete the lower level, making it as functional as it is inviting.
Ideally located near Highways 7 and 101, this home offers convenient access to LRT Trail, shopping, dining, parks, and commuting while being situated within the highly sought-after Minnetonka School district!
Pending
$725,000
18416 Ridgewood Rd, Wayzata, MN 55391
4beds
2,307sqft
Single Family
Built in 1959
1.04 Acres Lot
$-- Zestimate®
$314/sqft
$-- HOA
What's special
Breakfast bar seatingPrivate backyardHeated floorsOpen-concept main levelExpansive ipe hardwood deckFourth bedroomFire pit
- 57 days
- 461
- 17
Zillow last checked:
Listing updated:
Listed by:
Scott Stabeck 612-747-5863,
Coldwell Banker Realty,
Candice W Stabeck 612-987-4801
Source: NorthstarMLS as distributed by MLS GRID,MLS#: 7097663
Facts & features
Interior
Bedrooms & bathrooms
- Bedrooms: 4
- Bathrooms: 2
- 3/4 bathrooms: 2
Bedroom
- Level: Main
- Area: 132 Square Feet
- Dimensions: 12x11
Bedroom 2
- Level: Main
- Area: 121 Square Feet
- Dimensions: 11x11
Bedroom 3
- Level: Main
- Area: 98.4 Square Feet
- Dimensions: 12x8.2
Bedroom 4
- Level: Lower
- Area: 121 Square Feet
- Dimensions: 11x11
Dining room
- Level: Main
- Area: 121 Square Feet
- Dimensions: 11x11
Family room
- Level: Lower
- Area: 241.5 Square Feet
- Dimensions: 23x10.5
Kitchen
- Level: Main
- Area: 378 Square Feet
- Dimensions: 21x18
Laundry
- Level: Lower
- Area: 144 Square Feet
- Dimensions: 12x12
Living room
- Level: Main
- Area: 255 Square Feet
- Dimensions: 17x15
Office
- Level: Lower
- Area: 248.4 Square Feet
- Dimensions: 23x10.8
Heating
- Forced Air
Cooling
- Central Air
Appliances
- Included: Dishwasher, Disposal, Dryer, Range, Refrigerator, Washer
- Laundry: Lower Level, Laundry Room
Features
- Basement: Egress Window(s),Finished,Walk-Out Access
- Number of fireplaces: 1
- Fireplace features: Family Room, Gas
Interior area
- Total structure area: 2,307
- Total interior livable area: 2,307 sqft
- Finished area above ground: 1,322
- Finished area below ground: 985
Property
Parking
- Total spaces: 2
- Parking features: Attached, Concrete, Heated Garage
- Attached garage spaces: 2
Accessibility
- Accessibility features: None
Features
- Levels: One
- Stories: 1
- Patio & porch: Deck
- Pool features: None
Lot
- Size: 1.04 Acres
- Features: Tree Coverage - Heavy
Details
- Foundation area: 2036
- Parcel number: 1911722310005
- Zoning description: Residential-Single Family
Construction
Type & style
- Home type: SingleFamily
- Property subtype: Single Family
Materials
- Block, Frame
- Roof: Age 8 Years or Less,Asphalt
Condition
- New construction: No
- Year built: 1959
Utilities & green energy
- Gas: Natural Gas
- Sewer: City Sewer/Connected
- Water: City Water/Connected
Community & HOA
Community
- Subdivision: Auditors Sub 299
HOA
- Has HOA: No
Location
- Region: Wayzata
Financial & listing details
- Price per square foot: $314/sqft
- Annual tax amount: $7,092
- Date on market: 7/29/2026
- Cumulative days on market: 53 days
Estimated market value
Not available
Estimated sales range
Not available
Not available
Price history
| Date | Event | Price |
|---|---|---|
| 9/2/2026 | Pending sale | $725,000$314/sqft |
Source:  NorthstarMLS as distributed by MLS GRID #7097663 Report a problem NorthstarMLS as distributed by MLS GRID #7097663 Report a problem | ||
| 8/2/2026 | Listed for sale | $725,000$314/sqft |
Source: NorthstarMLS as distributed by MLS GRID #7097663 Report a problem | ||
Public tax history
Tax history is unavailable.
Monthly payment
Est. payment
Payment breakdown
Explore the cost of this home by adjusting the details. Changes won't be saved.Climate risks
Neighborhood: 55391
- $534,5004 bd2 ba2.5k sqft18416 Ridgewood Rd, Minnetonka, MN 55345Off Market
- $463,9004 bd3 ba1.2k sqft18424 Ridgewood Rd, Minnetonka, MN 55345Off Market
- $751,2004 bd3 ba3.3k sqft18400 Ridgewood Rd, Minnetonka, MN 55345Off Market
- $783,7004 bd3 ba3.2k sqft18400 Ridgewood Road, Minnetonka, MN 55345Off Market
Similar homes
- $799,9004 bd3 ba2.2k sqft15509 Holdridge Rd E, Wayzata, MN 55391For Sale
 MLS ID #7142168, K C Chermak, RE/MAX Results. NorthstarMLS as distributed by MLS GRID
 - $600,0004 bd4 ba2.6k sqft4929 W Ln, Minnetonka, MN 55345For Sale
 MLS ID #7085760, Ann M. Breuer, Real Broker, LLC. NorthstarMLS as distributed by MLS GRID
 - $619,9003 bd2 ba2.4k sqft15809 Nursery Dr, Minnetonka, MN 55345For Sale
 MLS ID #7144618, Kent A Stoa, Coldwell Banker Realty. NorthstarMLS as distributed by MLS GRID
 - $744,9005 bd4 ba3.3k sqft12050 48th Ave N, Plymouth, MN 55442For Sale
 MLS ID #7148959, Ryan A Haagenson, RE/MAX Results. NorthstarMLS as distributed by MLS GRID
 - $649,8755 bd3 ba2.8k sqft17400 Barrington Ct, Minnetonka, MN 55345For SaleMLS ID #7120338, Lukas Flood, eXp Realty. NorthstarMLS as distributed by MLS GRID
- $750,0005 bd3 ba3.2k sqft6521 Leesborough Ave, Eden Prairie, MN 55346For SaleMLS ID #7142205, Jan W Carlson, Gatehouse Properties LTD. NorthstarMLS as distributed by MLS GRID
- $548,0004 bd3 ba1.7k sqft14616 Wildcrest Rd, Minnetonka, MN 55345For SaleMLS ID #7132537, Steve Westmark, RE/MAX Advantage Plus. NorthstarMLS as distributed by MLS GRID
- $799,5004 bd3 ba2.6k sqft5220 Maddox Ln, Edina, MN 55436For SaleMLS ID #7147555, Arthur D Hays, Lakes Sotheby's International Realty. NorthstarMLS as distributed by MLS GRID
- $735,0004 bd2 ba2.3k sqft4000 Abbott Ave S, Minneapolis, MN 55410For SaleMLS ID #7144299, Budd Batterson, Edina Realty, Inc.. NorthstarMLS as distributed by MLS GRID
- $660,0004 bd4 ba3k sqft16760 N Manor Rd, Eden Prairie, MN 55346For SaleMLS ID #7121973, Juley V Speed, Edina Realty, Inc.. NorthstarMLS as distributed by MLS GRID
- $485,0004 bd2 ba2.1k sqft4344 Williston Rd, Minnetonka, MN 55345For SaleMLS ID #7035867, The Huerkamp Home Group, Keller Williams Preferred Rlty. NorthstarMLS as distributed by MLS GRID
- $635,0004 bd2 ba2.7k sqft6930 Foxglove Cir, Excelsior, MN 55331For SaleMLS ID #7122918, Christopher Bjorling, Rize Realty. NorthstarMLS as distributed by MLS GRID
- $769,9004 bd3 ba2.2k sqft5301 Windsor Ave, Edina, MN 55436For SaleMLS ID #7142985, Fritz Kroll, Edina Realty, Inc.. NorthstarMLS as distributed by MLS GRID
- $619,9004 bd3 ba2.7k sqft6835 Rosemary Rd, Eden Prairie, MN 55346For SaleMLS ID #7123121, Andrew Fischer, RE/MAX Advantage Plus. NorthstarMLS as distributed by MLS GRID
- $549,9004 bd3 ba2k sqft13240 Dahlgren Rd, Minnetonka, MN 55305For SaleMLS ID #7129670, Timothy E. Montgomery, DirectByOwner.com, Inc. / Montgomery & Associates Realty. NorthstarMLS as distributed by MLS GRID
- $725,0004 bd3 ba2k sqft4725 School Rd, Edina, MN 55424For SaleMLS ID #7115700, Susan A Wahman, Edina Realty, Inc.. NorthstarMLS as distributed by MLS GRID
- $649,9004 bd3 ba2.4k sqft6700 Hillside Ln, Edina, MN 55439For SaleMLS ID #7132234, David Rohlf, Keller Williams Realty Integrity Lakes. NorthstarMLS as distributed by MLS GRID
- $649,0004 bd4 ba3k sqft14985 Ironwood Ct, Eden Prairie, MN 55346For SaleMLS ID #7137425, William C Bloomberg, Bloomberg Real Estate Services. NorthstarMLS as distributed by MLS GRID
- $599,9004 bd3 ba2k sqft7011 Eagle Rdg, Eden Prairie, MN 55346For SaleMLS ID #7124609, Sheri L Fine, Edina Realty, Inc.. NorthstarMLS as distributed by MLS GRID
- $950,0004 bd3 ba2.9k sqft3116 Old County Road 15, Wayzata, MN 55391For SaleMLS ID #7087000, Scott Stabeck, Coldwell Banker Realty. NorthstarMLS as distributed by MLS GRID
