Welcome to this fully remodeled single-story retreat in the highly sought-after Rudgear Estates neighborhood. Featuring 3 spacious bedrooms, 2.5 bathrooms, plus a versatile office/den, optional 4th bedroom conversion option. This home seamlessly blends modern luxury with timeless design—perfect for today’s lifestyle. The oversized primary bedroom also has a very generous sized walk-in closet. At the heart of the home is an open-concept living space anchored by a chef’s kitchen with sleek stainless steel appliances, a massive walk-in pantry, and a generously sized laundry room just steps away—flowing effortlessly into the dining and living areas, ideal for both everyday living and entertaining. Rich hardwood flooring, classic crown molding, updated doors and windows enhance the home’s refined character, while an abundance of skylights fills the interior with natural light, creating a bright and inviting atmosphere throughout. Step outside to a private, low-maintenance backyard oasis featuring extensive premium paver work—perfect for relaxing or hosting without the upkeep. Residents also enjoy access to a community swimming pool through the HOA, making warm-weather living effortless. The two-car garage is ideal for storage or hobbies, complete with custom built-in cabinetry. A newer roof, LeafFilter gutter guards, and fully paid-off solar "Tesla" this 1 story duet home delivers energy efficiency ( recently updated hvac/furnace, water heater ) will give you lasting peace of mind for years to come. Ideally located just minutes from top-rated schools, parks, shopping, and dining—this is the one you’ve been waiting for.
For sale
$1,368,000
2122 Wilmington Dr, Walnut Creek, CA 94596
3beds
2,196sqft
:
Get pre-qualified$9,056/mo
Residential, Duet
Built in 1975
5,400 Square Feet Lot
$1,388,400 Zestimate®
$623/sqft
$116/mo HOA
What's special
Private low-maintenance backyard oasisFully remodeled single-story retreatNewer roofOversized primary bedroomLeaffilter gutter guardsClassic crown moldingOpen-concept living space
- 18 days |
- 2,196 |
- 109 |
Zillow last checked:
Listing updated:
Listed by:
David Weiss DRE #01962589 510-755-3019,
Compass
Source: Bay East AOR,MLS#: 41140778
Facts & features
Interior
Bedrooms & bathrooms
- Bedrooms: 3
- Bathrooms: 3
- Full bathrooms: 2
- Partial bathrooms: 1
Rooms
- Room types: 3 Bedrooms, 2.5 Baths, Primary Bedrm Suite - 1, Main Entry, Den, Dining Room, Family Room, Office, Utility Room, Bonus Room, Dining Area, Kitchen, Laundry, Primary Bathroom, Primary Bedroom
Kitchen
- Features: Dishwasher, Disposal, Kitchen Island, Microwave, Oven Built-in, Pantry, Range/Oven Built-in, Self-Cleaning Oven, Updated Kitchen, Other
Heating
- Floor Furnace, Forced Air, Natural Gas, Solar, Hot Water, Central, Fireplace(s)
Cooling
- Central Air
Appliances
- Included: Dishwasher, Microwave, Oven, Range, Self Cleaning Oven, Dryer, Washer
- Laundry: Laundry Room, Cabinets, Common Area
Features
- Pantry, Updated Kitchen
- Flooring: Hardwood, Carpet
- Number of fireplaces: 1
- Fireplace features: Gas, Other
- Common walls with other units/homes: Corner Unit,End Unit
Interior area
- Total structure area: 2,196
- Total interior livable area: 2,196 sqft
Property
Parking
- Total spaces: 2
- Parking features: Garage, Off Street, Other, Garage Faces Front, On Street, Garage Door Opener, Side By Side
- Garage spaces: 2
- Has uncovered spaces: Yes
Features
- Levels: One
- Stories: 1
- Patio & porch: Porch
- Exterior features: Low Maintenance
- Pool features: Other, See Remarks, Community
- Fencing: Fenced,Wood
Lot
- Size: 5,400 Square Feet
- Features: Corner Lot, Back Yard, Paved, Front Yard, Side Yard
Details
- Parcel number: 1822820138
- Special conditions: Standard
- Other equipment: Other
Construction
Type & style
- Home type: SingleFamily
- Architectural style: Other,Ranch
- Property subtype: Residential, Duet
- Attached to another structure: Yes
Materials
- Other
- Roof: Other
Condition
- Existing
- New construction: No
- Year built: 1975
Utilities & green energy
- Electric: Photovoltaics Seller Owned
- Sewer: Public Sewer
- Water: Public
Community & HOA
Community
- Subdivision: Rudgear Estates
HOA
- Has HOA: Yes
- Amenities included: Clubhouse, Pool, Other
- Services included: Common Area Maint, Reserve Fund, Other
- HOA fee: $116 monthly
- HOA name: RUDGEAR ESTATES HOA
- HOA phone: 925-417-7100
Location
- Region: Walnut Creek
Financial & listing details
- Price per square foot: $623/sqft
- Tax assessed value: $1,118,204
- Annual tax amount: $12,963
- Price range: $1.4M - $1.4M
- Date on market: 7/8/2026
- Listing agreement: Excl Right
- Listing terms: Cash,Conventional,Other,Call Listing Agent,Potent Loan Rate Buy Down
Estimated market value
$1,388,400
$1.32M - $1.46M
$5,646/mo
Price history
| Date | Event | Price |
|---|---|---|
| 7/8/2026 | Listed for sale | $1,368,000+86.1%$623/sqft |
Source:  Bay East AOR #41140778 Report a problem Bay East AOR #41140778 Report a problem | ||
| 8/10/2005 | Sold | $735,000$335/sqft |
Source: CCAR #40085957 Report a problem | ||
Public tax history
| Year | Property taxes | Tax assessment |
|---|---|---|
| 2025 | $12,963 +1.4% | $1,118,204 +2% |
| 2024 | $12,779 +2.5% | $1,096,280 +2% |
| 2023 | $12,465 +2.3% | $1,074,785 +2% |
| 2022 | $12,182 +7.7% | $1,053,712 +7% |
| 2021 | $11,315 +3.2% | $984,500 +3.4% |
| 2020 | $10,959 +2.5% | $952,000 +3.5% |
| 2019 | $10,688 +1.7% | $920,000 |
| 2018 | $10,508 +17.7% | $920,000 +18.7% |
| 2017 | $8,929 +15.4% | $775,000 +18.9% |
| 2016 | $7,735 +13.8% | $652,000 +14.2% |
| 2015 | $6,797 | $571,000 +5.4% |
| 2014 | $6,797 | $542,000 +5.9% |
| 2013 | -- | $512,000 |
| 2012 | -- | $512,000 -18.9% |
| 2011 | -- | $631,500 +6.3% |
| 2010 | -- | $594,000 |
| 2009 | -- | $594,000 -10% |
| 2008 | -- | $660,000 -12% |
| 2007 | -- | $749,700 +2% |
| 2006 | -- | $735,000 +683.8% |
| 2005 | -- | $93,775 +2% |
| 2004 | -- | $91,937 +1.9% |
| 2003 | -- | $90,253 +2% |
| 2002 | -- | $88,484 +2% |
| 2001 | -- | $86,750 |
Find assessor info on the county website
Monthly payment
Est. payment
Payment breakdown
Explore the cost of this home by adjusting the details. Changes won't be saved.Climate risks
Neighborhood: 94596
Nearby schools
GreatSchools rating
- 9/10Murwood Elementary SchoolGrades: K-5Distance: 1.3 mi
- 9/10Walnut Creek Intermediate SchoolGrades: 6-8Distance: 2.6 mi
- 10/10Las Lomas High SchoolGrades: 9-12Distance: 1.9 mi
- $865,9004 bd2 ba1.7k sqft2124 Wilmington Dr, Walnut Creek, CA 94596Off Market
- $971,1003 bd2 ba1.6k sqft2110 Wilmington Dr, Walnut Creek, CA 94596Off Market
- $1,023,3003 bd2 ba1.8k sqft2126 Wilmington Dr, Walnut Creek, CA 94596Off Market
- $1,028,9003 bd2 ba1.6k sqft2117 Wilmington Dr, Walnut Creek, CA 94596Off Market
- $1,175,0004 bd3 ba1.7k sqft2115 Wilmington Dr, Walnut Creek, CA 94596Sold
- $1,269,5003 bd2 ba1.8k sqft2108 Wilmington Dr, Walnut Creek, CA 94596Off Market
- $1,048,2003 bd2 ba1.6k sqft2128 Wilmington Dr, Walnut Creek, CA 94596Off Market
- $1,060,4004 bd2 ba1.8k sqft2125 Wilmington Dr, Walnut Creek, CA 94596Off Market
A local agent can set up tours, give advice and negotiate with sellers.
Similar homes
- $1,595,0003 bd3 ba2.1k sqft11 Rudgear Dr, Walnut Creek, CA 94596For Sale
 MLS ID #41141833, Andre Wang. Bay East AOR
 - $1,495,0004 bd2 ba1.9k sqft1979 Charmstone Ct, Walnut Creek, CA 94595For Sale
 MLS ID #41142498, Kelly McCormick. CCAR
 - $1,449,0004 bd3 ba2.6k sqft2065 Gill Port Ln, Walnut Creek, CA 94598For Sale
 MLS ID #41141049, Donald Magalhaes. Bay East AOR
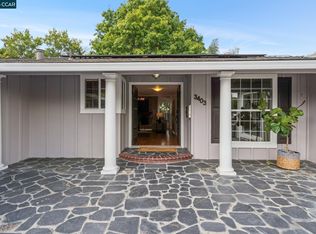
 - $1,399,0004 bd2 ba1.8k sqft3403 Lime Tree Ct, Walnut Creek, CA 94598For Sale
 MLS ID #41139803, Oliver Brown. CCAR
 - $1,645,0004 bd3 ba2.4k sqft205 Summit Rd, Walnut Creek, CA 94598For SaleMLS ID #41135564, Mary Beall-Neighbor. CCAR
- $1,095,0003 bd3 ba2.2k sqft1560 Pyrenees Pl, Walnut Creek, CA 94598For SaleMLS ID #41141447, Christina Blixt. CCAR
- $1,235,0003 bd3 ba2.3k sqft1827 Lamplight Ct, Walnut Creek, CA 94597For SaleMLS ID #41140830, Kim Strand. CCAR
- $1,348,0004 bd3 ba2.2k sqft8170 Surrey Ln, Oakland, CA 94605For SaleMLS ID #41139815, William Booker. bridgeMLS/CCAR/Bay East AOR
- $1,280,0003 bd3 ba2.2k sqft1204 Vista Grand Dr, San Leandro, CA 94577For SaleMLS ID #41142390, Brian Wong. Bay East AOR
- $1,399,9904 bd3 ba2k sqft20 Terraced Hills Way, San Ramon, CA 94583For SaleMLS ID #41142345, Isabelle M.J. Javier. CCAR
- $1,655,0004 bd4 ba1.9k sqft2527 Buena Vista Ave, Walnut Creek, CA 94597For SaleMLS ID #41138835, Laura Tedeeva. CCAR
- $1,548,0004 bd3 ba2k sqft104 Scarboro Pl, San Ramon, CA 94583For SaleMLS ID #41141837, Adam Golden. Bay East AOR
- $1,298,0005 bd4 ba2.7k sqft102 Henson Creek Ct, Martinez, CA 94553For SaleMLS ID #41139106, Jennifer Larson. CCAR
- $1,800,0004 bd3 ba2.3k sqft155 Franciscan Dr, Danville, CA 94526For SaleMLS ID #41141408, J.R. Richards. CCAR
- $1,249,0003 bd2 ba1.5k sqft978 Kenston Dr, Clayton, CA 94517For SaleMLS ID #41135926, Marisa Cox. CCAR
- $1,399,0004 bd3 ba1.9k sqft2867 Winthrop Ave, San Ramon, CA 94583For SaleMLS ID #41135951, Joe Rosa. Bay East AOR
- $1,225,0003 bd3 ba1.9k sqft282 Windstream Pl, Danville, CA 94526For SaleMLS ID #41138640, Patricia Trager. CCAR
- $1,399,0004 bd3 ba2.1k sqft908 Vista Pointe Dr, San Ramon, CA 94582For SaleMLS ID #41133742, A.J. Cohen. CCAR
- $1,549,0004 bd3 ba2.8k sqft1895 Renee Way, Concord, CA 94521For SaleMLS ID #41139201, Kim Sefton. CCAR
- $1,750,0004 bd3 ba2.7k sqft204 Lasso Cir, San Ramon, CA 94583For SaleMLS ID #41142382, A.J. Cohen. CCAR
Local buyer's agents are ready to help
