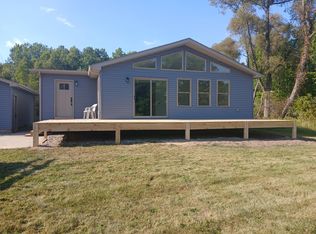
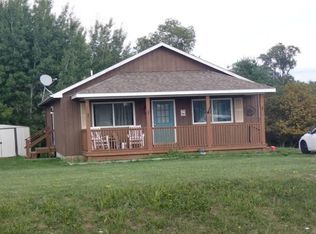
Located on beautiful double lot in Sugar Springs across from Hole 17 of Sugar Springs Golf Course.
https://sugarsprings.net/
For sale by owner
$279,900
1842 Linksview Way, Gladwin, MI 48624
4beds
--baths
1,678sqft
SingleFamily
Built in ----
6,969 Square Feet Lot
$-- Zestimate®
$167/sqft
$45/mo HOA
What's special
Double lot
- 47 days
- 597
- 25
Listed by:
Property Owner (989) 787-0057
Facts & features
Interior
Bedrooms & bathrooms
- Bedrooms: 4
Features
- Basement: Basement (not specified)
- Has fireplace: No
Interior area
- Total interior livable area: 1,678 sqft
Property
Parking
- Parking features: Garage
Lot
- Size: 6,969 Square Feet
Details
- Parcel number: 06009100026810
Construction
Type & style
- Home type: SingleFamily
Condition
- New construction: No
Community & HOA
HOA
- Has HOA: Yes
- HOA fee: $45 monthly
Location
- Region: Gladwin
Financial & listing details
- Price per square foot: $167/sqft
- Tax assessed value: $240,200
- Annual tax amount: $3,579
- Date on market: 7/30/2026
Estimated market value
Not available
Estimated sales range
Not available
$1,860/mo
Price history
| Date | Event | Price |
|---|---|---|
| 7/30/2026 | Listed for sale | $279,900+14.2%$167/sqft |
Source: Owner Report a problem | ||
| 6/4/2024 | Sold | $245,000-2%$146/sqft |
Source:  MiRealSource #50131425 Report a problem MiRealSource #50131425 Report a problem | ||
| 4/19/2024 | Pending sale | $249,900$149/sqft |
Source:  RE/MAX of Michigan #50131425 Report a problem RE/MAX of Michigan #50131425 Report a problem | ||
| 1/25/2024 | Listed for sale | $249,900$149/sqft |
Source: RE/MAX of Michigan #50131425 Report a problem | ||
| 1/22/2024 | Pending sale | $249,900$149/sqft |
Source: RE/MAX of Michigan #50131425 Report a problem | ||
| 1/13/2024 | Listed for sale | $249,900+9896%$149/sqft |
Source: MiRealSource #50131425 Report a problem | ||
| 1/26/1993 | Sold | $2,500$1/sqft |
Source: Agent Provided Report a problem | ||
Public tax history
| Year | Property taxes | Tax assessment |
|---|---|---|
| 2025 | $3,579 +77.2% | $120,100 +7% |
| 2024 | $2,019 | $112,200 +0.4% |
| 2023 | -- | $111,800 +13.5% |
| 2022 | -- | $98,500 +8.6% |
| 2021 | -- | $90,700 -8.6% |
| 2020 | -- | $99,200 +14% |
| 2018 | -- | $87,000 +11.7% |
| 2017 | -- | $77,900 +22.1% |
| 2016 | -- | $63,800 +0.2% |
| 2015 | -- | $63,700 +3.9% |
| 2014 | -- | $61,300 -8.5% |
| 2013 | -- | $67,000 -8.7% |
| 2011 | -- | $73,400 +2.7% |
| 2010 | -- | $71,450 |
Find assessor info on the county website
Monthly payment
Est. payment
Payment breakdown
Explore the cost of this home by adjusting the details. Changes won't be saved.Climate risks
Neighborhood: 48624
Similar homes
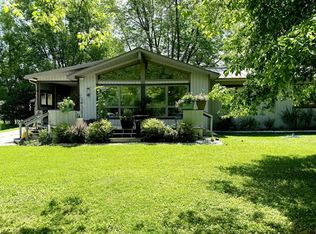
- $279,9003 bd3 ba1.4k sqft5700 Royal Ct, Gladwin, MI 48624For Sale
 MLS ID #50205001, Frank C Hillman, Sun Realty Group Inc. MiRealSource
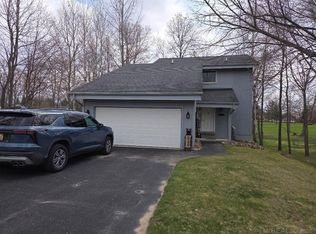
 - $255,0003 bd3 ba1.5k sqft5590 Linksview Way, Gladwin, MI 48624For Sale
 MLS ID #50215738, Christopher Parker, EXP Realty. MiRealSource
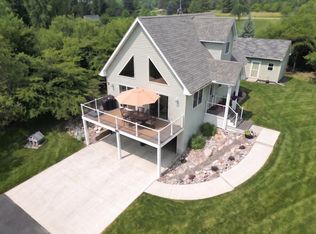
 - $269,5872 bd3 ba1.5k sqft5228 Winchester Way, Gladwin, MI 48624For Sale
 MLS ID #50220194, IVIE BAKER, Baker-Kehoe Realty LLC. MiRealSource
 - $--2 bd1 ba1k sqft5352 Worchester Way, Gladwin, MI 48624Auction
 Xome
Xome - $234,9003 bd2 ba1.2k sqft5304 Worchester Way, Gladwin, MI 48624For SaleMLS ID #50217972, RYAN ROPP, SUGAR SPRINGS REAL ESTATE. MiRealSource
- $169,0003 bd2 ba1.9k sqft1617 Aberdeen Dr, Gladwin, MI 48624For Sale
 MLS ID #201842723, Todd L Jansen, Century 21 Realty North Higgins Lake. WWMLS
 - $299,9003 bd2 ba1.8k sqft191 N Hockaday Rd, Gladwin, MI 48624For SaleMLS ID #50221047, KYLE KIGAR, COLDWELL BANKER PROFESSIONALS. MiRealSource
- $199,9003 bd2 ba1.3k sqft1624 Linksview Way, Gladwin, MI 48624For SaleMLS ID #201841948, Erica Blair, KW Northern Michigan Team Partners. WWMLS
- $290,2923 bd2 ba2.3k sqft3600 Schmidt Rd, Gladwin, MI 48624For SaleMLS ID #50219001, Julie Pellerito, Baker-Kehoe Realty LLC. MiRealSource
- $258,9004 bd2 ba1.5k sqft395 W M 61, Gladwin, MI 48624For SaleMLS ID #50220480, KIMBERLY A STURGIS, RE/MAX RIVER HAVEN. MiRealSource
- $290,0003 bd1 ba1.5k sqft945 N Hockaday Rd, Gladwin, MI 48624For Sale
 MLS ID #20261048315, Stephanie Prechel, The Agency Hall & Hunter. Realcomp II
 - $229,0004 bd1 ba1.8k sqft2854 Oberlin Rd, Gladwin, MI 48624For SaleMLS ID #201836996, Jerome Catalano, Neighborhood Realty. WWMLS
- $259,9003 bd1 ba1k sqft3969 N West Branch Dr, Gladwin, MI 48624For SaleMLS ID #50211265, Jenna Ochab, LADY OF THE LAKES NORTH. MiRealSource
- $254,9003 bd2 ba1.6k sqft47 W River Dr, Gladwin, MI 48624For SaleMLS ID #50202285, Nick L McNamara, RE/MAX RIVERHAVEN--SS. MiRealSource
- $259,9003 bd2 ba1.4k sqft658 Rivers Terrace Rd, Gladwin, MI 48624For SaleMLS ID #201841420, Lisa M Welke, Nexus Realty Group LLC. WWMLS
- $269,9002 bd3 ba1.9k sqft600 Bushong Beach Dr, Gladwin, MI 48624For SaleMLS ID #201840111, Lisa M Welke, Nexus Realty Group LLC. WWMLS
