Your dream Townhome awaits! From the moment you step inside, you'll be captivated by the light-filled, beautifully remodeled interior that perfectly blends modern style with everyday comfort. The spacious living room welcomes you with soaring vaulted ceilings, recessed lighting and an abundance of natural light streaming through expansive windows and doors. Seamlessly open to the dining area and updated kitchen, this inviting layout is ideal for both entertaining and daily living. The kitchen shines with granite countertops, stainless steel appliances, built-in microwave, and a convenient breakfast bar. Upstairs, you'll find two primary suites, each with its own en suite bathroom. One offers direct access to a private balcony - the perfect spot to enjoy your morning coffee - while the larger bedroom impresses with a dramatic vaulted ceiling, two wall-to-wall closets with custom organizers and an entire wall of windows that fills the room with natural light. A versatile bonus room provides endless possibilities as a nursery, home office, den, fitness room or guest bedroom. Additional highlights include luxury vinyl flooring, dual-pane windows, plantation shutters throughout, a charming private patio for outdoor relaxation and entertaining, and a full-sized 2-car garage. Ideally located in one of Simi Valley's most desirable neighborhoods, you'll enjoy convenient access to shopping, public transportation, the 118 Freeway, Moorpark, and the San Fernando Valley, including Porter Ranch. Beautifully updated, thoughtfully designed and perfectly located - this exceptional home is ready to welcome its next owner.
For sale
Listed by: Coldwell Banker Quality Properties • Amy Small • Contact: 818-512-9246
$639,000
1842 Rory Ln Unit 4, Simi Valley, CA 93063
2beds
1,591sqft
Townhouse
Built in 1981
1,591 Square Feet Lot
$633,800 Zestimate®
$402/sqft
$495/mo HOA
What's special
- 49 days
- 183
- 14
Zillow last checked:
Listing updated:
Listed by:
Amy Small DRE #01300688 818-512-9246,
Coldwell Banker Quality Properties
Source: CRMLS,MLS#: SR26168632 Originating MLS: California Regional MLS
Originating MLS: California Regional MLSFacts & features
Interior
Bedrooms & bathrooms
- Bedrooms: 2
- Bathrooms: 3
- Full bathrooms: 1
- 3/4 bathrooms: 1
- 1/2 bathrooms: 1
- Main level bathrooms: 1
Rooms
- Room types: Bonus Room, Bedroom, Primary Bedroom, Dining Room
Primary bedroom
- Features: Multiple Primary Suites
Primary bedroom
- Features: Primary Suite
Bedroom
- Features: All Bedrooms Up
Bathroom
- Features: Dual Sinks, Granite Counters, Remodeled, Separate Shower, Tub Shower
Kitchen
- Features: Granite Counters, Remodeled, Updated Kitchen
Heating
- Central
Cooling
- Central Air
Appliances
- Included: Dishwasher, Free-Standing Range, Disposal, Gas Range, Microwave, Refrigerator, Water Heater
- Laundry: Washer Hookup, Gas Dryer Hookup, In Garage
Features
- Breakfast Bar, Ceiling Fan(s), Cathedral Ceiling(s), Separate/Formal Dining Room, High Ceilings, Open Floorplan, Recessed Lighting, All Bedrooms Up, Multiple Primary Suites, Primary Suite
- Flooring: Tile, Vinyl
- Doors: Sliding Doors
- Windows: Blinds, Double Pane Windows, Plantation Shutters
- Has fireplace: No
- Fireplace features: None
- Common walls with other units/homes: 2+ Common Walls
Interior area
- Total interior livable area: 1,591 sqft
Property
Parking
- Total spaces: 2
- Parking features: Direct Access, Garage Faces Front, Garage
- Attached garage spaces: 2
Accessibility
- Accessibility features: None
Features
- Levels: Two
- Stories: 2
- Entry location: Front Door
- Patio & porch: Concrete, Patio
- Exterior features: Rain Gutters
- Pool features: In Ground, Association
- Has spa: Yes
- Spa features: Association, In Ground
- Fencing: Vinyl
Lot
- Size: 1,591 Square Feet
- Features: Near Public Transit
Details
- Parcel number: 6370190325
- Special conditions: Standard
Construction
Type & style
- Home type: Townhouse
- Architectural style: Cape Cod
- Property subtype: Townhouse
- Attached to another structure: Yes
Materials
- Stucco
- Foundation: Slab
- Roof: Common Roof
Condition
- Updated/Remodeled,Turnkey
- New construction: No
- Year built: 1981
Utilities & green energy
- Electric: Electricity - On Property
- Sewer: Public Sewer, Sewer Tap Paid
- Water: Public
- Utilities for property: Cable Available, Electricity Connected, Natural Gas Connected, Sewer Connected, Water Connected
Community & HOA
Community
- Features: Biking, Curbs, Gutter(s), Street Lights, Sidewalks
- Security: Carbon Monoxide Detector(s), Smoke Detector(s)
- Subdivision: Indian Oaks Att (220)
HOA
- Has HOA: Yes
- Amenities included: Call for Rules, Maintenance Grounds, Pool, Spa/Hot Tub
- HOA fee: $495 monthly
- HOA name: Indian Oaks HOA
- HOA phone: 818-778-3331
Location
- Region: Simi Valley
Financial & listing details
- Price per square foot: $402/sqft
- Tax assessed value: $557,560
- Date on market: 8/3/2026
- Cumulative days on market: 50 days
- Listing terms: Cash to New Loan
- Road surface type: Paved
Estimated market value
$633,800
$602,000 - $665,000
$3,195/mo
Price history
| Date | Event | Price |
|---|---|---|
| 8/3/2026 | Listed for sale | $639,000+26.5%$402/sqft |
Source:  CRMLS #SR26168632 Report a problem CRMLS #SR26168632 Report a problem | ||
| 4/29/2021 | Sold | $505,000+11%$317/sqft |
Source:  CSMAOR #221001523 Report a problem CSMAOR #221001523 Report a problem | ||
| 10/31/2006 | Sold | $455,000+28.7%$286/sqft |
Source: Public Record Report a problem | ||
| 3/25/2004 | Sold | $353,500+152.5%$222/sqft |
Source: Public Record Report a problem | ||
| 8/17/1995 | Sold | $140,000+7.7%$88/sqft |
Source: Public Record Report a problem | ||
| 4/3/1995 | Sold | $130,000$82/sqft |
Source: Public Record Report a problem | ||
Public tax history
| Year | Property taxes | Tax assessment |
|---|---|---|
| 2026 | -- | $557,560 +2% |
| 2025 | $6,491 +8% | $546,628 +2% |
| 2024 | $6,010 | $535,910 +2% |
| 2023 | $6,010 +0.1% | $525,402 +2% |
| 2022 | $6,002 +4.4% | $515,100 +7.8% |
| 2021 | $5,750 +7.7% | $478,000 +7.2% |
| 2020 | $5,341 +7.4% | $446,000 +4.7% |
| 2019 | $4,974 +1.3% | $426,000 +2.7% |
| 2018 | $4,911 +8.8% | $415,000 +9.2% |
| 2017 | $4,513 +4% | $380,000 +1.3% |
| 2016 | $4,339 +5.9% | $375,000 +5.6% |
| 2015 | $4,099 +4.2% | $355,000 +3.5% |
| 2014 | $3,933 | $343,000 +20.4% |
| 2013 | -- | $285,000 -1.4% |
| 2012 | -- | $289,000 -6.2% |
| 2011 | -- | $308,000 -6.9% |
| 2009 | -- | $331,000 -27.3% |
| 2007 | -- | $455,000 +23.7% |
| 2006 | -- | $367,780 +2% |
| 2005 | -- | $360,570 +124.7% |
| 2003 | -- | $160,446 +2% |
| 2002 | -- | $157,301 +2% |
| 2001 | $1,725 +1.8% | $154,218 +2% |
| 2000 | $1,695 | $151,195 |
Find assessor info on the county website
Monthly payment
Est. payment
Payment breakdown
Explore the cost of this home by adjusting the details. Changes won't be saved.Climate risks
Neighborhood: 93063
- $161,6792 bd2 ba1.1k sqft1842 Rory Ln UNIT 2, Simi Valley, CA 93063Off Market
- $474,6002 bd2 ba1.1k sqft1818 N Rory Ln #1, Simi Valley, CA 93063Off Market
- $531,6002 bd2 ba1.2k sqft1818 N Rory Ln #2, Simi Valley, CA 93063Off Market
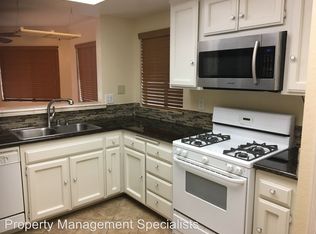
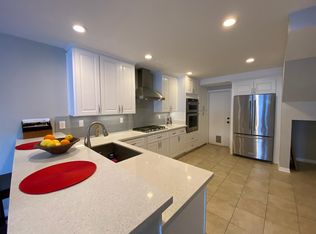
- $582,6002 bd3 ba1.5k sqft1818 N Rory Ln #4, Simi Valley, CA 93063Off Market
Similar homes
- $549,0003 bd3 ba1.2k sqft6491 Twin Circle Ln Unit 5, Simi Valley, CA 93063For Sale
 MLS ID #SR26173317, John Mazziotta, Pinnacle Estate Properties. CRMLS
 - $499,9002 bd3 ba1.1k sqft1980 N Rory Ln #6, Simi Valley, CA 93063For Sale
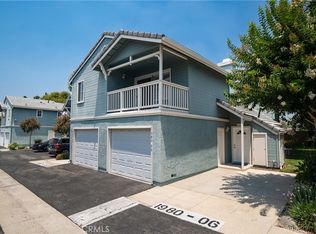 MLS ID #SR26146814, David Friedman, Keller Williams VIP Properties. CRMLS
 - $715,0004 bd3 ba1.6k sqft6017 Oldenberg Way, Simi Valley, CA 93063For Sale
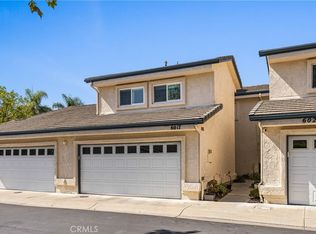 MLS ID #SR26173765, Jacob Dennis, Sync Brokerage, Inc. CRMLS
 - $510,0002 bd2 ba1.1k sqft6543 Stoney View Ln Unit 4, Simi Valley, CA 93063For Sale
 MLS ID #SR26169157, Michael Esla, RE/MAX One. CRMLS
