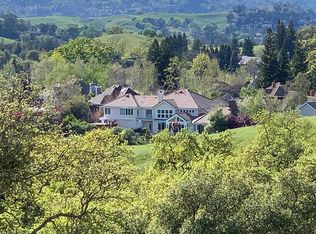
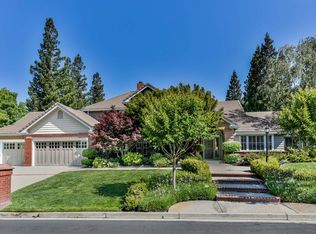
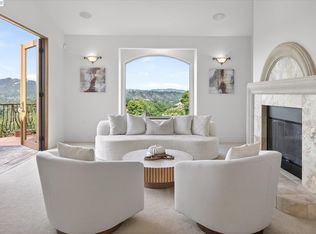
Situated within Alamo’s highly sought-after Stonegate community, this meticulously maintained home showcases exceptional pride of ownership, stunning curb appeal, and a wonderful court location backing to open space. Offering 4 bedrooms plus a den, 3.5 bathrooms, and approximately 3,921 square feet on a 0.40-acre lot, the thoughtfully designed floor plan includes a ground-level bedroom and full bathroom. A stunning entry welcomes you into light-filled interiors, including an oversized formal living room showcasing vaulted ceilings with a gas fireplace, and an elegant formal dining room highlighted by a dramatic tray ceiling, layered crown molding, wainscoting, and a beautiful chandelier. The incredible kitchen features two-tone inset cabinetry, stainless steel appliances, a 6-burner gas cooktop, center island with breakfast bar seating, wine fridge, and a charming eat-in kitchen nook. The spacious family room is warm and inviting with built-in shelving and a beautiful stone fireplace featuring an elegant sculpted mantel and surround. Retreat to the massive primary suite with a sitting area, cozy gas fireplace, and spa-like bathroom featuring dual vanities, an oversized multi-head shower, standalone soaking tub, and huge walk-in closet. The private backyard is a true oasis surrounded by mature trees, featuring lush lawn, an expansive patio, pergola, sparkling pool and spa, and sport court. Enjoy the privacy of a gated community and tranquil open-space setting while remaining close to parks, trails, downtown Alamo and Danville, and top-rated SRVUSD schools.
For sale
$3,295,000
128 Warwick Ct, Alamo, CA 94507
4beds
3,921sqft
Single Family Residence
Built in 1990
0.4 Acres Lot
$2,753,500 Zestimate®
$840/sqft
$300/mo HOA
What's special
Sparkling pool and spaSport courtGas fireplaceCozy gas fireplaceStunning curb appealIncredible kitchenSpa-like bathroom
- 3 days |
- 718 |
- 23 |
Zillow last checked:
Listing updated:
Listed by:
Steve Kehrig DRE #01410377 925-487-6618,
Coldwell Banker,
Stephanie Talyat DRE #01896880 925-286-5424,
Coldwell Banker
Source: CCAR,MLS#: 41144404
Facts & features
Interior
Bedrooms & bathrooms
- Bedrooms: 4
- Bathrooms: 4
- Full bathrooms: 3
- Partial bathrooms: 1
Rooms
- Room types: 1 Bedroom, 0.5 Bath, 1 Bath, Main Entry, Office
Bathroom
- Features: Shower Over Tub, Solid Surface, Tile, Updated Baths, Window, Tub, Multiple Shower Heads
Kitchen
- Features: Breakfast Bar, Counter - Solid Surface, Stone Counters, Dishwasher, Gas Range/Cooktop, Kitchen Island, Microwave, Oven Built-in, Range/Oven Built-in, Refrigerator, Updated Kitchen
Heating
- Forced Air
Cooling
- Ceiling Fan(s), Central Air
Appliances
- Included: Dishwasher, Gas Range, Microwave, Oven, Range, Refrigerator, Dryer, Washer
- Laundry: Laundry Room, Sink, Upper Level
Features
- Breakfast Bar, Counter - Solid Surface, Updated Kitchen
- Flooring: Hardwood
- Number of fireplaces: 3
- Fireplace features: Family Room, Living Room, Master Bedroom
Interior area
- Total structure area: 3,921
- Total interior livable area: 3,921 sqft
Property
Parking
- Total spaces: 3
- Parking features: Attached, Direct Access, Garage Door Opener
- Attached garage spaces: 3
Features
- Levels: Two
- Stories: 2
- Exterior features: Private Entrance
- Has private pool: Yes
- Pool features: In Ground, Outdoor Pool
- Fencing: Fenced
Lot
- Size: 0.4 Acres
- Features: Court, Cul-De-Sac, Premium Lot, Secluded, Back Yard, Front Yard, Landscaped, Private, Side Yard, Landscape Back, Landscape Front, Yard Space
Details
- Parcel number: 1875100107
- Special conditions: Standard
- Other equipment: Other
Construction
Type & style
- Home type: SingleFamily
- Architectural style: Traditional
- Property subtype: Single Family Residence
Materials
- Brick, Wood Siding
- Roof: Composition
Condition
- Existing
- New construction: No
- Year built: 1990
Utilities & green energy
- Electric: No Solar
- Sewer: Public Sewer
- Water: Public
Community & HOA
Community
- Subdivision: Stonegate
HOA
- Has HOA: Yes
- Amenities included: Greenbelt, Gated, Tennis Court(s)
- Services included: Common Area Maint, Security
- HOA fee: $300 monthly
- HOA name: CALL LISTING AGENT
- HOA phone: 925-838-2095
Location
- Region: Alamo
Financial & listing details
- Price per square foot: $840/sqft
- Tax assessed value: $1,314,463
- Annual tax amount: $15,186
- Date on market: 8/12/2026
Estimated market value
$2,753,500
$2.48M - $3.06M
$7,897/mo
Price history
| Date | Event | Price |
|---|---|---|
| 8/12/2026 | Listed for sale | $3,295,000$840/sqft |
Source:  CCAR #41144404 Report a problem CCAR #41144404 Report a problem | ||
Public tax history
| Year | Property taxes | Tax assessment |
|---|---|---|
| 2025 | $15,186 +2.1% | $1,314,463 +2% |
| 2024 | $14,875 +2.4% | $1,288,690 +2% |
| 2023 | $14,529 +0.8% | $1,263,422 +2% |
| 2022 | $14,416 +2.3% | $1,238,650 +2% |
| 2021 | $14,096 -0.1% | $1,214,363 +1% |
| 2020 | $14,108 +0.8% | $1,201,912 +2% |
| 2019 | $13,996 +3.6% | $1,178,346 +2% |
| 2018 | $13,506 +2.2% | $1,155,242 +2% |
| 2017 | $13,219 +1.8% | $1,132,591 +2% |
| 2016 | $12,985 +1.7% | $1,110,384 +1.5% |
| 2015 | $12,766 +0.7% | $1,093,706 +2% |
| 2014 | $12,673 | $1,072,283 +69.7% |
| 2013 | -- | $631,937 -39.6% |
| 2012 | -- | $1,046,508 +2% |
| 2011 | -- | $1,025,989 +0.8% |
| 2010 | -- | $1,018,322 -0.2% |
| 2009 | -- | $1,020,742 +2% |
| 2008 | -- | $1,000,729 +2% |
| 2007 | -- | $981,107 +2% |
| 2006 | -- | $961,871 +2% |
| 2005 | -- | $943,011 +2% |
| 2004 | -- | $924,522 +1.9% |
| 2003 | -- | $907,579 +2% |
| 2002 | -- | $889,785 +2% |
| 2001 | -- | $872,339 |
Find assessor info on the county website
Monthly payment
Est. payment
Payment breakdown
Explore the cost of this home by adjusting the details. Changes won't be saved.Climate risks
Neighborhood: 94507
Getting around
2 / 100
Car-DependentNearby schools
GreatSchools rating
- 10/10Alamo Elementary SchoolGrades: K-5Distance: 1.6 mi
- 10/10Stone Valley Middle SchoolGrades: 6-8Distance: 1.5 mi
- 10/10Monte Vista High SchoolGrades: 9-12Distance: 2.3 mi
- $3,066,7005 bd5 ba4.7k sqft124 Warwick Ct, Alamo, CA 94507Off Market
- $3,585,7004 bd4 ba4.6k sqft125 Warwick Ct, Alamo, CA 94507Off Market

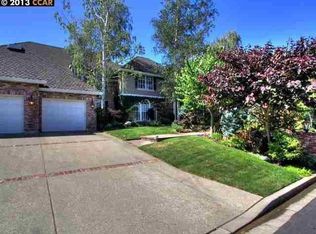
- $2,906,4004 bd3 ba4.1k sqft117 Warwick Ct, Alamo, CA 94507Off Market
- $3,614,7005 bd5 ba4.9k sqft120 Warwick Ct, Alamo, CA 94507Off Market
- $3,084,1003 bd3 ba4.3k sqft140 Wellington Ln, Alamo, CA 94507Off Market
- $3,453,8004 bd4 ba4.5k sqft130 Wellington Ln, Alamo, CA 94507Off Market
- $3,315,8004 bd4 ba4.2k sqft109 Warwick Ct, Alamo, CA 94507Off Market
- $2,722,3004 bd5 ba4.5k sqft3020 Stonegate Dr, Alamo, CA 94507Off Market
A local agent can set up tours, give advice and negotiate with sellers.
Similar homes
- $2,598,0004 bd4 ba4.3k sqft2426 Heritage Oaks Dr, Alamo, CA 94507For Sale
 MLS ID #41143823, Kelly Copland. CCAR
 - $3,180,0004 bd3 ba3k sqft250 La Serena Ave, Alamo, CA 94507For Sale
 MLS ID #41143067, Khrista Jarvis. CCAR
 - $3,650,0005 bd5 ba5.5k sqft2529 Biltmore Dr, Alamo, CA 94507For Sale
 MLS ID #41137810, Anton Danilovich. Bay East AOR
 - $2,990,0005 bd3 ba3.4k sqft136 Lark Ct, Alamo, CA 94507For Sale
 MLS ID #41141642, Andrea Scott. CCAR
 - $3,999,0004 bd5 ba3.4k sqft330 Twin Peaks Ln, Alamo, CA 94507For SaleMLS ID #41140935, Khrista Jarvis. CCAR
- $2,199,9004 bd3 ba2k sqft2829 Litina Ct, Alamo, CA 94507For SaleMLS ID #41144449, Lauren Kraus. CCAR
- $3,168,0004 bd4 ba5k sqft715 Castle Rock Rd, Walnut Creek, CA 94598For SaleMLS ID #41141321, Glenn Allen. CCAR
- $4,195,0005 bd6 ba5.2k sqft1439 Vine Ln, Alamo, CA 94507For SaleMLS ID #41141713, Jon Ahern. Bay East AOR
- $3,598,8004 bd4 ba4.4k sqft4211 Blackhawk Meadow Pl, Danville, CA 94506For SaleMLS ID #41142977, Joujou Chawla. CCAR
- $2,274,0004 bd3 ba3.1k sqft215 Arthur Ct, Danville, CA 94526For SaleMLS ID #41144663, Kim Deol. Bay East AOR
- $3,695,0004 bd3 ba3.5k sqft2780 Mossy Oak Dr, Danville, CA 94506For SaleMLS ID #41143839, Jody Stowers. Bay East AOR
- $2,750,0004 bd4 ba3.3k sqft2757 Deer Meadow Dr, Danville, CA 94506For SaleMLS ID #41143779, Gretta Sosine. Bay East AOR
- $2,295,0004 bd3 ba2.6k sqft720 Graham Ct, Danville, CA 94526For SaleMLS ID #41144466, Julie Whitmer. CCAR
- $2,695,0005 bd4 ba3.5k sqft81 Monza Ct, Danville, CA 94526For SaleMLS ID #41143367, Joujou Chawla. CCAR
- $3,675,0005 bd5 ba4.5k sqft2900 Rohrer Dr, Lafayette, CA 94549For SaleMLS ID #41143498, Kaaren Brickman. CCAR
- $2,850,0005 bd4 ba3.6k sqft725 Castle Rock Rd, Walnut Creek, CA 94598For SaleMLS ID #41128202, Renee White. CCAR
- $2,899,0005 bd5 ba4.3k sqft85 Trish Ct, Danville, CA 94506For SaleMLS ID #41143655, Tresa Phillips. CCAR
- $3,798,8005 bd5 ba5.3k sqft114 Pepperwood Ct, Danville, CA 94506For SaleMLS ID #41143393, Joujou Chawla. CCAR
- $3,718,0005 bd5 ba4.3k sqft2007 Calle Los Callados, Diablo, CA 94528For SaleMLS ID #41142541, Patricia Cox. CCAR
- $2,799,0005 bd4 ba3.6k sqft210 Still Creek Rd, Danville, CA 94506For SaleMLS ID #41139847, Khrista Jarvis. CCAR
Local buyer's agents are ready to help
