Nestled on 940’ of level lake frontage & over 5 acres of privacy on your own peninsula – make lake memories or capture this as an investment property! This unique 5 bed/5 bath year-round lake home w/over 4,200 FSF has so many options of flexible & functional living AND sleeping space for entertaining friends & family. Walk into the open vaulted great room overlooking a large deck or enjoy cooking in the large kitchen with a center island & separate dining area. ALL the bedrooms … main floor owner’s ensuite, 3 bedrooms on the upper level (1 is a second ensuite) & an additional bedroom in the lower level. The walkout lower level was recently finished with a family room, wet bar/partial kitchen area & an office that could be used as a 6th bedroom (w/a built-in Murphy bed). So many storage options w/the 4-car garage & BONUS – build instant equity finishing the loft above. Embrace up north living – close to Emily, Fifty Lakes, & Crosslake amenities - acreage, lake frontage, & more!
Closed
$956,000
18423 Jermark Rd, Fifty Lakes, MN 56448
5beds
4,294sqft
Single Family Residence
Built in 2005
5.26 Acres Lot
$1,050,000 Zestimate®
$223/sqft
$4,164 Estimated rent
Home value
$1,050,000
$977,000 - $1.14M
$4,164/mo
Zestimate® history
Owner options
List your home for rent
$4,164/mo
Rent Zestimate®
Find your next renter with Zillow Rental Manager. Plus, with online applications, you can quickly screen prospective tenants – for free.
$4,164/mo
Rent Zestimate®
Refinance and save
$5,682/mo
Est. payment
Refinancing to a lower rate could help reduce your monthly payments and save thousands over the life of the loan.
$5,682/mo
Est. payment
Explore your selling options
Work with a Zillow partner agent
Leverage their expertise and Zillow's premium Showcase listings to get your home seen by more buyers.
Get startedList with your own agent
Get your home in front of millions of buyers by listing it on Zillow.
Learn how to do itSell it yourself
Take full control of how buyers see your home on Zillow by listing For Sale by Owner (FSBO).
List your homeWhat's special
Center islandFifty lakesOpen vaulted great roomLarge deckSeparate dining areaLarge kitchenPartial kitchen area
Zillow last checked:
Listing updated:
Listed by:
John Angell 651-387-2200,
Coldwell Banker Realty,
Tina Angell 651-338-9345
Bought with:
Bill Hansen
Bill Hansen Realty/Longville
Source: NorthstarMLS as distributed by MLS GRID,MLS#: 6484367
Facts & features
Interior
Bedrooms & bathrooms
- Bedrooms: 5
- Bathrooms: 5
- Full bathrooms: 4
- 1/2 bathrooms: 1
Bedroom
- Level: Main
- Area: 196 Square Feet
- Dimensions: 14 x 14
Bedroom 2
- Level: Upper
- Area: 180 Square Feet
- Dimensions: 12 x 15
Bedroom 3
- Level: Upper
- Area: 195 Square Feet
- Dimensions: 13 x 15
Bedroom 4
- Level: Upper
- Area: 143 Square Feet
- Dimensions: 13 x 11
Bedroom 5
- Level: Lower
- Area: 96.57 Square Feet
- Dimensions: 10.6 x 9.11
Other
- Level: Lower
- Area: 184 Square Feet
- Dimensions: 16 x 11.5
Dining room
- Level: Main
- Area: 173.8 Square Feet
- Dimensions: 15.8 x 11
Family room
- Level: Lower
- Area: 316.8 Square Feet
- Dimensions: 18 x 17.6
Kitchen
- Level: Main
- Area: 214.88 Square Feet
- Dimensions: 15.8 x 13.6
Laundry
- Level: Main
- Area: 80 Square Feet
- Dimensions: 8 x 10
Living room
- Level: Main
- Area: 348.88 Square Feet
- Dimensions: 17.8 x 19.6
Loft
- Level: Upper
- Area: 66 Square Feet
- Dimensions: 11 x 6
Office
- Level: Lower
- Area: 210 Square Feet
- Dimensions: 17.5 x 12
Storage
- Level: Lower
- Area: 275.5 Square Feet
- Dimensions: 19 x 14.5
Heating
- Boiler, Forced Air, Fireplace(s), Heat Pump, In-Floor Heating
Cooling
- Central Air, Heat Pump
Appliances
- Included: Air-To-Air Exchanger, Dishwasher, Dryer, Gas Water Heater, Water Filtration System, Microwave, Range, Refrigerator, Stainless Steel Appliance(s), Washer, Water Softener Owned
- Laundry: Laundry Room, Main Level, Sink
Features
- Basement: Daylight,Drain Tiled,Egress Window(s),Finished,Full,Partially Finished,Walk-Out Access
- Number of fireplaces: 1
- Fireplace features: Living Room, Stone, Wood Burning
Interior area
- Total structure area: 4,294
- Total interior livable area: 4,294 sqft
- Finished area above ground: 2,994
- Finished area below ground: 1,300
Property
Parking
- Total spaces: 5
- Parking features: Attached, Carport, Covered, Asphalt, Concrete, Electric, Floor Drain, Garage Door Opener, Storage
- Attached garage spaces: 4
- Carport spaces: 1
- Has uncovered spaces: Yes
- Details: Garage Dimensions (40x30), Garage Door Height (8), Garage Door Width (10)
Accessibility
- Accessibility features: None
Features
- Levels: Two
- Stories: 2
- Patio & porch: Covered, Deck, Front Porch, Patio, Porch, Rear Porch
- Has view: Yes
- View description: Lake, Panoramic, South, West
- Has water view: Yes
- Water view: Lake
- Waterfront features: Lake Front, Lake View, Waterfront Elevation(10-15), Lake Bottom(Gravel, Hard, Sand, Undeveloped)
- Frontage length: Water Frontage: 940
Lot
- Size: 5.26 Acres
- Dimensions: 932 x 373 x 544 x 361
- Features: Accessible Shoreline, Island/Peninsula, Tree Coverage - Heavy, Tree Coverage - Medium
Details
- Foundation area: 1536
- Parcel number: 21190550
- Zoning description: Shoreline,Residential-Single Family
Construction
Type & style
- Home type: SingleFamily
- Property subtype: Single Family Residence
Materials
- Frame
- Roof: Age Over 8 Years,Age 8 Years or Less,Asphalt,Pitched
Condition
- New construction: No
- Year built: 2005
Utilities & green energy
- Electric: Circuit Breakers, 200+ Amp Service, Power Company: Crow Wing Power
- Gas: Propane, Wood
- Sewer: Private Sewer, Septic System Compliant - Yes, Tank with Drainage Field
- Water: 4-Inch Submersible, Drilled, Private, Well
- Utilities for property: Underground Utilities
Community & HOA
Community
- Subdivision: Jermark
HOA
- Has HOA: No
Location
- Region: Fifty Lakes
Financial & listing details
- Price per square foot: $223/sqft
- Tax assessed value: $879,300
- Annual tax amount: $6,041
- Date on market: 4/10/2024
- Cumulative days on market: 16 days
- Road surface type: Paved
Price history
| Date | Event | Price |
|---|---|---|
| 5/23/2024 | Sold | $956,000-1.9%$223/sqft |
Source:  NorthstarMLS as distributed by MLS GRID #6484367 Report a problem NorthstarMLS as distributed by MLS GRID #6484367 Report a problem | ||
| 4/28/2024 | Pending sale | $975,000$227/sqft |
Source: NorthstarMLS as distributed by MLS GRID #6484367 Report a problem | ||
| 4/12/2024 | Listed for sale | $975,000-2%$227/sqft |
Source: NorthstarMLS as distributed by MLS GRID #6484367 Report a problem | ||
| 11/8/2023 | Listing removed | -- |
Source: NorthstarMLS as distributed by MLS GRID #6400864 Report a problem | ||
| 10/27/2023 | Listed for sale | $995,000$232/sqft |
Source: NorthstarMLS as distributed by MLS GRID #6400864 Report a problem | ||
| 8/25/2023 | Listing removed | -- |
Source: NorthstarMLS as distributed by MLS GRID #6400864 Report a problem | ||
| 7/14/2023 | Listed for sale | $995,000$232/sqft |
Source: NorthstarMLS as distributed by MLS GRID #6400864 Report a problem | ||
Public tax history
| Year | Property taxes | Tax assessment |
|---|---|---|
| 2025 | $5,159 -14.6% | $879,300 +13% |
| 2024 | $6,041 -6.8% | $778,000 -8.5% |
| 2023 | $6,483 +22.7% | $850,500 -1.6% |
| 2022 | $5,283 +13.4% | $864,400 +48% |
| 2021 | $4,657 -13.7% | $584,100 +12.1% |
| 2020 | $5,399 +12.7% | $520,900 +12% |
| 2017 | $4,792 | $464,900 -8.5% |
| 2016 | $4,792 -13.4% | $508,100 -4.3% |
| 2015 | $5,534 +106.1% | $530,800 -0.5% |
| 2014 | $2,685 -48.6% | $533,700 -8.9% |
| 2012 | $5,222 +4.5% | $585,700 |
| 2011 | $4,999 -4.5% | $585,700 -13.7% |
| 2010 | $5,234 +8% | $679,000 +6.7% |
| 2009 | $4,847 | $636,200 |
Find assessor info on the county website
Neighborhood: 56448
Nearby homes
- $609,8003 bd2 ba2.1k sqft18447 Jermark Rd, Emily, MN 56447Off Market
- $365,8003 bd2 ba1.3k sqft18329 Jermark Rd, Emily, MN 56447Off Market
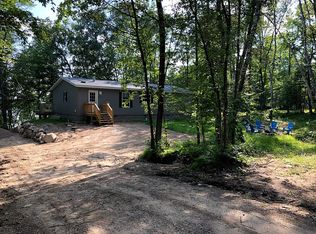
- $732,0005 bd3 ba3.1k sqft18467 Jermark Rd, Fifty Lakes, MN 56448Off Market
- $237,5001 bd1 ba720 sqft18265 Jermark Rd, Fifty Lakes, MN 56448Off Market
- $---- bd-- ba-- sqft18497 Jermark Rd, Fifty Lakes, MN 56448Off Market
- $274,7002 bd-- ba1k sqft18330 Jermark Rd, Fifty Lakes, MN 56448Off Market
- $713,7004 bd2 ba2.2k sqft18239 Jermark Rd, Fifty Lakes, MN 56448Off Market
- $505,8003 bd2 ba2k sqft18569 Jermark Rd, Fifty Lakes, MN 56448Off Market
Nearby schools
GreatSchools rating
- 6/10Cuyuna Range Elementary SchoolGrades: PK-6Distance: 18.9 mi
- 7/10Crosby-Ironton SecondaryGrades: 7-12Distance: 19.3 mi


Get pre-qualified for a loan
At Zillow Home Loans, we can pre-qualify you in as little as 5 minutes with no impact to your credit score.An equal housing lender. NMLS #10287.
- Minnesota
- Crow Wing County
- Emily
- 56448
- 18423 Jermark Rd
Nearby cities
Nearby zip codes
Other Emily Topics
