Welcome to this beautifully maintained home located in the highly sought-after Christina Estates neighborhood of East Bridgewater. Offering over 1,800 square feet of thoughtfully designed living space, this exceptional home offers the perfect blend of comfort, style, and functionality. The inviting family room is centered around a warm gas fireplace and flows seamlessly into the expansive kitchen and dining area, creating the perfect setting for both everyday living and entertaining. The kitchen overlooks the beautifully landscaped backyard, allowing you to enjoy peaceful views year-round. A first-floor office offers excellent flexibility and can easily serve as a formal dining room, playroom, or additional living space. The spacious primary suite provides a private retreat featuring a walk-in closet and an en-suite bath. Two additional generously sized bedrooms offer plenty of space for family or guests. Situated on nearly two acres, the outdoor amenities are equally impressive. Enjoy relaxing on the charming farmer's porch, entertaining on the large rear deck and patio, or taking advantage of the expansive yard. Additional features include a two-car attached garage, two outdoor storage sheds, an irrigation system supplied by a private well, a generator hook up for added peace of mind, and a newly updated septic system. This is a rare opportunity to own a beautiful home in one of East Bridgewater's most desirable neighborhoods, offering the perfect combination of space, privacy, and modern conveniences. OPEN HOUSE SATURDAY AUGUST 15th, 11:30-1:00
For sale
$799,900
44 Christina Dr, East Bridgewater, MA 02333
3beds
1,815sqft
Single Family Residence
Built in 2002
1.94 Acres Lot
$788,600 Zestimate®
$441/sqft
$-- HOA
What's special
Warm gas fireplaceTwo-car attached garageBeautifully landscaped backyardInviting family roomTwo outdoor storage shedsExpansive yardSpacious primary suite
- 4 days |
- 746 |
- 29 |
Zillow last checked:
Listing updated:
Listed by:
Mullins Realty Team 508-326-5859,
North East Realty Group 508-326-5859,
Terrence Mullins 508-326-5859
Source: MLS PIN,MLS#: 73561828
Facts & features
Interior
Bedrooms & bathrooms
- Bedrooms: 3
- Bathrooms: 3
- Full bathrooms: 2
- 1/2 bathrooms: 1
- Main level bathrooms: 1
Primary bedroom
- Features: Bathroom - Full, Cathedral Ceiling(s), Ceiling Fan(s), Walk-In Closet(s), Flooring - Wall to Wall Carpet, Window(s) - Picture, Cable Hookup
- Level: Second
- Area: 260
- Dimensions: 20 x 13
Bedroom 2
- Features: Closet, Flooring - Wall to Wall Carpet, Cable Hookup, Lighting - Overhead
- Level: Second
- Area: 154
- Dimensions: 14 x 11
Bedroom 3
- Features: Closet, Flooring - Wall to Wall Carpet, Cable Hookup, Lighting - Overhead
- Level: Second
- Area: 154
- Dimensions: 14 x 11
Primary bathroom
- Features: Yes
Bathroom 1
- Features: Bathroom - Half, Flooring - Stone/Ceramic Tile, Dryer Hookup - Electric, Washer Hookup
- Level: Main,First
- Area: 30
- Dimensions: 6 x 5
Bathroom 2
- Features: Bathroom - Full, Bathroom - With Shower Stall, Closet - Linen, Flooring - Stone/Ceramic Tile
- Level: Second
- Area: 56
- Dimensions: 8 x 7
Bathroom 3
- Features: Bathroom - Full, Bathroom - Tiled With Tub & Shower, Flooring - Stone/Ceramic Tile
- Level: Second
- Area: 56
- Dimensions: 8 x 7
Dining room
- Features: Flooring - Hardwood, Deck - Exterior, Exterior Access, Open Floorplan, Lighting - Pendant
- Level: Main,First
- Area: 170
- Dimensions: 17 x 10
Kitchen
- Features: Flooring - Stone/Ceramic Tile, Pantry, Countertops - Stone/Granite/Solid, Deck - Exterior, Exterior Access, Open Floorplan, Recessed Lighting, Stainless Steel Appliances
- Level: Main,First
- Area: 198
- Dimensions: 18 x 11
Living room
- Features: Flooring - Hardwood, Window(s) - Bay/Bow/Box, Open Floorplan
- Level: Main,First
- Area: 221
- Dimensions: 17 x 13
Office
- Features: Flooring - Hardwood, Lighting - Overhead
- Level: Main
- Area: 154
- Dimensions: 14 x 11
Heating
- Central, Forced Air, Natural Gas
Cooling
- Central Air
Appliances
- Included: Gas Water Heater, Tankless Water Heater, Range, Dishwasher, Microwave, Refrigerator, Washer, Dryer, Plumbed For Ice Maker
- Laundry: First Floor, Electric Dryer Hookup, Washer Hookup
Features
- Lighting - Overhead, Home Office, Internet Available - Unknown
- Flooring: Tile, Carpet, Hardwood, Flooring - Hardwood
- Doors: Insulated Doors
- Windows: Insulated Windows, Screens
- Basement: Full,Interior Entry,Concrete
- Number of fireplaces: 1
- Fireplace features: Living Room
Interior area
- Total structure area: 1,815
- Total interior livable area: 1,815 sqft
- Finished area above ground: 1,815
Video & virtual tour
Property
Parking
- Total spaces: 8
- Parking features: Attached, Paved Drive, Off Street
- Attached garage spaces: 2
- Uncovered spaces: 6
Accessibility
- Accessibility features: No
Features
- Patio & porch: Porch, Deck, Patio
- Exterior features: Porch, Deck, Patio, Rain Gutters, Storage, Professional Landscaping, Sprinkler System, Screens
Lot
- Size: 1.94 Acres
Details
- Parcel number: 1009802
- Zoning: 100
Construction
Type & style
- Home type: SingleFamily
- Architectural style: Colonial
- Property subtype: Single Family Residence
- Attached to another structure: Yes
Materials
- Frame
- Foundation: Concrete Perimeter
- Roof: Shingle
Condition
- Year built: 2002
Utilities & green energy
- Electric: Generator, Circuit Breakers, 200+ Amp Service, Generator Connection
- Sewer: Private Sewer
- Water: Public, Private
- Utilities for property: for Gas Range, for Electric Dryer, Washer Hookup, Icemaker Connection, Generator Connection
Green energy
- Energy efficient items: Thermostat
Community & HOA
Community
- Features: Shopping, House of Worship, Public School
- Security: Security System
- Subdivision: Christina Estates
HOA
- Has HOA: No
Location
- Region: East Bridgewater
Financial & listing details
- Price per square foot: $441/sqft
- Tax assessed value: $608,700
- Annual tax amount: $8,321
- Date on market: 8/11/2026
- Listing terms: Contract
- Exclusions: Sellers Personal Belongings
Estimated market value
$788,600
$749,000 - $828,000
$3,647/mo
Price history
| Date | Event | Price |
|---|---|---|
| 8/11/2026 | Listed for sale | $799,900+66.6%$441/sqft |
Source: MLS PIN #73561828 Report a problem | ||
| 3/31/2005 | Sold | $480,000+26%$264/sqft |
Source: Public Record Report a problem | ||
| 11/4/2002 | Sold | $381,000$210/sqft |
Source: Public Record Report a problem | ||
Public tax history
| Year | Property taxes | Tax assessment |
|---|---|---|
| 2025 | $8,321 +1.9% | $608,700 +3.2% |
| 2024 | $8,167 +1.2% | $590,100 +5.7% |
| 2023 | $8,070 +4.5% | $558,500 +12.9% |
| 2022 | $7,720 +2.1% | $494,900 +11.6% |
| 2021 | $7,563 +1.4% | $443,600 +2.8% |
| 2020 | $7,459 +2.5% | $431,400 +4.1% |
| 2019 | $7,277 +0.5% | $414,400 +2.8% |
| 2018 | $7,241 +2.3% | $403,200 +4.2% |
| 2017 | $7,080 +3% | $386,900 +2.2% |
| 2016 | $6,872 | $378,400 |
Find assessor info on the county website
Monthly payment
Est. payment
Payment breakdown
Explore the cost of this home by adjusting the details. Changes won't be saved.Climate risks
Neighborhood: 02333
Nearby schools
GreatSchools rating
- 5/10Gordon W Mitchell SchoolGrades: 3-6Distance: 1.2 mi
- 5/10East Bridgewater High SchoolGrades: 7-12Distance: 1.5 mi
- NACentral Elementary SchoolGrades: PK-2Distance: 1.3 mi
Schools provided by the listing agent
- Elementary: Mitchell
- Middle: Central
- High: E/B Jr./Sr.
Source: MLS PIN. This data may not be complete. We recommend contacting the local school district to confirm school assignments for this home.
- $721,5004 bd2 ba1.6k sqft52 Christina Dr, East Bridgewater, MA 02333Off Market
- $1,014,6004 bd2 ba2.6k sqft49 Christina Dr, East Bridgewater, MA 02333Off Market
- $1,132,1004 bd2 ba4.1k sqft41 Christina Dr, East Bridgewater, MA 02333Off Market
- $757,5003 bd2 ba1.8k sqft36 Christina Dr, East Bridgewater, MA 02333Off Market
- $1,100,0005 bd4 ba4k sqft57 Christina Dr, East Bridgewater, MA 02333Sold
- $819,8004 bd2 ba2.3k sqft33 Christina Dr, East Bridgewater, MA 02333Off Market
- $816,4004 bd2 ba2.1k sqft30 Christina Dr, East Bridgewater, MA 02333Off Market
- $770,6003 bd2 ba1.9k sqft29 Christina Dr, East Bridgewater, MA 02333Off Market
A local agent can set up tours, give advice and negotiate with sellers.
A local lender can help you make sure your offer is ready when you are.
Similar homes
- $785,0004 bd3 ba2.3k sqft20 Country Farm Rd, East Bridgewater, MA 02333For Sale
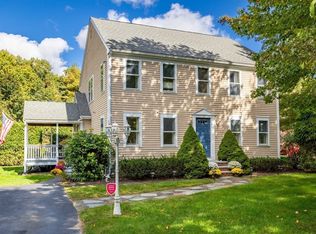 MLS ID #73496642, Haschig Homes Group, William Raveis R.E. & Home Services. MLS PIN
 - $649,0003 bd3 ba2.1k sqft9 Progress Waye, Hanson, MA 02341For Sale
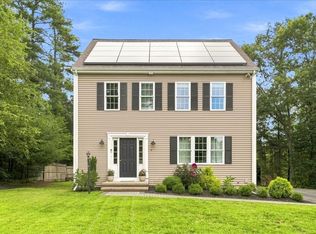 MLS ID #73562064, Roxane Mellor, Compass. MLS PIN
 - $789,0003 bd3 ba2.1k sqft100 W Lake Dr, Taunton, MA 02780For Sale
 MLS ID #73561187, Brian Balestracci, Milestone Realty, Inc.. MLS PIN
 - $649,9003 bd2 ba1.7k sqft140 Elm St, Halifax, MA 02338For Sale
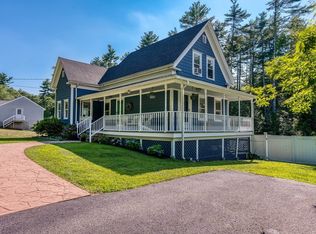 MLS ID #73560575, Deborah Warwick, Realty One Group Dream Makers. MLS PIN
 - $859,9004 bd4 ba2.5k sqft515 S Main St, Raynham, MA 02767For SaleMLS ID #73561548, Deric Lipski, Keller Williams Realty. MLS PIN
- $650,0004 bd2 ba2.1k sqft96 Bay State Cir, Hanson, MA 02341For SaleMLS ID #73561242, Sheri Consalvi, Conway - Plymouth. MLS PIN
- $659,9903 bd2 ba1.4k sqft2 Bettys Neck Rd, Lakeville, MA 02347For SaleMLS ID #73561816, Brandon Hogan, Conway - Lakeville. MLS PIN
- $839,0003 bd3 ba2k sqft29 Sleepy Hollow Dr, Plymouth, MA 02360For SaleMLS ID #73561293, Shawn Costa, Compass. MLS PIN
- $559,9003 bd3 ba2k sqft60 West St, Plympton, MA 02367For SaleMLS ID #73561969, April Proctor, Keller Williams Realty Colonial Partners. MLS PIN
- $599,9993 bd2 ba1.6k sqft46 Old Powder House Rd, Lakeville, MA 02347For SaleMLS ID #73561858, Joanne Berube, Keller Williams Realty. MLS PIN
- $724,9004 bd3 ba2.6k sqft92 Prospect Ter, Brockton, MA 02301For SaleMLS ID #73560233, Lori Saville, Coldwell Banker Realty - Easton. MLS PIN
- $575,0003 bd2 ba1.8k sqft39 Gold St, Whitman, MA 02382For SaleMLS ID #73561313, Nicole M. Condon, The Simply Sold Realty Co.. MLS PIN
- $775,0003 bd3 ba1.9k sqft65 Henrietta Way, Taunton, MA 02780For SaleMLS ID #73561695, The Jennifer Mello Team, The Mello Group, Inc.. MLS PIN
- $839,0003 bd2 ba1.5k sqft24 Minihans Ln, Quincy, MA 02169For SaleMLS ID #73561370, Suzanne Russo, Coldwell Banker Realty - Easton. MLS PIN
- $739,0003 bd1 ba1.7k sqft129 Chief Justice Cushing Hwy, Hingham, MA 02043For SaleMLS ID #73562649, Poppy Troupe, Coldwell Banker Realty - Norwell - Hanover Regional Office. MLS PIN
- $785,0003 bd3 ba1.9k sqft23 Black Cat Rd, Plymouth, MA 02360For SaleMLS ID #73553885, Viken Dumeciyan, eXp Realty LLC. MLS PIN
- $790,0005 bd3 ba2.4k sqft41 Myrtle St, Rockland, MA 02370For SaleMLS ID #73558004, Debra Cina, Coldwell Banker Realty - Norwell - Hanover Regional Office. MLS PIN
- $699,9003 bd3 ba1.6k sqft115 Springhill Ave, Bridgewater, MA 02324For SaleMLS ID #73532374, Dan Gouveia Team, Keller Williams Realty. MLS PIN
- $764,0004 bd3 ba2.1k sqft8 Johnson Dr, Lakeville, MA 02347For SaleMLS ID #73524343, Lori Hughes, Conway - Lakeville. MLS PIN
- $715,0003 bd3 ba2.6k sqft29 Canton St, North Easton, MA 02356For SaleMLS ID #73537804, Katy Landolfi, Real Broker MA, LLC. MLS PIN
