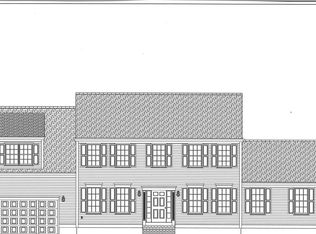
Welcome to 42 Magnolia Way, a Gorgeous Young Colonial built in 2018. Better than New, this 4-bedroom, 2.5-bath Home in the Bridgewater Preserve offers the Perfect Blend of Style, Space, and Function. The Thoughtfully Designed Layout features a Dramatic Two-Story Foyer Leading into a Stunning Kitchen with Granite Counters, Tile Backsplash, Gas Cooking, Oversized Center Island plus Dining Area that Opens to a Grand Family Room with Gas Fireplace and Elegant Tray Ceiling - Ideal for Everyday Living and Entertaining. Features a Spacious Open Floor Plan, Gleaming Hardwoods, Generous Formal Dining Room, Recessing Lighting, 2nd Floor Laundry Room, and Impressive Primary Suite with Dual Walk-in Closets, Private Luxury Bath with Soaking Tub & Steam Shower. Premium Lot Abutting Woods with Custom Patio and Irrigation. Don't Miss this Opportunity to Make this Fabulous Home Yours. Open House Sat & Sun, 8/15 & 8/16 11:00-1:00 pm.
For sale
$934,900
42 Magnolia Way, Bridgewater, MA 02324
4beds
2,718sqft
Single Family Residence
Built in 2018
0.52 Acres Lot
$923,600 Zestimate®
$344/sqft
$16/mo HOA
What's special
Gas fireplaceCustom patioPremium lot abutting woodsGleaming hardwoodsOversized center islandThoughtfully designed layoutTile backsplash
- 3 days |
- 303 |
- 17 |
Zillow last checked:
Listing updated:
Listed by:
Tatiana Diaz 617-320-1726,
William Raveis R.E. & Home Services 781-828-4550
Source: MLS PIN,MLS#: 73562781
Facts & features
Interior
Bedrooms & bathrooms
- Bedrooms: 4
- Bathrooms: 3
- Full bathrooms: 2
- 1/2 bathrooms: 1
Primary bedroom
- Features: Bathroom - Full, Walk-In Closet(s), Hot Tub / Spa, Double Vanity
- Level: Second
Bedroom 2
- Level: Second
Bedroom 3
- Level: Second
Bedroom 4
- Level: Second
Primary bathroom
- Features: Yes
Bathroom 1
- Level: First
Bathroom 2
- Level: Second
Bathroom 3
- Level: Second
Dining room
- Features: Flooring - Hardwood, Crown Molding
- Level: First
Family room
- Features: Open Floorplan, Tray Ceiling(s)
- Level: First
Kitchen
- Features: Flooring - Hardwood, Pantry, Countertops - Stone/Granite/Solid, Kitchen Island, Recessed Lighting, Stainless Steel Appliances
- Level: First
Living room
- Features: Crown Molding
- Level: Main,First
Heating
- Central, Natural Gas, Propane
Cooling
- Central Air
Appliances
- Included: Range, Oven, Dishwasher, Microwave, Refrigerator, Washer, Dryer
- Laundry: Second Floor
Features
- Flooring: Carpet, Hardwood
- Windows: Insulated Windows
- Basement: Full
- Number of fireplaces: 1
- Fireplace features: Family Room
Interior area
- Total structure area: 2,718
- Total interior livable area: 2,718 sqft
- Finished area above ground: 2,718
Video & virtual tour
Property
Parking
- Total spaces: 6
- Parking features: Attached, Off Street
- Attached garage spaces: 2
- Uncovered spaces: 4
Features
- Patio & porch: Deck, Patio
- Exterior features: Deck, Patio, Rain Gutters, Sprinkler System
Lot
- Size: 0.52 Acres
- Features: Wooded
Details
- Parcel number: 4972213
- Zoning: Res
Construction
Type & style
- Home type: SingleFamily
- Architectural style: Colonial
- Property subtype: Single Family Residence
Materials
- Frame
- Foundation: Concrete Perimeter
- Roof: Shingle
Condition
- Year built: 2018
Utilities & green energy
- Electric: Circuit Breakers, Generator Connection
- Sewer: Public Sewer
- Water: Public
- Utilities for property: for Gas Range, Generator Connection
Green energy
- Energy generation: Solar
Community & HOA
Community
- Features: Public Transportation
- Subdivision: Bridgewater Preserve
HOA
- Has HOA: Yes
- HOA fee: $190 annually
Location
- Region: Bridgewater
Financial & listing details
- Price per square foot: $344/sqft
- Tax assessed value: $805,400
- Annual tax amount: $9,528
- Date on market: 8/12/2026
- Listing terms: Contract
Estimated market value
$923,600
$877,000 - $970,000
$4,673/mo
Price history
| Date | Event | Price |
|---|---|---|
| 8/12/2026 | Listed for sale | $934,900+62.7%$344/sqft |
Source: MLS PIN #73562781 Report a problem | ||
| 6/7/2026 | Listing removed | $4,650$2/sqft |
Source: Zillow Rentals Report a problem | ||
| 5/18/2026 | Listed for rent | $4,650+17.7%$2/sqft |
Source: Zillow Rentals Report a problem | ||
| 6/6/2022 | Listing removed | -- |
Source:  William Raveis Real Estate, Mortgage & Insurance Report a problem William Raveis Real Estate, Mortgage & Insurance Report a problem | ||
| 5/4/2022 | Listed for rent | $3,950+27.4%$1/sqft |
Source: William Raveis Real Estate, Mortgage & Insurance #72975739 Report a problem | ||
| 8/23/2019 | Listing removed | $574,500$211/sqft |
Source: Success! Real Estate #72505795 Report a problem | ||
| 7/24/2019 | Price change | $574,500+4.8%$211/sqft |
Source: Success! Real Estate #72505795 Report a problem | ||
| 6/1/2019 | Listing removed | $3,100$1/sqft |
Source: Success! Real Estate #72505930 Report a problem | ||
| 5/24/2019 | Listed for rent | $3,100$1/sqft |
Source: Success! Real Estate #72505930 Report a problem | ||
| 4/24/2018 | Sold | $548,400$202/sqft |
Source: Public Record Report a problem | ||
Public tax history
| Year | Property taxes | Tax assessment |
|---|---|---|
| 2025 | $9,528 +2.2% | $805,400 +4.9% |
| 2024 | $9,325 +6.5% | $768,100 +12.6% |
| 2023 | $8,757 +1.3% | $682,000 +12.9% |
| 2022 | $8,648 +11.3% | $603,900 +12.5% |
| 2021 | $7,771 +1.4% | $536,700 +3.2% |
| 2020 | $7,664 +291.2% | $520,300 +293.9% |
| 2019 | $1,959 +428% | $132,100 +441.4% |
| 2018 | $371 -18.8% | $24,400 -16.7% |
| 2017 | $457 | $29,300 |
Find assessor info on the county website
Monthly payment
Est. payment
Payment breakdown
Explore the cost of this home by adjusting the details. Changes won't be saved.Climate risks
Neighborhood: 02324
Nearby schools
GreatSchools rating
- 4/10Williams Intermediate SchoolGrades: 3-5Distance: 2.9 mi
- 5/10Bridgewater Middle SchoolGrades: 6-8Distance: 3.2 mi
- 6/10Bridgewater-Raynham RegionalGrades: 9-12Distance: 3.6 mi
Schools provided by the listing agent
- Elementary: Mitchell
- Middle: Williams
- High: Bridgewater-Raynham
Source: MLS PIN. This data may not be complete. We recommend contacting the local school district to confirm school assignments for this home.
- $933,5004 bd3 ba2.5k sqft40 Magnolia Way, Bridgewater, MA 02324Off Market
- $950,4004 bd2 ba2.7k sqft44 Magnolia Way, Bridgewater, MA 02324Off Market
- $802,0003 bd2 ba2k sqft65 Magnolia Way, Bridgewater, MA 02324Off Market
- $834,1003 bd3 ba2.1k sqft67 Magnolia Way, Bridgewater, MA 02324Off Market
- $936,2004 bd2 ba2.6k sqft46 Magnolia Way, Bridgewater, MA 02324Off Market
- $847,5004 bd3 ba2.1k sqft1 Sycamore Ln, Bridgewater, MA 02324Off Market
- $851,8003 bd3 ba1.9k sqft63 Magnolia Way, Bridgewater, MA 02324Off Market
- $849,7003 bd2 ba2.1k sqft3 Sycamore Ln, Bridgewater, MA 02324Off Market
A local agent can set up tours, give advice and negotiate with sellers.
A local lender can help you make sure your offer is ready when you are.
Similar homes
- $849,9004 bd4 ba3.4k sqft259 Cherry St, Bridgewater, MA 02324For Sale
 MLS ID #73560922, David Glasberg, Century 21 North East. MLS PIN
 - $829,9004 bd3 ba2.4k sqft15 Hillside Ln, Bridgewater, MA 02324For Sale
 MLS ID #73562311, Kristin Thompson, Keller Williams Realty Signature Properties. MLS PIN
 - $899,9904 bd5 ba2.7k sqft2 Sherwood Dr, Halifax, MA 02338For Sale
 MLS ID #73562229, Tina Kenyon, Keller Williams Realty Signature Properties. MLS PIN
 - $849,9004 bd3 ba3k sqft45 Boxwood Ln, Bridgewater, MA 02324For Sale
 MLS ID #73561669, John Valdina, LAER Realty Partners. MLS PIN
 - $779,5004 bd3 ba2.3k sqft30 Twin Diamond Dr, Bridgewater, MA 02324For SaleMLS ID #73556307, The Goneau Group, Keller Williams Realty North Central. MLS PIN
- $869,9003 bd3 ba2.7k sqft43 Tony Ter, Bridgewater, MA 02324For SaleMLS ID #73558089, Patricia Cerreto, Morris Real Estate. MLS PIN
- from $898,0004 bd3 ba3.1k sqftThe Tacoma Plan, Duxburrow Estates, Bridgewater, MA 02324New ConstructionStonebridge Homes, Inc
- $539,9004 bd2 ba1.4k sqft345 Laurel St, Bridgewater, MA 02324For SaleMLS ID #73563681, Elizabeth Sampson, Burns Realty & Investments LLC. MLS PIN
- $959,0004 bd4 ba3.8k sqft10 Stoneybrook Dr, Bridgewater, MA 02324For SaleMLS ID #73555885, Whitney Lloyd, Coldwell Banker Realty - Hingham. MLS PIN
- $869,9004 bd3 ba2.5k sqft210 Boxwood Ln, Bridgewater, MA 02324For SaleMLS ID #73553726, Shenna Renaud, Atlas Realty. MLS PIN
- $649,9003 bd2 ba1.8k sqft1740 Plymouth St, Bridgewater, MA 02324For SaleMLS ID #73562155, Andrea Sherman, Keller Williams Elite. MLS PIN
- $724,9005 bd3 ba2.5k sqft526 Walnut St, Bridgewater, MA 02324For SaleMLS ID #73553439, Lori Wellman, Reis Real Estate & Company Inc.. MLS PIN
- $779,9003 bd2 ba1.9k sqft5 Auburndale Hts, Bridgewater, MA 02324For SaleMLS ID #73555215, Deborah Aufiero, William Raveis R.E. & Home Services. MLS PIN
- $809,9003 bd3 ba2.2k sqft34 Pratt Ave, Bridgewater, MA 02324For SaleMLS ID #73556517, Jake Farrell, Keller Williams Realty. MLS PIN
- $939,0003 bd3 ba2.3k sqftLOT 41 41 60 Titicut Ave, Bridgewater, MA 02324For SaleMLS ID #73543337, Michael B. Guimares Jr., Conway - Hanover. MLS PIN
- $589,9004 bd2 ba1.4k sqft1721 South St, Bridgewater, MA 02324For SaleMLS ID #73562300, Sarah Devine, Escalate Real Estate. MLS PIN
- $679,0004 bd2 ba2.7k sqft476 Cherry St, Bridgewater, MA 02324For SaleMLS ID #73528234, Team Reis, Reis Real Estate & Company Inc.. MLS PIN
- $1,049,0004 bd3 ba3k sqft73 Pratt Ave Lot 126, Bridgewater, MA 02324For SaleMLS ID #73548218, Michael B. Guimares Jr., Conway - Hanover. MLS PIN
- $928,0504 bd3 ba2.3k sqft25 Foxtail Ln, Raynham, MA 02767New ConstructionMLS ID #73561942, Matthew Medeiros, Long Realty. MLS PIN
- $699,9004 bd2 ba2.1k sqft17 Brewster Dr, Bridgewater, MA 02324For SaleMLS ID #73558162, Manny L. Menezes, INNOVATE Real Estate. MLS PIN
