Skip main navigation
Closed
  • $600,000

    1843 Edington Rd SW, Marietta, GA 30064

    5beds
    2,791sqft
    Single Family Residence, Residential
    Built in 2025
    0.33 Acres Lot
    $600,400 Zestimate®
    $215/sqft
    $3,916 Estimated rent

    Home value

    $600,400

    $558,000 - $648,000

    $3,916/mo

    Zestimate® history
    Loading
    Loading...

    Owner options

    List your home for rent

    $3,916/mo

    Rent Zestimate®

    Find your next renter with Zillow Rental Manager. Plus, with online applications, you can quickly screen prospective tenants – for free.

    Learn more

    $3,916/mo

    Rent Zestimate®

    Refinance and save

    $4,101/mo

    Est. payment

    Refinancing to a lower rate could help reduce your monthly payments and save thousands over the life of the loan.

    See today's rates

    $4,101/mo

    Est. payment

    Explore your selling options

    Work with a Zillow partner agent

    Leverage their expertise and Zillow's premium Showcase listings to get your home seen by more buyers.

    Get started

    List with your own agent

    Get your home in front of millions of buyers by listing it on Zillow.

    Learn how to do it

    Sell it yourself

    Take full control of how buyers see your home on Zillow by listing For Sale by Owner (FSBO).

    List your home

    What's special

    Electric fireplaceTwo-car garageHigh-end finishesOversized islandGenerous deckPrivate backyardFlexible loft area
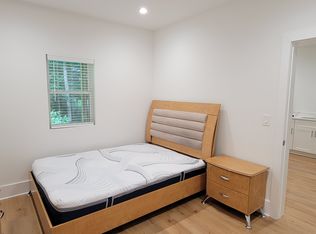
    Discover modern living in this brand new construction located in the highly sought-after Hillgrove High School District in West Cobb. This spacious home offers thoughtful design, natural light, and high-end finishes that create a warm and elevated living experience. Step inside to an impressive open concept main level where a designer kitchen steals the show with its two-tone cabinetry, premium appliances, oversized island, and a large walk-in pantry. The dining area flows seamlessly to a generous deck that overlooks a private backyard. The living room features clean lines, beautiful flooring, and an electric fireplace that adds comfort and style. The main level also includes the first laundry room and a true primary suite with a spa-inspired bathroom. Enjoy a beautiful vanity (Second sink and mirror will be added), gold fixtures, an oversized walk-in shower with custom tile, and a beautifully built-out closet that keeps everything organized. Upstairs offers a flexible loft area that works well for a little home office or study space. Three spacious bedrooms complete the second floor. Two bedrooms share a stylish hall bathroom, and the third bedroom functions as an additional suite with its own private bathroom featuring another oversized tiled shower. Perfect for guests, older children, or multi-generational living. The finished basement expands the possibilities with a complete in-law suite or income-producing opportunity. This level includes a full kitchen, a bedroom, a full bathroom, its own laundry room, and a private exterior entry directly from the driveway. Ideal for extended family, long-term guests, or a house hacking setup that helps lower monthly costs. A two-car garage and beautiful craftsmanship throughout complete this rare find. Every detail has been carefully selected from the lighting to the tile work to the layout that offers privacy and convenience for all. If you are looking for a modern home with five true bedrooms, multiple suites, separate living spaces, and the flexibility to support multigenerational living or rental income, this property has it all. Move-in ready and built from the ground up in one of West Cobb’s most desirable school districts.

    Zillow last checked:

    Listing updated:

    Listing Provided by:

    Fernando Chavarria,

    Keller Williams North Atlanta

    Bought with:

    Sara Bertino, 373794

    Bolst, Inc.

    Source: FMLS GA,MLS#: 7682947MLS Logo

    Facts & features

    Interior

    Bedrooms & bathrooms
    • Bedrooms: 5
    • Bathrooms: 5
    • Full bathrooms: 4
    • 1/2 bathrooms: 1
    • Main level bathrooms: 1
    • Main level bedrooms: 1
    Primary bedroom
    • Features: In-Law Floorplan, Master on Main, Roommate Floor Plan
    • Level: In-Law Floorplan, Master on Main, Roommate Floor Plan
    Bedroom
    • Features: In-Law Floorplan, Master on Main, Roommate Floor Plan
    Primary bathroom
    • Features: Double Vanity, Shower Only, Other
    Dining room
    • Features: Open Concept, Other
    Kitchen
    • Features: Cabinets Stain, Cabinets White, Kitchen Island, Pantry Walk-In, Second Kitchen, Stone Counters, Other
    Heating
    • Central, Electric
    Cooling
    • Central Air, Electric
    Appliances
    • Included: Disposal, Electric Range, ENERGY STAR Qualified Appliances, Microwave, Refrigerator
    • Laundry: In Basement, In Hall, Lower Level, Main Level
    Features
    • Double Vanity, Walk-In Closet(s)
    • Flooring: Luxury Vinyl, Tile
    • Windows: Double Pane Windows, Insulated Windows
    • Basement: Daylight,Driveway Access,Finished,Full,Walk-Out Access
    • Number of fireplaces: 1
    • Fireplace features: Living Room
    • Common walls with other units/homes: No Common Walls
    Interior area
    • Total structure area: 2,791
    • Total interior livable area: 2,791 sqft

    Property

    Parking
    • Total spaces: 2
    • Parking features: Garage
    • Garage spaces: 2
    Accessibility
    • Accessibility features: None
    Features
    • Levels: Two
    • Stories: 2
    • Patio & porch: Deck, Front Porch
    • Exterior features: Other
    • Pool features: None
    • Spa features: None
    • Fencing: None
    • Has view: Yes
    • View description: Neighborhood
    • Waterfront features: None
    • Body of water: None
    Lot
    • Size: 0.33 Acres
    • Features: Front Yard, Landscaped, Wooded
    Details
    • Additional structures: None
    • Parcel number: 19039500480
    • Other equipment: None
    • Horse amenities: None

    Construction

    Type & style
    • Home type: SingleFamily
    • Architectural style: Traditional
    • Property subtype: Single Family Residence, Residential
    Materials
    • Brick, Cement Siding, Other
    • Foundation: Slab
    • Roof: Composition,Shingle
    Condition
    • New Construction
    • New construction: Yes
    • Year built: 2025

    Utilities & green energy

    • Electric: 110 Volts
    • Sewer: Public Sewer
    • Water: Public
    • Utilities for property: Cable Available, Electricity Available, Natural Gas Available, Sewer Available, Water Available
    Green energy
    • Energy efficient items: None
    • Energy generation: None

    Community & neighborhood

    Security
    • Security features: Carbon Monoxide Detector(s), Smoke Detector(s)
    Community
    • Community features: None
    Location
    • Region: Marietta
    • Subdivision: None

    HOA & financial

    HOA
    • Has HOA: Yes
    • HOA fee: $500 annually
    • Services included: Maintenance Grounds, Swim

    Other

    Other facts
    • Road surface type: Asphalt

    Price history

    DateEventPrice
    1/29/2026Sold$600,000-4%$215/sqft
    Source: FMLS GA #7682947 Report a problem
    1/5/2026Pending sale$625,000$224/sqft
    Source: FMLS GA #7682947 Report a problem
    12/20/2025Listed for sale$625,000$224/sqft
    Source: GAMLS #10652995 Report a problem
    12/18/2025Pending sale$625,000$224/sqft
    Source: GAMLS #10652995 Report a problem
    12/4/2025Listed for sale$625,000+635.3%$224/sqft
    Source: FMLS GA #7682947 Report a problem
    2/5/2025Sold$85,000+41.7%$30/sqft
    Source: Public Record Report a problem
    1/17/2024Sold$60,000+20%$21/sqft
    Source: Public Record Report a problem
    12/6/2021Sold$50,000-70.6%$18/sqft
    Source: Public Record Report a problem
    3/24/2021Listing removed--
    Source: Owner Report a problem
    6/21/2018Listing removed$1,650$1/sqft
    Source: Owner Report a problem
    5/7/2018Listed for rent$1,650$1/sqft
    Source: Owner Report a problem
    12/22/2006Sold$170,000+18.5%$61/sqft
    Source: Public Record Report a problem
    2/15/2001Sold$143,500+3.2%$51/sqft
    Source: Public Record Report a problem
    4/28/1997Sold$139,000$50/sqft
    Source: Public Record Report a problem

    Public tax history

    YearProperty taxesTax assessment
    2024$482 $16,000
    2023$482 -0.7%$16,000
    2022$486 -84.5%$16,000 -84.5%
    2021$3,141 +6.8%$103,504 +6.8%
    2020$2,942 $96,924
    2019$2,942 +10.4%$96,924 +10.4%
    2018$2,664 $87,776 +20.8%
    2017$2,664 +53.1%$72,668 +20.1%
    2016$1,740 -2.4%$60,504
    2015$1,782 -0.8%$60,504
    2014$1,798 +13.9%$60,504 +14.8%
    2013$1,578 -0.8%$52,684
    2012$1,592 -32.6%$52,684 -32.4%
    2011$2,360 +5.3%$77,992
    2010$2,242 $77,992
    2009$2,242 -3.4%$77,992
    2006$2,320 -0.4%$77,992
    2005$2,330 $77,992
    2004$2,330 +34.6%$77,992 +34.6%
    2003$1,731 $57,942
    2002$1,731 +30.3%$57,942
    2001$1,328 -1.6%$57,942
    2000$1,349 $57,942

    Find assessor info on the county website

    Neighborhood: 30064

    Nearby schools

    GreatSchools rating
    Schools provided by the listing agent
    • Elementary: Dowell
    • Middle: Lovinggood
    • High: Hillgrove

    Source: FMLS GA. This data may not be complete. We recommend contacting the local school district to confirm school assignments for this home.

    Get a cash offer in 3 minutes
    Find out how much your home could sell for in as little as 3 minutes with a no-obligation cash offer.
    Estimated market value
    $600,400
    Get a cash offer in 3 minutes
    Find out how much your home could sell for in as little as 3 minutes with a no-obligation cash offer.
    Estimated market value
    $600,400