Light and bright 3 bed, 2.5 bath home in the sought-after Forest Lakes South! Located on a corner lot, this home feels private and you'll love this front porch, designed for rocking chairs. A spacious primary bedroom and bath are located on the main level, ideal for one-floor living. Upon entering the home, you're greeted by gorgeous oak hardwood floors that flow through the family & dining rooms. Enjoy a cozy fire in the living room with custom built-ins. Take advantage of the sun room in all seasons, and the level back yard is excellent for entertaining family and friends. There are two generously sized bedrooms on the second floor, plus a den/office space that could be converted into a 4th bedroom if needed. Two-car garage with tons of storage. The Forest Lakes community is conveniently located, just 5 minutes from Hollymead Town Center, which has Harris Teeter, Starbucks, Target, and other stores & restaurants. 10 minutes to CHO Airport, 10 minutes to NGIC, 18 minutes to downtown. In Forest Lakes, you'll have access to a vibrant, active community with 2 community pools, multiple clubhouses (with gyms and rental spaces), walking trails, sports courts, and play areas! Roof (2023), HVAC (2020). Open house this Sunday 2nd, 1-3pm.
Closed
$559,500
1843 Keiser Ridge Rd, Charlottesville, VA 22911
3beds
2,712sqft
Single Family Residence
Built in 2000
0.26 Acres Lot
$610,000 Zestimate®
$206/sqft
$3,031 Estimated rent
Home value
$610,000
$580,000 - $641,000
$3,031/mo
Zestimate® history
Owner options
List your home for rent
$3,031/mo
Rent Zestimate®
Find your next renter with Zillow Rental Manager. Plus, with online applications, you can quickly screen prospective tenants – for free.
$3,031/mo
Rent Zestimate®
Refinance and save
$3,945/mo
Est. payment
Refinancing to a lower rate could help reduce your monthly payments and save thousands over the life of the loan.
$3,945/mo
Est. payment
Explore your selling options
Work with a Zillow partner agent
Leverage their expertise and Zillow's premium Showcase listings to get your home seen by more buyers.
Get startedList with your own agent
Get your home in front of millions of buyers by listing it on Zillow.
Learn how to do itSell it yourself
Take full control of how buyers see your home on Zillow by listing For Sale by Owner (FSBO).
List your homeWhat's special
Zillow last checked:
Listing updated:
Listed by:
BRADLEY PITT 434-422-0352,
KELLER WILLIAMS ALLIANCE - CHARLOTTESVILLE
Bought with:
BRADLEY PITT, 0225225050
KELLER WILLIAMS ALLIANCE - CHARLOTTESVILLE
Source: CAAR,MLS#: 651919 Originating MLS: Charlottesville Area Association of Realtors
Originating MLS: Charlottesville Area Association of RealtorsFacts & features
Interior
Bedrooms & bathrooms
- Bedrooms: 3
- Bathrooms: 3
- Full bathrooms: 2
- 1/2 bathrooms: 1
- Main level bathrooms: 2
- Main level bedrooms: 1
Rooms
- Room types: Bathroom, Bedroom, Den, Dining Room, Family Room, Full Bath, Foyer, Half Bath, Kitchen, Laundry, Living Room, Sunroom
Primary bedroom
- Level: First
Bedroom
- Level: Second
Primary bathroom
- Level: First
Bathroom
- Level: Second
Den
- Level: Second
Dining room
- Level: First
Family room
- Level: First
Foyer
- Level: First
Half bath
- Level: First
Kitchen
- Level: First
Laundry
- Level: First
Living room
- Level: First
Sunroom
- Level: First
Heating
- Central, Forced Air, Heat Pump
Cooling
- Central Air, Heat Pump
Appliances
- Included: Dishwasher, Electric Range, Microwave, Refrigerator, Dryer, Washer
Features
- Double Vanity, Primary Downstairs, Walk-In Closet(s), Entrance Foyer, Recessed Lighting
- Flooring: Carpet, Ceramic Tile, Hardwood
- Windows: Insulated Windows, Screens, Tilt-In Windows
- Has basement: No
- Has fireplace: Yes
- Fireplace features: Gas
Interior area
- Total structure area: 3,112
- Total interior livable area: 2,712 sqft
- Finished area above ground: 2,712
- Finished area below ground: 0
Property
Parking
- Total spaces: 2
- Parking features: Garage Faces Front
- Garage spaces: 2
Accessibility
- Accessibility features: Grab Bars, Accessible Approach with Ramp, Accessible Doors
Features
- Levels: Two
- Stories: 2
- Patio & porch: Front Porch, Porch
- Pool features: Community, Pool, Association
- Has view: Yes
- View description: Residential, Trees/Woods
Lot
- Size: 0.26 Acres
- Features: Cul-De-Sac, Landscaped, Level
Details
- Additional structures: Shed(s)
- Parcel number: 046B6000R00100
- Zoning description: PUD Planned Unit Development
Construction
Type & style
- Home type: SingleFamily
- Architectural style: Colonial
- Property subtype: Single Family Residence
Materials
- Stick Built, Vinyl Siding
- Foundation: Slab
- Roof: Architectural
Condition
- New construction: No
- Year built: 2000
Utilities & green energy
- Sewer: Public Sewer
- Water: Public
- Utilities for property: Cable Available
Community & HOA
Community
- Features: Dock, Pool
- Security: Smoke Detector(s)
- Subdivision: FOREST LAKES SOUTH
HOA
- Has HOA: Yes
- Amenities included: Basketball Court, Boat Dock, Clubhouse, Sport Court, Fitness Center, Playground, Pool, Sports Fields, Tennis Court(s), Trail(s), Water
- Services included: Association Management, Common Area Maintenance, Clubhouse, Fitness Facility, Insurance, Reserve Fund, Road Maintenance, Snow Removal
- HOA fee: $310 quarterly
Location
- Region: Charlottesville
Financial & listing details
- Price per square foot: $206/sqft
- Tax assessed value: $612,000
- Annual tax amount: $4,176
- Date on market: 4/19/2024
- Cumulative days on market: 55 days
Price history
| Date | Event | Price |
|---|---|---|
| 7/10/2024 | Sold | $559,500-8.3%$206/sqft |
Source:  CAAR #651919 Report a problem CAAR #651919 Report a problem | ||
| 6/13/2024 | Pending sale | $609,900$225/sqft |
Source: CAAR #651919 Report a problem | ||
| 5/9/2024 | Price change | $609,900-2.4%$225/sqft |
Source: CAAR #651919 Report a problem | ||
| 4/19/2024 | Listed for sale | $625,000$230/sqft |
Source: CAAR #651919 Report a problem | ||
Public tax history
| Year | Property taxes | Tax assessment |
|---|---|---|
| 2025 | $5,471 +31% | $612,000 +25.1% |
| 2024 | $4,177 +1.9% | $489,100 +1.9% |
| 2023 | $4,100 +11.3% | $480,100 +11.3% |
| 2022 | $3,684 +8.9% | $431,400 +8.9% |
| 2021 | $3,384 +3.2% | $396,200 +3.2% |
| 2020 | $3,279 +3.5% | $384,000 +3.5% |
| 2019 | $3,167 +3.9% | $370,900 +2.1% |
| 2018 | $3,047 +100.6% | $363,200 +0.3% |
| 2017 | $1,519 -51.6% | $362,200 -3.2% |
| 2016 | $3,139 +0.9% | $374,100 -1.6% |
| 2015 | $3,112 | $380,000 -2.1% |
| 2014 | -- | $388,100 +5.2% |
| 2013 | -- | $368,900 -0.7% |
| 2012 | -- | $371,600 -0.7% |
| 2011 | -- | $374,400 -0.7% |
| 2010 | -- | $377,100 -3.7% |
| 2009 | -- | $391,700 -6% |
| 2008 | -- | $416,700 +0.1% |
| 2007 | -- | $416,300 +13.7% |
| 2006 | -- | $366,000 |
| 2005 | -- | $366,000 +25.9% |
| 2004 | -- | $290,700 |
| 2003 | -- | $290,700 +11.6% |
| 2002 | -- | $260,400 +285.8% |
| 2001 | -- | $67,500 |
Find assessor info on the county website
Neighborhood: 22911
Nearby homes
- $760,8005 bd4 ba3.5k sqft1849 Keiser Ridge Rd, Charlottesville, VA 22911Off Market
- $684,3004 bd2 ba2.7k sqft1855 Keiser Ridge Rd, Charlottesville, VA 22911Off Market
- $776,8004 bd3 ba4.7k sqft1846 Keiser Ridge Rd, Charlottesville, VA 22911Off Market
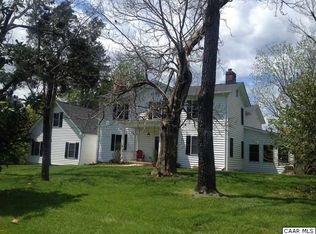
- $834,7005 bd5 ba3.5k sqft1836 Creekview Ln, Charlottesville, VA 22911Off Market
- $365,0002 bd2 ba1.2k sqft1182 Rustic Willow Ln, Charlottesville, VA 22911Sold
- $435,0003 bd3 ba1.6k sqft1184 Rustic Willow Ln, Charlottesville, VA 22911Sold
- $768,4004 bd3 ba2.7k sqft1861 Keiser Ridge Rd, Charlottesville, VA 22911Off Market
- $709,6004 bd3 ba3k sqft1830 Creekview Ln, Charlottesville, VA 22911Off Market
Nearby schools
GreatSchools rating
- 8/10Hollymead Elementary SchoolGrades: PK-5Distance: 0.7 mi
- 8/10Lakeside Middle SchoolGrades: 6-8Distance: 0.7 mi
- 5/10Albemarle High SchoolGrades: 9-12Distance: 4.1 mi
Schools provided by the listing agent
- Elementary: Hollymead
- Middle: Lakeside
- High: Albemarle
Source: CAAR. This data may not be complete. We recommend contacting the local school district to confirm school assignments for this home.
Get a cash offer in 3 minutes
Find out how much your home could sell for in as little as 3 minutes with a no-obligation cash offer.
Estimated market value
$610,000
Get a cash offer in 3 minutes
Find out how much your home could sell for in as little as 3 minutes with a no-obligation cash offer.
Estimated market value
$610,000
- Virginia
- Albemarle County
- Charlottesville
- 22911
- 1843 Keiser Ridge Rd
