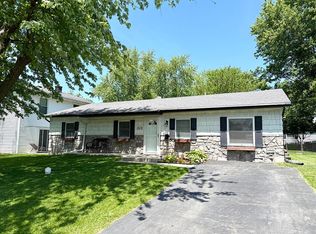
Spacious and move-in ready! This well-maintained 3-bedroom, 2.5-bath home offers over 1,700 square feet of living space and is situated on a corner lot in Marion. The home features an updated kitchen and bathrooms, a custom-built entertainment center in the living room, and numerous recent improvements, including a new furnace, water filtration system, new main sewer line, and storage shed. Outside, you'll find a fully fenced backyard, perfect for pets, play, or entertaining, along with a 24' x 24' attached two-car garage offering ample storage and workspace. Conveniently located near local amenities, this home combines modern updates with functional living spaces, making it an excellent opportunity for its next owner.
Active
Price cut: $5K (8/6)
$229,900
1843 W Kem Rd, Marion, IN 46952
3beds
1,704sqft
Single Family Residence
Built in 1960
9,583 Square Feet Lot
$228,100 Zestimate®
$--/sqft
$-- HOA
What's special
Corner lotUpdated kitchenFully fenced backyardSpacious and move-in ready
- 37 days |
- 373 |
- 15 |
Zillow last checked:
Listing updated:
Listed by:
Nate Nicholson Cell:765-661-8516,
Nicholson Realty 2.0 LLC
Source: IRMLS,MLS#: 202627382
Facts & features
Interior
Bedrooms & bathrooms
- Bedrooms: 3
- Bathrooms: 3
- Full bathrooms: 2
- 1/2 bathrooms: 1
Bedroom 1
- Level: Upper
Bedroom 2
- Level: Upper
Dining room
- Level: Main
- Area: 144
- Dimensions: 12 x 12
Kitchen
- Area: 117
- Dimensions: 13 x 9
Living room
- Level: Main
- Area: 144
- Dimensions: 12 x 12
Heating
- Natural Gas, Forced Air
Cooling
- Central Air
Appliances
- Included: Disposal, Range/Oven Hook Up Elec, Dishwasher, Microwave, Refrigerator, Electric Range, Water Filtration System, Gas Water Heater
- Laundry: Electric Dryer Hookup, Main Level, Washer Hookup
Features
- 1st Bdrm En Suite, Laminate Counters, Eat-in Kitchen, Entrance Foyer, Stand Up Shower, Tub/Shower Combination
- Flooring: Carpet, Laminate
- Basement: Block
- Has fireplace: No
- Fireplace features: None
Interior area
- Total structure area: 1,704
- Total interior livable area: 1,704 sqft
- Finished area above ground: 1,704
- Finished area below ground: 0
Video & virtual tour
Property
Parking
- Total spaces: 2
- Parking features: Attached, Garage Door Opener, Asphalt
- Attached garage spaces: 2
- Has uncovered spaces: Yes
Features
- Levels: Bi-Level
- Patio & porch: Patio, Porch
- Fencing: Chain Link
Lot
- Size: 9,583 Square Feet
- Dimensions: 94x100
- Features: Corner Lot, Level, City/Town/Suburb, Landscaped
Details
- Additional structures: Shed
- Parcel number: 270336301003.000023
- Other equipment: Built-In Entertainment Ct
Construction
Type & style
- Home type: SingleFamily
- Property subtype: Single Family Residence
Materials
- Vinyl Siding
- Foundation: Slab
- Roof: Asphalt,Shingle
Condition
- New construction: No
- Year built: 1960
Utilities & green energy
- Sewer: City
- Water: City
- Utilities for property: Cable Connected
Community & HOA
Community
- Security: Smoke Detector(s)
- Subdivision: Westlea
Location
- Region: Marion
Financial & listing details
- Tax assessed value: $194,800
- Annual tax amount: $1,753
- Date on market: 7/9/2026
- Listing terms: Cash,Conventional,FHA,VA Loan
Estimated market value
Zestimate®
$228,100
Estimated sales range
$217,000 - $240,000
Rent Zestimate®
$1,728/mo
Price history
| Date | Event | Price |
|---|---|---|
| 8/6/2026 | Price change | $229,900-2.1% |
Source: | ||
| 7/22/2026 | Price change | $234,900-2.1% |
Source: | ||
| 7/15/2026 | Price change | $239,900-4% |
Source: | ||
| 7/9/2026 | Listed for sale | $249,900+67.7% |
Source: | ||
| 5/8/2025 | Listing removed | $1,450$1/sqft |
Source: Zillow Rentals Report a problem | ||
| 5/7/2025 | Listed for rent | $1,450$1/sqft |
Source: Zillow Rentals Report a problem | ||
| 12/16/2020 | Sold | $149,000$87/sqft |
Source: Agent Provided Report a problem | ||
| 12/16/2020 | Pending sale | $149,000$87/sqft |
Source: RE/MAX Realty One #202016776 Report a problem | ||
| 11/6/2020 | Price change | $149,000-3.9%$87/sqft |
Source: RE/MAX Realty One #202016776 Report a problem | ||
| 10/22/2020 | Price change | $155,000-0.6%$91/sqft |
Source: RE/MAX Realty One #202016776 Report a problem | ||
| 10/16/2020 | Price change | $156,000-1.9%$92/sqft |
Source: RE/MAX Realty One #202016776 Report a problem | ||
| 10/14/2020 | Price change | $159,000-1.2%$93/sqft |
Source: RE/MAX Realty One #202016776 Report a problem | ||
| 10/2/2020 | Price change | $160,900-1.8%$94/sqft |
Source: RE/MAX Realty One #202016776 Report a problem | ||
| 9/23/2020 | Price change | $163,900-1.2%$96/sqft |
Source: RE/MAX Realty One #202016776 Report a problem | ||
| 6/18/2020 | Price change | $165,900-1.3%$97/sqft |
Source: RE/MAX Realty One #202016776 Report a problem | ||
| 5/12/2020 | Listed for sale | $168,000+138%$99/sqft |
Source: RE/MAX Realty One #202016776 Report a problem | ||
| 1/21/2020 | Sold | $70,592-0.6%$41/sqft |
Source: Agent Provided Report a problem | ||
| 1/18/2020 | Listed for sale | $71,000$42/sqft |
Source: RE/MAX Realty One #202002136 Report a problem | ||
Public tax history
| Year | Property taxes | Tax assessment |
|---|---|---|
| 2025 | $1,844 +10.8% | $194,800 +5.6% |
| 2024 | $1,664 +13.7% | $184,400 +10.8% |
| 2023 | $1,464 +11.6% | $166,400 +13.7% |
| 2022 | $1,312 +89.1% | $146,400 +11.6% |
| 2021 | $694 +146.5% | $131,200 +57.1% |
| 2020 | $281 +46.5% | $83,500 +0.1% |
| 2019 | $192 -5.5% | $83,400 +4.5% |
| 2018 | $203 -4.9% | $79,800 -1.4% |
| 2017 | $214 +12.9% | $80,900 -1.9% |
| 2016 | $189 -23.7% | $82,500 -2.7% |
| 2014 | $248 -49.7% | $84,800 -0.1% |
| 2013 | $493 +32.7% | $84,900 +3.7% |
| 2012 | $372 +3.2% | $81,900 +3.8% |
| 2011 | $360 -5.8% | $78,900 |
| 2010 | $383 +14.3% | $78,900 -1.5% |
| 2009 | $335 -19.7% | $80,100 -0.7% |
| 2007 | $417 | $80,700 |
| 2006 | -- | $80,700 +8.2% |
| 2005 | -- | $74,600 |
Find assessor info on the county website
Monthly payment
Est. payment
Payment breakdown
Explore the cost of this home by adjusting the details. Changes won't be saved.Climate risks
Neighborhood: Sunnywest
Nearby schools
GreatSchools rating
- 7/10Kendall Elementary SchoolGrades: PK-4Distance: 0.2 mi
- 3/10McCulloch Junior High SchoolGrades: 7-8Distance: 3.5 mi
- 3/10Marion High SchoolGrades: 9-12Distance: 2.6 mi
Schools provided by the listing agent
- Elementary: Frances Slocum
- Middle: McCulloch
- High: Marion
- District: Marion Community Schools
Source: IRMLS. This data may not be complete. We recommend contacting the local school district to confirm school assignments for this home.
- $173,6003 bd2 ba1.5k sqft1839 W Kem Rd, Marion, IN 46952Off Market
Save - $157,7003 bd1 ba1.4k sqft900 N Guinivere Dr, Marion, IN 46952Off Market
Save - $161,2003 bd2 ba1.2k sqft1818 W Westlea Dr, Marion, IN 46952Off Market
Save 
- $162,5003 bd2 ba1.1k sqft1835 W Kem Rd, Marion, IN 46952Off Market
Save 
- $137,1003 bd2 ba1.1k sqft1816 W Westlea Dr, Marion, IN 46952Off Market
Save - $139,0002 bd2 ba1k sqft1901 W Kem Rd, Marion, IN 46952Sold
Save - $181,8003 bd2 ba1.5k sqft1003 N Cardigan Ave, Marion, IN 46952Off Market
Save - $160,0003 bd1 ba1.1k sqft1814 W Westlea Dr, Marion, IN 46952Sold
Save
A local agent can set up tours, give advice and negotiate with sellers.