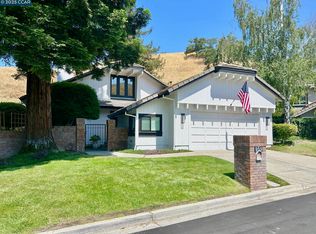
BROKER TOUR! Thursday 8/13 11AM-1PM OPEN HOUSE! Sat 8/15 1-4PM and Sun 8/16 3-5PM Welcome to one of Blackhawk's most sought-after locations — tucked behind the main gates, backing to open space and the 18th hole, and just a short walk to the prestigious lakeside clubhouse. This thoughtfully updated home features two primary suites, soaring ceilings, and a chef's kitchen designed to impress — complete with a Wolf range, dual ovens, custom cabinetry, large island, wine fridge, and a walk-in pantry. The flexible upper-level space also offers the exciting possibility of adding a fourth bedroom — a great opportunity to truly make this home your own. Outside, enjoy a beautifully private backyard with a pool, spa, and paver patio — the perfect setting for relaxing or entertaining. And come summertime, the country club's fireworks show right on your street — truly one of those moments that makes this community so special. Set on a quiet court with award-winning schools and premier shopping just minutes away, this home truly checks every box. Come see it for yourself — homes like this don't come around often.
For sale
Price cut: $90.1K (8/11)
$1,999,800
951 Redwood Dr, Danville, CA 94506
3beds
2,811sqft
Single Family Residence
Built in 1981
6,534 Square Feet Lot
$1,945,200 Zestimate®
$711/sqft
$206/mo HOA
What's special
Wolf rangeLarge islandQuiet courtWine fridgeCustom cabinetryBeautifully private backyardSoaring ceilings
- 4 days |
- 406 |
- 11 |
Zillow last checked:
Listing updated:
Listed by:
Lisa Doyle DRE #01149880 925-890-7443,
Christie's Intl Re Sereno
Source: CCAR,MLS#: 41144605
Facts & features
Interior
Bedrooms & bathrooms
- Bedrooms: 3
- Bathrooms: 3
- Full bathrooms: 3
Rooms
- Room types: 2 Bedrooms, 2 Baths, Main Entry, 1 Bedroom, 1 Bath
Bathroom
- Features: Shower Over Tub, Stall Shower, Tile, Closet, Window, Tub, Multiple Shower Heads, Stone
Kitchen
- Features: Double Oven, Disposal, Gas Range/Cooktop, Kitchen Island, Microwave, Oven Built-in, Pantry, Range/Oven Built-in, Refrigerator
Heating
- Forced Air
Cooling
- Ceiling Fan(s), Central Air
Appliances
- Included: Double Oven, Gas Range, Microwave, Oven, Range, Refrigerator, Dryer, Gas Water Heater
- Laundry: Inside
Features
- Unfinished Room, Pantry, Energy Star Lighting, Smart Thermostat
- Flooring: Other
- Windows: Window Coverings, Skylight(s)
- Number of fireplaces: 2
- Fireplace features: Family Room, Gas, Living Room, Stone
Interior area
- Total structure area: 2,811
- Total interior livable area: 2,811 sqft
Property
Parking
- Total spaces: 2
- Parking features: Attached
- Attached garage spaces: 2
Features
- Levels: Two
- Stories: 2
- Exterior features: Garden, Garden/Play
- Has private pool: Yes
- Pool features: Gunite
- Fencing: Fenced,Front Yard
- Has view: Yes
- View description: Hills
Lot
- Size: 6,534 Square Feet
- Features: On Golf Course, Close to Clubhouse, Court, Cul-De-Sac, Premium Lot, Rectangular Lot, Zero Lot Line, Landscaped, Paved, Pool Site, Private, Sprinklers In Rear, Back Yard, Front Yard, Side Yard
Details
- Parcel number: 2036910186
- Special conditions: Standard
- Other equipment: Irrigation Equipment
Construction
Type & style
- Home type: SingleFamily
- Architectural style: Traditional
- Property subtype: Single Family Residence
Materials
- Wood Siding
- Foundation: Slab
- Roof: Tile
Condition
- Existing
- New construction: No
- Year built: 1981
Utilities & green energy
- Electric: No Solar
- Sewer: Public Sewer
- Water: Public
- Utilities for property: Natural Gas Available
Community & HOA
Community
- Subdivision: Blackhawk Country Club
HOA
- Has HOA: Yes
- Amenities included: Greenbelt, Playground, BBQ Area, Golf Course, Dog Park
- Services included: Common Area Maint, Management Fee, Reserve Fund, Security, Maintenance Grounds
- HOA fee: $206 monthly
- HOA name: BLACKHAWK HOA
- HOA phone: 925-736-6440
Location
- Region: Danville
Financial & listing details
- Price per square foot: $711/sqft
- Tax assessed value: $1,201,743
- Annual tax amount: $14,437
- Date on market: 8/11/2026
Estimated market value
$1,945,200
$1.85M - $2.04M
$6,810/mo
Price history
| Date | Event | Price |
|---|---|---|
| 8/11/2026 | Price change | $1,999,800-4.3%$711/sqft |
Source:  CCAR #41144605 Report a problem CCAR #41144605 Report a problem | ||
| 6/5/2026 | Listed for sale | $2,089,900-5%$743/sqft |
Source: CCAR #41137424 Report a problem | ||
| 5/27/2026 | Listing removed | $2,198,800$782/sqft |
Source: CCAR #41127982 Report a problem | ||
| 3/25/2026 | Listed for sale | $2,198,800-4.4%$782/sqft |
Source: CCAR #41127982 Report a problem | ||
| 10/31/2025 | Listing removed | $2,298,800$818/sqft |
Source: CCAR #41104527 Report a problem | ||
| 8/4/2025 | Listed for sale | $2,298,800+146.9%$818/sqft |
Source: CCAR #41104527 Report a problem | ||
| 3/26/2010 | Sold | $931,000+3.7%$331/sqft |
Source: Bay East AOR #40449087 Report a problem | ||
| 2/10/2010 | Price change | $897,900-10.1%$319/sqft |
Source: foreclosure.com Report a problem | ||
| 2/9/2010 | Price change | -- |
Source: foreclosure.com Report a problem | ||
| 1/31/2010 | Price change | $999,000+99899900%$355/sqft |
Source: STEVE PIERCE #40420649 Report a problem | ||
| 1/28/2010 | Listed for sale | $1-100% |
Source: J. Rockcliff Realtors Report a problem | ||
| 1/20/2010 | Sold | $909,832-8.9%$324/sqft |
Source: Public Record Report a problem | ||
| 7/25/2009 | Listed for sale | $999,000+25%$355/sqft |
Source: STEVE PIERCE #40420649 Report a problem | ||
| 7/2/2002 | Sold | $799,000+19.4%$284/sqft |
Source: CCAR #11141228 Report a problem | ||
| 9/17/1999 | Sold | $669,000+33.8%$238/sqft |
Source: CCAR #11025650 Report a problem | ||
| 11/12/1996 | Sold | $500,000+21.8%$178/sqft |
Source: Public Record Report a problem | ||
| 3/11/1994 | Sold | $410,500$146/sqft |
Source: Public Record Report a problem | ||
Public tax history
| Year | Property taxes | Tax assessment |
|---|---|---|
| 2025 | $14,437 +2.1% | $1,201,743 +2% |
| 2024 | $14,137 +1.6% | $1,178,180 +2% |
| 2023 | $13,912 +0.8% | $1,155,079 +2% |
| 2022 | $13,800 +2.2% | $1,132,432 +2% |
| 2021 | $13,501 +1% | $1,110,228 +1% |
| 2020 | $13,366 +2% | $1,098,845 +2% |
| 2019 | $13,107 +3.8% | $1,077,300 +2% |
| 2018 | $12,628 +3.7% | $1,056,178 +2% |
| 2017 | $12,178 +1.2% | $1,035,470 +2% |
| 2016 | $12,035 +1.9% | $1,015,167 +1.5% |
| 2015 | $11,814 +1.3% | $999,919 +2% |
| 2014 | $11,661 | $980,333 +0.5% |
| 2013 | -- | $975,903 +9% |
| 2012 | -- | $895,000 |
| 2011 | -- | $895,000 -0.2% |
| 2010 | -- | $896,494 -0.2% |
| 2009 | -- | $898,625 +2% |
| 2008 | -- | $881,006 +2% |
| 2007 | -- | $863,732 +2% |
| 2006 | -- | $846,797 +2% |
| 2005 | -- | $830,194 +2% |
| 2004 | -- | $813,916 +1.9% |
| 2003 | -- | $799,000 +14.8% |
| 2002 | -- | $696,027 +2% |
| 2001 | -- | $682,380 |
Find assessor info on the county website
Monthly payment
Est. payment
Payment breakdown
Explore the cost of this home by adjusting the details. Changes won't be saved.Climate risks
Neighborhood: 94506
Getting around
8 / 100
Car-DependentNearby schools
GreatSchools rating
- 10/10Tassajara Hills Elementary SchoolGrades: K-5Distance: 2.5 mi
- 9/10Diablo Vista Middle SchoolGrades: 6-8Distance: 1.9 mi
- 10/10Monte Vista High SchoolGrades: 9-12Distance: 3.9 mi
- $1,367,3002 bd3 ba2.1k sqft947 Redwood Dr, Danville, CA 94506Off Market
- $1,961,0004 bd4 ba3.2k sqft955 Redwood Dr, Danville, CA 94506Off Market
- $1,850,0004 bd4 ba2.9k sqft959 Redwood Dr, Danville, CA 94506Sold
- $1,027,4002 bd2 ba2k sqft945 Redwood Dr, Danville, CA 94506Off Market
- $1,485,8002 bd2 ba2.4k sqft952 Redwood Dr, Danville, CA 94506Off Market
- $1,650,6003 bd3 ba2.8k sqft943 Redwood Dr, Danville, CA 94506Off Market
- $1,760,0003 bd4 ba2.8k sqft963 Redwood Dr, Danville, CA 94506Sold
- $1,815,7003 bd2 ba2k sqft944 Redwood Dr, Danville, CA 94506Off Market
A local agent can set up tours, give advice and negotiate with sellers.
Similar homes
- $2,198,8004 bd3 ba2.7k sqft549 Buttonwood Dr, Danville, CA 94506For Sale
 MLS ID #41140201, Joujou Chawla. CCAR
 - $1,999,8884 bd3 ba3.2k sqft3385 Green Meadow Dr, Danville, CA 94506For Sale
 MLS ID #41140911, Kay Sherwood. CCAR
 - $2,298,0003 bd3 ba2.6k sqft3058 Live Oak Ct, Danville, CA 94506For Sale
 MLS ID #41141484, Margaret Combs. CCAR
 - $1,989,0004 bd3 ba2.8k sqft636 Dunhill Dr, Danville, CA 94506For Sale
 MLS ID #41141198, Ann Marie Nugent. CCAR
 - $2,189,0005 bd3 ba2.8k sqft310 Sunset Dr, Danville, CA 94506For SaleMLS ID #41143180, Steve St George. Bay East AOR
- $1,899,0004 bd3 ba2.5k sqft219 Viewpoint Dr, Danville, CA 94506For SaleMLS ID #41140792, Shiloh Hagen. CCAR
- $1,580,0002 bd2 ba2k sqft3005 Live Oak Ct, Danville, CA 94506For SaleMLS ID #41143248, Raymond Wu. Bay East AOR
- $2,499,9994 bd3 ba3.1k sqft316 Live Oak Dr, Danville, CA 94506For SaleMLS ID #41137026, Emiliana Flemate Baker. CCAR
- $1,790,0004 bd3 ba2.5k sqft1024 Belleterre Dr, Danville, CA 94506For SaleMLS ID #41140952, Debra McMurphy. Bay East AOR
- $1,759,0004 bd3 ba2.2k sqft317 Mountain Ridge Dr, Danville, CA 94506For SaleMLS ID #41143390, Yasmine Austere. CCAR
- $1,738,0004 bd3 ba2.5k sqft601 Ambience Way, Danville, CA 94506For SaleMLS ID #41140805, Kenneth Young. CCAR
- $2,750,0004 bd4 ba3.3k sqft2757 Deer Meadow Dr, Danville, CA 94506For SaleMLS ID #41143779, Gretta Sosine. Bay East AOR
- $1,820,0004 bd3 ba2.4k sqft317 Fontaine Dr, Danville, CA 94506For SaleMLS ID #41136611, Shiloh Hagen. CCAR
- $2,295,0004 bd3 ba2.6k sqft720 Graham Ct, Danville, CA 94526For SaleMLS ID #41144466, Julie Whitmer. CCAR
- $2,299,9004 bd3 ba2.6k sqft3331 Quail Walk Ln, Danville, CA 94506For SaleMLS ID #41141749, Kay Sherwood. CCAR
- $1,725,0004 bd3 ba3.2k sqft3551 Shadow Creek Dr, Danville, CA 94506For SaleMLS ID #41140863, Amanda McDonell. Bay East AOR
- $1,599,9994 bd3 ba2.8k sqft690 Glasgow Cir, Danville, CA 94526For SaleMLS ID #41145059, Jason Caskie. Bay East AOR
- $2,598,0004 bd3 ba3.4k sqft704 Blue Spruce Dr, Danville, CA 94506For SaleMLS ID #41134546, Joujou Chawla. CCAR
- $1,769,0005 bd3 ba2.7k sqft113 Blackstone Dr, Danville, CA 94506For SaleMLS ID #41140271, Mike Kehrig. CCAR
- $2,498,9005 bd3 ba3.3k sqft406 Skycrest Dr, Danville, CA 94506For SaleMLS ID #41141737, Joujou Chawla. CCAR
Local buyer's agents are ready to help
