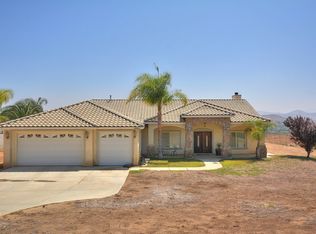
Set on nearly an acre in a semi-rural neighborhood of large-lot homes, this single-story 4-bedroom, 3-bath residence with an additional den/office offers space, flexibility, and beautiful natural surroundings. The open floor plan includes formal living and dining areas, a spacious family room with fireplace, and an extra-large kitchen designed for both everyday living and entertaining. The kitchen features granite countertops, a large island with breakfast bar seating, a three-compartment sink, a standard range plus wall oven, and a separate casual dining area.
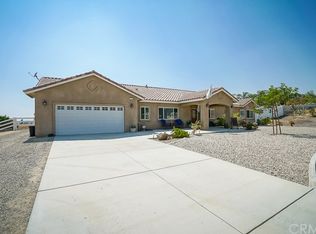
The primary suite is a true retreat with its own fireplace, two separate closets, dual sinks with a connecting vanity, and a jetted soaking tub. A large laundry room adds everyday convenience, while two attached two-car garages provide a total of four garage spaces. One garage includes extensive built-in storage, and the second is currently configured as a home office and gym, offering excellent flexibility.
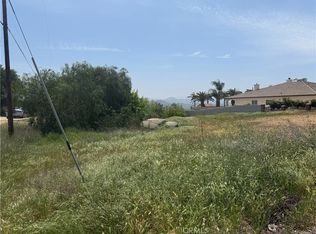
Outdoors, enjoy a wide covered patio spanning the back of the home, terraced backyard areas, and peaceful views of rolling hillsides, rocky outcroppings, and canyon scenery. The property has been newly planted with edible fruit trees, ornamental flowering trees, and shrubs. A large side parking area offers room for an RV or other long vehicles, and the lower portion of the lot remains undeveloped for future plans. Zoned R-A for limited light agricultural use with horses allowed, in an area with a strong equestrian presence. Located a short drive from the historic citrus museum, groves, and fresh fruit stands.
For sale
Listed by: Wolf Real Estate & Loans • David Wolf • Contact: 714-333-6909
$1,499,900
18437 Newman Ave, Riverside, CA 92508
4beds
3,908sqft
Single Family Residence
Built in 2006
0.93 Acres Lot
$1,457,000 Zestimate®
$384/sqft
$-- HOA
What's special
Terraced backyard areasThree-compartment sinkOpen floor planNearly an acreSeparate casual dining areaGranite countertopsJetted soaking tub
- 162 days
- 407
- 12
Zillow last checked:
Listing updated:
Listed by:
David Wolf DRE #01420938 714-333-6909,
Wolf Real Estate & Loans
Source: CRMLS,MLS#: IG26096452 Originating MLS: California Regional MLS
Originating MLS: California Regional MLSFacts & features
Interior
Bedrooms & bathrooms
- Bedrooms: 4
- Bathrooms: 3
- Full bathrooms: 3
- Main level bathrooms: 3
- Main level bedrooms: 4
Rooms
- Room types: Bedroom, Den, Exercise Room, Family Room, Game Room, Kitchen, Laundry, Living Room, Primary Bathroom, Primary Bedroom, Office, Other, Pantry, Recreation, Dining Room
Primary bedroom
- Features: Primary Suite
Primary bedroom
- Features: Main Level Primary
Bedroom
- Features: Bedroom on Main Level
Bathroom
- Features: Bathtub, Closet, Dual Sinks, Enclosed Toilet, Full Bath on Main Level, Granite Counters, Jetted Tub, Remodeled, Soaking Tub, Separate Shower
Other
- Features: Dressing Area
Kitchen
- Features: Butler's Pantry, Granite Counters, Kitchen Island, Kitchen/Family Room Combo, Walk-In Pantry
Heating
- Central
Cooling
- Central Air
Appliances
- Included: Convection Oven, Dishwasher, Free-Standing Range, Microwave, Refrigerator, Self Cleaning Oven, Water Purifier
- Laundry: Washer Hookup, Inside, Laundry Room
Features
- Breakfast Bar, Breakfast Area, Tray Ceiling(s), Ceiling Fan(s), Separate/Formal Dining Room, Eat-in Kitchen, Granite Counters, High Ceilings, Open Floorplan, Pantry, Recessed Lighting, Storage, All Bedrooms Down, Bedroom on Main Level, Dressing Area, Main Level Primary, Primary Suite, Walk-In Pantry, Walk-In Closet(s)
- Flooring: Carpet, Tile
- Windows: Drapes, French/Mullioned, Screens
- Has fireplace: Yes
- Fireplace features: Family Room, Primary Bedroom
- Common walls with other units/homes: No Common Walls
Interior area
- Total interior livable area: 3,908 sqft
Property
Parking
- Total spaces: 4
- Parking features: Driveway Down Slope From Street, Door-Single, Garage Faces Front, Garage, Garage Faces Side
- Attached garage spaces: 4
Accessibility
- Accessibility features: Low Pile Carpet, No Stairs, Accessible Doors
Features
- Levels: One
- Stories: 1
- Entry location: 1
- Patio & porch: Rear Porch, Concrete, Covered, Front Porch, Open, Patio, Terrace, Wrap Around
- Pool features: None
- Spa features: None
- Fencing: Block,Excellent Condition
- Has view: Yes
- View description: Canyon, Hills, Neighborhood, Valley, Trees/Woods
Lot
- Size: 0.93 Acres
- Features: 0-1 Unit/Acre, Back Yard, Desert Back, Desert Front, Sloped Down, Front Yard, Gentle Sloping, Sprinklers In Rear, Lot Over 40000 Sqft, Landscaped, Paved, Rectangular Lot, Rolling Slope, Sprinkler System, Yard
Details
- Additional structures: Second Garage, Outbuilding, Shed(s)
- Parcel number: 267090009
- Zoning: R-A
- Special conditions: Standard
Construction
Type & style
- Home type: SingleFamily
- Architectural style: Contemporary
- Property subtype: Single Family Residence
Materials
- Foundation: Slab
Condition
- New construction: No
- Year built: 2006
Utilities & green energy
- Sewer: Septic Tank
- Water: Public
- Utilities for property: Electricity Connected, Natural Gas Connected, Water Connected
Green energy
- Energy generation: Solar
Community & HOA
Community
- Features: Foothills, Preserve/Public Land, Rural, Valley
- Security: Carbon Monoxide Detector(s), Smoke Detector(s)
Location
- Region: Riverside
Financial & listing details
- Price per square foot: $384/sqft
- Tax assessed value: $882,180
- Date on market: 5/14/2026
- Cumulative days on market: 162 days
- Listing terms: Cash to New Loan,Conventional,Fannie Mae,Freddie Mac,VA Loan
- Inclusions: Fidelity National Home Warranty CRES-13 Comprehensive Plus Plan with Limited Roof Leak Coverage
- Road surface type: Unimproved
Estimated market value
$1,457,000
$1.38M - $1.53M
$4,673/mo
Price history
| Date | Event | Price |
|---|---|---|
| 5/14/2026 | Listed for sale | $1,499,900+84%$384/sqft |
Source:  CRMLS #IG26096452 Report a problem CRMLS #IG26096452 Report a problem | ||
| 9/22/2021 | Sold | $815,000+293.7%$209/sqft |
Source: Public Record Report a problem | ||
| 11/10/2005 | Sold | $207,000+143.5%$53/sqft |
Source: Public Record Report a problem | ||
| 8/4/2000 | Sold | $85,000$22/sqft |
Source: Public Record Report a problem | ||
Public tax history
| Year | Property taxes | Tax assessment |
|---|---|---|
| 2026 | -- | $882,180 +2% |
| 2025 | $9,611 +3.4% | $864,883 +2% |
| 2024 | $9,292 +0.7% | $847,926 +2% |
| 2023 | $9,223 +2% | $831,300 +2% |
| 2022 | $9,043 +14.1% | $815,000 +13.2% |
| 2021 | $7,928 +0.8% | $719,909 +1% |
| 2020 | $7,865 +2% | $712,528 +2% |
| 2019 | $7,713 +2.1% | $698,557 +2% |
| 2018 | $7,556 +1.9% | $684,861 +2% |
| 2017 | $7,418 | $671,433 +22.1% |
| 2016 | $7,418 +32.5% | $550,000 +3.4% |
| 2015 | $5,597 +5.2% | $532,000 +6.2% |
| 2014 | $5,321 | $501,000 +19.9% |
| 2013 | -- | $418,000 +1.5% |
| 2012 | -- | $412,000 +11.1% |
| 2011 | -- | $371,000 -12.9% |
| 2010 | -- | $426,000 +1.2% |
| 2009 | -- | $421,000 -28.4% |
| 2008 | -- | $588,000 |
Find assessor info on the county website
Monthly payment
Est. payment
Payment breakdown
Explore the cost of this home by adjusting the details. Changes won't be saved.Climate risks
Neighborhood: Woodcrest
Nearby schools
Schools provided by the listing agent
- Elementary: Mark Twain
- Middle: Miller
- High: Martin Luther King
Source: CRMLS. This data may not be complete. We recommend contacting the local school district to confirm school assignments for this home.
Similar homes
- $1,149,9005 bd5 ba3.1k sqft1137 Pamplona Dr, Riverside, CA 92508For Sale
 MLS ID #IV26226079, RYAN MCKEE, ELEVATE REAL ESTATE AGENCY. CRMLS
 - $1,325,0004 bd4 ba4.5k sqft17531 Fairbreeze Ct, Riverside, CA 92504For Sale
 MLS ID #SR26216817, Monica Singer, ROA California Inc.. CRMLS
 - $1,350,0005 bd5 ba3.7k sqft17465 Fairbreeze Ct, Riverside, CA 92504For Sale
 MLS ID #OC26101532, Khanh Truong, HPT Realty. CRMLS
 - $1,450,0004 bd5 ba4.5k sqft7007 Golden Vale Dr, Riverside, CA 92506For Sale
 MLS ID #CV25187595, Robert Deponte, EXCELLENCE RE REAL ESTATE. CRMLS
