Beautifully updated and thoughtfully designed, this charming home blends timeless character with modern style. Featuring 4 bedrooms, a spacious playroom, and a sparkling swimming pool, there is plenty of room for family and entertaining. The home has been extensively renovated with new flooring, freshly painted walls, updated lighting, beautifully renovated bathrooms, and new crown and decorative molding. The kitchen features new appliances and a lovely bar area with storage. Additional improvements include den cabinetry and opening walls to create a more open, inviting feel. Beautifully decorated and move-in ready, this home offers exceptional style, comfort, and functionality in a wonderful setting.
Pending
$570,000
1844 Brierbrook Rd, Germantown, TN 38138
4beds
3,104sqft
Single Family Residence
Built in 1975
0.27 Acres Lot
$569,500 Zestimate®
$184/sqft
$-- HOA
What's special
Sparkling swimming poolFreshly painted wallsBeautifully renovated bathroomsSpacious playroomDen cabinetryNew flooringMore open inviting feel
- 37 days
- 239
- 5
Likely to sell faster than
Zillow last checked:
Listing updated:
Listed by:
Stephanie C Hooker,
Crye-Leike, Inc., REALTORS 901-754-0800,
Pam Van de Vuurst,
Crye-Leike, Inc., REALTORS
Source: MAAR,MLS#: 10231828
Facts & features
Interior
Bedrooms & bathrooms
- Bedrooms: 4
- Bathrooms: 3
- Full bathrooms: 2
- 1/2 bathrooms: 1
Rooms
- Room types: Attic, Entry Hall, Play Room
Primary bedroom
- Features: Smooth Ceiling, Walk-In Closet(s)
- Level: Second
- Area: 240
- Dimensions: 12 x 20
Bedroom 2
- Features: Smooth Ceiling
- Level: Second
- Area: 187
- Dimensions: 11 x 17
Bedroom 3
- Features: Smooth Ceiling
- Level: Second
- Area: 132
- Dimensions: 11 x 12
Bedroom 4
- Features: Smooth Ceiling
- Level: Second
- Area: 323
- Dimensions: 19 x 17
Primary bathroom
- Features: Double Vanity, Smooth Ceiling, Tile Floor, Full Bath
Dining room
- Features: Separate Dining Room
- Area: 132
- Dimensions: 11 x 12
Kitchen
- Features: Pantry, Updated/Renovated Kitchen
- Area: 204
- Dimensions: 12 x 17
Living room
- Features: Separate Den, Separate Living Room
- Area: 154
- Dimensions: 11 x 14
Bonus room
- Area: 352
- Dimensions: 16 x 22
Den
- Area: 352
- Dimensions: 16 x 22
Heating
- Central, Dual System, Natural Gas
Cooling
- Central Air, Dual
Appliances
- Included: Gas Water Heater, Vent Hood/Exhaust Fan, Dishwasher, Disposal, Microwave, Range/Oven, Refrigerator
- Laundry: Laundry Room
Features
- All Bedrooms Down, Double Vanity Bath, Half Bath Down, Renovated Bathroom, Smooth Ceiling, Walk-In Closet(s), 1/2 Bath, Den/Great Room, Dining Room, Kitchen, Laundry Room, Living Room, 2 or More Baths, 2nd Bedroom, 3rd Bedroom, 4th or More Bedrooms, Primary Bedroom, Storage, Square Feet Source: AutoFill (MAARdata) or Public Records (Cnty Assessor Site)
- Flooring: Part Hardwood, Tile
- Windows: Wood Frames
- Attic: Attic Access,Walk-In
- Number of fireplaces: 1
- Fireplace features: Gas Log, In Den/Great Room, Ventless
Interior area
- Total interior livable area: 3,104 sqft
Video & virtual tour
Property
Parking
- Total spaces: 2
- Parking features: Driveway/Pad, Garage Faces Front, Garage Door Opener, Storage
- Has garage: Yes
- Covered spaces: 2
- Has uncovered spaces: Yes
Features
- Stories: 2.5
- Patio & porch: Patio
- Has private pool: Yes
- Pool features: In Ground
- Has spa: Yes
- Spa features: Heated
- Fencing: Wood,Wood Fence
Lot
- Size: 0.27 Acres
- Dimensions: 90 x 135
- Features: Level, Professionally Landscaped, Some Trees
Details
- Parcel number: G0220D C00038
Construction
Type & style
- Home type: SingleFamily
- Architectural style: Traditional
- Property subtype: Single Family Residence
Materials
- Brick Veneer, Wood/Composition
- Foundation: Slab
- Roof: Composition Shingles
Condition
- New construction: No
- Year built: 1975
Community & HOA
Community
- Subdivision: Farmington Sec E
Location
- Region: Germantown
Financial & listing details
- Price per square foot: $184/sqft
- Tax assessed value: $493,900
- Annual tax amount: $5,531
- Price range: $570K - $570K
- Date on market: 10/6/2026
- Cumulative days on market: 37 days
- Listing terms: Conventional,FHA,VA Loan
Estimated market value
$569,500
$541,000 - $598,000
$5,182/mo
Price history
| Date | Event | Price |
|---|---|---|
| 10/8/2026 | Pending sale | $570,000$184/sqft |
Source:  MAAR #10231828 Report a problem | ||
| 10/6/2026 | Listed for sale | $570,000+31%$184/sqft |
Source: MAAR #10231828 Report a problem | ||
| 7/29/2021 | Sold | $435,000+158.2%$140/sqft |
Source: MAAR #10101234 Report a problem | ||
| 6/3/1996 | Sold | $168,500$54/sqft |
Source: Public Record Report a problem | ||
Public tax history
| Year | Property taxes | Tax assessment |
|---|---|---|
| 2025 | $5,532 +24.8% | $123,475 +45.6% |
| 2024 | $4,434 | $84,800 |
| 2023 | $4,434 | $84,800 |
| 2022 | -- | $84,800 |
| 2021 | -- | $84,800 +25.1% |
| 2020 | $1,322 | $67,775 |
| 2019 | $1,322 -51.9% | $67,775 |
| 2018 | $2,745 -33.4% | $67,775 |
| 2017 | $4,121 +52% | $67,775 +9.3% |
| 2016 | $2,710 +194.9% | $62,025 |
| 2014 | $919 | $62,025 |
| 2013 | -- | $62,025 +0.2% |
| 2012 | -- | $61,900 |
| 2011 | -- | $61,900 |
| 2010 | -- | $61,900 |
| 2009 | -- | $61,900 +15.3% |
| 2008 | -- | $53,700 |
| 2007 | -- | $53,700 |
| 2006 | -- | $53,700 -3.8% |
| 2005 | -- | $55,800 +18% |
| 2004 | -- | $47,275 |
| 2003 | -- | $47,275 |
| 2002 | -- | $47,275 |
| 2001 | -- | $47,275 +43.9% |
| 2000 | -- | $32,850 |
Find assessor info on the county website
Monthly payment
Est. payment
Payment breakdown
Explore the cost of this home by adjusting the details. Changes won't be saved.Climate risks
Neighborhood: 38138
Similar homes
- $569,9005 bd4 ba3.1k sqft7360 Magnolia Ridge Dr, Germantown, TN 38138For Sale
 MLS ID #10222575, Derek T Steward, C21 Home First, REALTORS. MAAR
- $599,0004 bd4 ba3.1k sqft1489 Wolf Park Rd, Germantown, TN 38138For Sale
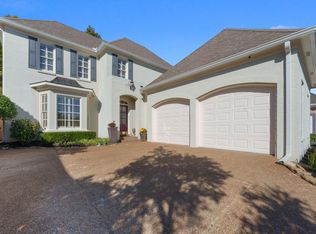 MLS ID #10233425, Donnie K Morrow, eXp Realty, LLC. MAAR
- $487,0005 bd3 ba2.6k sqft1876 Brierbrook Rd, Germantown, TN 38138For Sale
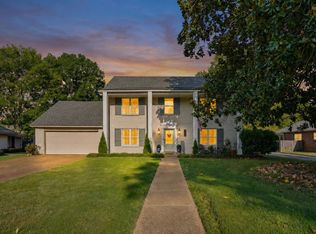 MLS ID #10229624, Rollin G Rosatti, Crye-Leike, Inc., REALTORS. MAAR
- $575,0005 bd4 ba4.1k sqft1863 Miller Farms Rd, Germantown, TN 38138For Sale
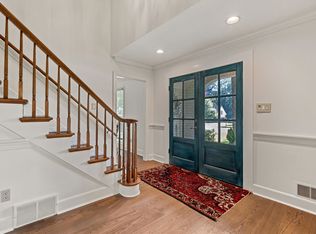 MLS ID #10223983, Carole Ann Burns, Crye-Leike, Inc., REALTORS. MAAR
