1844 Carpenter Rd, Alexandria, VA 22314
Home value
$1,516,600
$1.44M - $1.59M
$6,918/mo
Owner options
$6,918/mo
Rent Zestimate®
Find your next renter with Zillow Rental Manager. Plus, with online applications, you can quickly screen prospective tenants – for free.
$6,918/mo
Rent Zestimate®
$10,155/mo
Est. payment
Refinancing to a lower rate could help reduce your monthly payments and save thousands over the life of the loan.
$10,155/mo
Est. payment
Explore your selling options
Work with a Zillow partner agent
Leverage their expertise and Zillow's premium Showcase listings to get your home seen by more buyers.
Get startedList with your own agent
Get your home in front of millions of buyers by listing it on Zillow.
Learn how to do itSell it yourself
Take full control of how buyers see your home on Zillow by listing For Sale by Owner (FSBO).
List your homeWhat's special
Zillow last checked:
Listing updated:
Heather Corey 703-989-1183,
TTR Sotheby's International Realty
Hannah Lynn, 0225251983
Washington Fine Properties
Margot Lynn, 0225220764
Washington Fine Properties
Facts & features
Interior
Bedrooms & bathrooms
- Bedrooms: 3
- Bathrooms: 5
- Full bathrooms: 3
- 1/2 bathrooms: 2
- Main level bathrooms: 1
Rooms
- Room types: Living Room, Dining Room, Primary Bedroom, Bedroom 2, Bedroom 3, Kitchen, Family Room, Foyer, Breakfast Room, Office, Bathroom 2, Bathroom 3, Primary Bathroom, Half Bath
Primary bedroom
- Level: Upper
- Area: 255 Square Feet
- Dimensions: 17 X 15
Bedroom 2
- Level: Upper
- Area: 140 Square Feet
- Dimensions: 14 X 10
Bedroom 3
- Level: Upper
- Area: 120 Square Feet
- Dimensions: 12 X 10
Primary bathroom
- Level: Upper
Bathroom 2
- Level: Upper
Bathroom 3
- Level: Upper
Breakfast room
- Level: Upper
- Area: 99 Square Feet
- Dimensions: 11 X 9
Dining room
- Level: Upper
- Area: 208 Square Feet
- Dimensions: 16 X 13
Family room
- Level: Upper
- Area: 364 Square Feet
- Dimensions: 28 X 13
Foyer
- Level: Main
Half bath
- Level: Main
Half bath
- Level: Upper
Kitchen
- Level: Upper
- Area: 153 Square Feet
- Dimensions: 17 X 9
Living room
- Level: Upper
- Area: 336 Square Feet
- Dimensions: 16 X 21
Office
- Level: Main
- Area: 288 Square Feet
- Dimensions: 24 X 12
Heating
- Central, Forced Air, Zoned, Natural Gas, Electric
Cooling
- Central Air, Zoned, Electric
Appliances
- Included: Microwave, Cooktop, Dishwasher, Disposal, Dryer, Oven, Refrigerator, Stainless Steel Appliance(s), Washer, Water Heater, Electric Water Heater
- Laundry: Upper Level
Features
- Bathroom - Walk-In Shower, Breakfast Area, Ceiling Fan(s), Chair Railings, Crown Molding, Dining Area, Family Room Off Kitchen, Floor Plan - Traditional, Formal/Separate Dining Room, Eat-in Kitchen, Kitchen - Gourmet, Kitchen Island, Primary Bath(s), Recessed Lighting, Upgraded Countertops, Walk-In Closet(s), High Ceilings
- Flooring: Hardwood, Wood
- Windows: Window Treatments
- Has basement: No
- Number of fireplaces: 1
- Fireplace features: Double Sided, Gas/Propane
Interior area
- Total structure area: 3,444
- Total interior livable area: 3,444 sqft
- Finished area above ground: 3,444
- Finished area below ground: 0
Property
Parking
- Total spaces: 2
- Parking features: Garage Faces Rear, Attached
- Attached garage spaces: 2
Accessibility
- Accessibility features: None
Features
- Levels: Four
- Stories: 4
- Patio & porch: Deck, Roof, Roof Deck
- Exterior features: Sidewalks, Street Lights, Other
- Pool features: Community
- Has view: Yes
- View description: Trees/Woods, Other
Lot
- Size: 1,359 Square Feet
Details
- Additional structures: Above Grade, Below Grade
- Parcel number: 50696930
- Zoning: CDD#10
- Special conditions: Standard
Construction
Type & style
- Home type: Townhouse
- Architectural style: Colonial
- Property subtype: Townhouse
Materials
- Brick
- Foundation: Slab
Condition
- Excellent
- New construction: No
- Year built: 2010
Details
- Builder model: Del Ray I
- Builder name: Craftmark
Utilities & green energy
- Sewer: Public Sewer
- Water: Public
Community & HOA
Community
- Features: Pool
- Subdivision: Potomac Greens
HOA
- Has HOA: Yes
- Amenities included: Clubhouse, Common Grounds, Fitness Center, Jogging Path, Pool, Tot Lots/Playground
- Services included: Common Area Maintenance, Management, Pool(s), Reserve Funds, Snow Removal, Trash, Other
- HOA fee: $165 monthly
- HOA name: POTOMAC GREENS HOA
Location
- Region: Alexandria
Financial & listing details
- Price per square foot: $440/sqft
- Tax assessed value: $1,392,110
- Annual tax amount: $15,800
- Date on market: 10/8/2026
- Listing agreement: Exclusive Right To Sell
- Ownership: Fee Simple
Price history
| Date | Event | Price |
|---|---|---|
| 11/6/2026 | Sold | $1,516,000+0.1%$440/sqft |
Source: | ||
| 10/23/2026 | Listed for sale | $1,515,000$440/sqft |
Source: | ||
| 10/14/2026 | Contingent | $1,515,000$440/sqft |
Source: | ||
| 10/8/2026 | Listed for sale | $1,515,000+27.8%$440/sqft |
Source: | ||
| 8/31/2020 | Sold | $1,185,000-1.2%$344/sqft |
Source: Public Record Report a problem | ||
| 7/23/2020 | Pending sale | $1,199,000$348/sqft |
Source: TTR Sotheby's International Realty #VAAX248472 Report a problem | ||
| 7/16/2020 | Listed for sale | $1,199,000+20.5%$348/sqft |
Source: TTR Sotheby's International Realty #VAAX248472 Report a problem | ||
| 5/5/2014 | Sold | $995,332+9.3%$289/sqft |
Source: Public Record Report a problem | ||
| 9/1/2010 | Sold | $910,375$264/sqft |
Source: Public Record Report a problem | ||
Public tax history
| Year | Property taxes | Tax assessment |
|---|---|---|
| 2026 | $15,800 +5.6% | $1,392,110 +5.6% |
| 2025 | $14,962 +2.1% | $1,318,235 +2.1% |
| 2024 | $14,650 +5.2% | $1,290,777 +2.9% |
| 2023 | $13,920 +4.4% | $1,254,017 +4.4% |
| 2022 | $13,329 +6.3% | $1,200,827 +11.4% |
| 2021 | $12,539 | $1,077,808 +8.8% |
| 2020 | -- | $990,822 +3.3% |
| 2019 | -- | $958,801 +0.9% |
| 2018 | $8,337 -13.7% | $950,215 +2.6% |
| 2017 | $9,655 | $925,694 |
| 2016 | $9,655 +2.9% | $925,694 +2.9% |
| 2015 | $9,385 +0.8% | $899,840 +0.8% |
| 2014 | $9,307 +10.1% | $892,332 +3.3% |
| 2013 | $8,451 +3.4% | $864,068 +3.4% |
| 2012 | $8,169 +1.5% | $835,322 +1.5% |
| 2011 | $8,050 +114.8% | $823,151 +114.8% |
| 2010 | $3,748 +2.9% | $383,240 -5% |
| 2009 | $3,643 -1.6% | $403,410 -7.9% |
| 2008 | $3,701 +17.3% | $437,988 +15.3% |
| 2007 | $3,154 +1.8% | $380,000 |
| 2006 | $3,097 +20.4% | $380,000 +58.1% |
| 2005 | $2,571 | $240,300 |
Neighborhood: Potomac Yard-Potomac Greens
Nearby homes
- $1,524,2004 bd3 ba3.7k sqft1846 Carpenter Rd, Alexandria, VA 22314Off Market
- $1,223,0003 bd3 ba2.8k sqft1842 Carpenter Rd, Alexandria, VA 22314Off Market
- $1,343,4004 bd3 ba2.6k sqft1840 Carpenter Rd, Alexandria, VA 22314Off Market
- $1,471,8004 bd5 ba3.8k sqft1848 Carpenter Rd, Alexandria, VA 22314Off Market
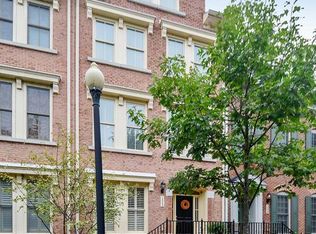
- $1,286,1003 bd2 ba2.8k sqft1850 Carpenter Rd, Alexandria, VA 22314Off Market
- $1,295,0003 bd5 ba2.6k sqft1852 Carpenter Rd, Alexandria, VA 22314Sold
- $1,518,9004 bd3 ba3.4k sqft701 Lyles Ln, Alexandria, VA 22314Off Market
- $1,593,1004 bd3 ba3.7k sqft1843 Potomac Greens Dr, Alexandria, VA 22314Off Market
Nearby schools
GreatSchools rating
- 2/10Jefferson-Houston PreK-8 SchoolGrades: PK-8Distance: 1.6 mi
- 2/10Alexandria City High SchoolGrades: 9-12Distance: 2.2 mi
Schools provided by the listing agent
- District: Alexandria City Public Schools
Source: Bright MLS. This data may not be complete. We recommend contacting the local school district to confirm school assignments for this home.
Get a cash offer in 3 minutes
$1,516,600
Get a cash offer in 3 minutes
$1,516,600
- Virginia
- Alexandria City
- Alexandria
- 22314
- Potomac Yard-Potomac Greens
- 1844 Carpenter Rd