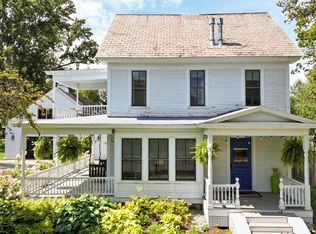
The classic Vermont farmhouse is on the market! This iconic property also enjoys classic Vermont mountain views- both of the Adirondacks and the Green mountains- that will complete the package. Nestled onto the landscape, the residence is perched up off the road looking west over conserved land to the Adirondacks. This property calls to you with its wrap around porch and handsome details, to come take a look inside! The adjacent barn is part garage, part barn, with a large finished room at the end that is a fully insulated, heated studio space- complete with bathroom! Used for years by the current owners who are artists, but could also be a wonderful music space, home office or even potential guest quarters. The main house has a true Vermont mudroom- big enough for all of your gear- and the way most will enter your home. Once inside you will enjoy the large, eat in kitchen with wood fireplace and built in cabinetry, that enjoys those western views. Butternut from the property was used for most of the trim in the home! The living room is adjacent, and features wood floors and a wood stove that can heat the downstairs. A front parlour serves as another living room, and currently hosts the piano for musical gatherings. An office, powder room and laundry are also on this floor. The living spaces open up to the fabulous wrap around porch where you can lounge day or night to your heart's content. The gracious stairs bring you up to four bedrooms and 2 1/2 baths- enough room for you and your guests! Located just minutes to downtown Middlebury, but your own private oasis and land for gardening or animals. Come check out this beautiful home and make it yours!
Active under contract
Listed by: IPJ Real Estate • Sarah Peluso
$1,100,000
1844 Halladay Road, Middlebury, VT 05753
4beds
2,804sqft
Single Family Residence
Built in 1867
12 Acres Lot
$1,017,200 Zestimate®
$392/sqft
$-- HOA
What's special
True vermont mudroomWrap around porch
- 106 days
- 215
- 11
Zillow last checked:
Listing updated:
Listed by:
Sarah Peluso,
IPJ Real Estate Cell:802-349-8695
Source: PrimeMLS,MLS#: 5091765
Facts & features
Interior
Bedrooms & bathrooms
- Bedrooms: 4
- Bathrooms: 5
- Full bathrooms: 2
- 1/2 bathrooms: 3
Heating
- Propane, Oil, Baseboard, Electric, Hot Water, In Floor, Radiant, Wood Stove
Cooling
- Other, Mini Split
Appliances
- Included: Dishwasher, Disposal, Dryer, Range Hood, Gas Range, Refrigerator, Washer, Domestic Water Heater, Owned Water Heater, Tank Water Heater, Exhaust Fan
- Laundry: 1st Floor Laundry
Features
- Kitchen/Dining, Natural Light, Natural Woodwork, Vaulted Ceiling(s)
- Flooring: Brick, Carpet, Concrete, Hardwood, Other, Softwood, Tile
- Windows: Skylight(s), Window Treatments, Storm Window(s)
- Basement: Bulkhead,Gravel,Sump Pump,Walk-Up Access
- Attic: Attic with Hatch/Scuttle
- Has fireplace: Yes
- Fireplace features: Wood Burning
Interior area
- Total structure area: 4,324
- Total interior livable area: 2,804 sqft
- Finished area above ground: 2,804
- Finished area below ground: 0
Property
Parking
- Total spaces: 2
- Parking features: Gravel, Driveway, Covered, Barn, Detached
- Garage spaces: 2
- Has uncovered spaces: Yes
Accessibility
- Accessibility features: 1st Floor 1/2 Bathroom, 1st Floor Laundry
Features
- Levels: Two
- Stories: 2
- Patio & porch: Porch
- Frontage length: Road frontage: 549
Lot
- Size: 12 Acres
- Features: Corner Lot, Country Setting, Sloped
Details
- Additional structures: Barn(s)
- Parcel number: 38712011653
- Zoning description: Agricultural Rural
Construction
Type & style
- Home type: SingleFamily
- Property subtype: Single Family Residence
Materials
- Wood Frame, Clapboard Exterior
- Foundation: Poured Concrete, Stone
- Roof: Metal,Architectural Shingle,Asphalt Shingle
Condition
- New construction: No
- Year built: 1867
Utilities & green energy
- Electric: Circuit Breakers
- Sewer: Private Sewer, Pumping Station, Septic Tank
- Utilities for property: Cable Available, Fiber Optic Internt Avail
Community & HOA
Community
- Security: Smoke Detector(s)
Location
- Region: Middlebury
Financial & listing details
- Price per square foot: $392/sqft
- Tax assessed value: $456,800
- Annual tax amount: $11,744
- Date on market: 5/29/2026
- Road surface type: Paved
Estimated market value
$1,017,200
$966,000 - $1.07M
$5,094/mo
Price history
| Date | Event | Price |
|---|---|---|
| 5/29/2026 | Listed for sale | $1,100,000$392/sqft |
Source:  PrimeMLS #5091765 Report a problem PrimeMLS #5091765 Report a problem | ||
Public tax history
| Year | Property taxes | Tax assessment |
|---|---|---|
| 2024 | -- | $456,800 |
| 2023 | -- | $456,800 |
| 2022 | -- | $456,800 |
| 2021 | -- | $456,800 |
| 2020 | -- | $456,800 |
| 2019 | -- | $456,800 +24.6% |
| 2018 | -- | $366,600 |
| 2017 | -- | $366,600 |
| 2016 | -- | $366,600 +9900% |
| 2015 | -- | $3,666 |
| 2014 | -- | $3,666 |
| 2013 | -- | $3,666 |
| 2012 | -- | $3,666 |
| 2011 | -- | $3,666 |
| 2010 | -- | $3,666 |
| 2009 | -- | $3,666 |
| 2008 | -- | $3,666 |
| 2007 | -- | $3,666 |
| 2006 | -- | $3,666 |
Find assessor info on the county website
Monthly payment
Est. payment
Payment breakdown
Explore the cost of this home by adjusting the details. Changes won't be saved.Climate risks
Neighborhood: 05753
Nearby schools
Schools provided by the listing agent
- Elementary: Mary Hogan School
- Middle: Middlebury Union Middle #3
- High: Middlebury Senior UHSD #3
- District: Addison Central
Source: PrimeMLS. This data may not be complete. We recommend contacting the local school district to confirm school assignments for this home.
Similar homes
- $1,250,0005 bd5 ba3.9k sqft40 South Street, Middlebury, VT 05753Active
 MLS ID #5107309, Amey M Ryan. PrimeMLS
 - $650,0004 bd4 ba2.9k sqft464 East Main Street, Middlebury, VT 05753Active
 MLS ID #5095929, Beth Stanway. PrimeMLS
 - $699,0004 bd2 ba2.6k sqft466 East Main Street, Middlebury, VT 05753Active
 MLS ID #5094591, Sarah Peluso. PrimeMLS
 - $769,9003 bd3 ba2.8k sqft194 S Bingham Street, Cornwall, VT 05753Active
 MLS ID #5088246, Sue Walsh. PrimeMLS
