Skip main navigation
Closed
  • $690,000

    1844 Mount Brian Rd, Atlanta, GA 30329

    3beds
    1,857sqft
    Single Family Residence
    Built in 1960
    0.5 Acres Lot
    $694,800 Zestimate®
    $372/sqft
    $2,891 Estimated rent

    Home value

    $694,800

    $660,000 - $730,000

    $2,891/mo

    Zestimate® history
    Loading
    Loading...

    Owner options

    List your home for rent

    $2,891/mo

    Rent Zestimate®

    Find your next renter with Zillow Rental Manager. Plus, with online applications, you can quickly screen prospective tenants – for free.

    Learn more

    $2,891/mo

    Rent Zestimate®

    Refinance and save

    $4,418/mo

    Est. payment

    Refinancing to a lower rate could help reduce your monthly payments and save thousands over the life of the loan.

    See today's rates

    $4,418/mo

    Est. payment

    Explore your selling options

    Work with a Zillow partner agent

    Leverage their expertise and Zillow's premium Showcase listings to get your home seen by more buyers.

    Get started

    List with your own agent

    Get your home in front of millions of buyers by listing it on Zillow.

    Learn how to do it

    Sell it yourself

    Take full control of how buyers see your home on Zillow by listing For Sale by Owner (FSBO).

    List your home

    What's special

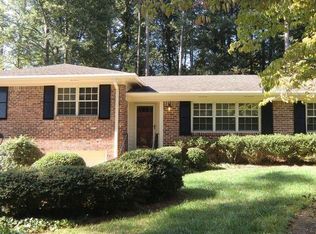
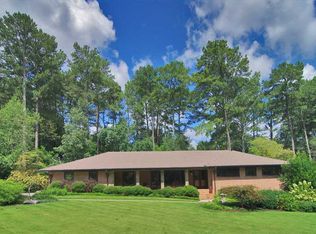
    A perfect example of a 1960 Georgian Colonial Ranch. This home has been in the same family for 60+ years and I'm pretty sure Mrs. Clean lived here. Circular driveway leads to the terra cotta front porch, through the front door and into the entry foyer. Take a look at the floor to ceiling windows and the beautiful gleaming oak floors. Family sized living room and dining room straight throught to the fireside family room. You will recognize the linoleum floors from your childhood, along with a kitchen penninsula and beautiful wood cabinets. There is even a pink Barbie bedroom along with a pink Barbie bath, 2nd great size bedroom and then the extra large master with its retro green bath that will make you smile. Look out those floor to ceiling windows in the morning to a bluebird box that has lured generations of bright blue and happy bluebirds. Permanent stairs lead to the attic with tons of storage or you could take the interior stairs to the lower level with an outside entrance and lots of light to create an additional rec room along with the laundry room. A second driveway leads to a hidden 2-car carport in back attached to the screened porch and a wonderful level backyard big enough for a pool. This family has just installed a new architectural roof! AND the neighbors made me promise to mention the once a month happy hour. No traffic at this house since it is situated at the begininng a private cul de sac with a basketball court.

    Zillow last checked:

    Listing updated:

    Listed by:

    Jane Holley 404-314-8776,

    Holley Realty Team

    Bought with:

    Edvard Aslanyan, 340942

    HomeSmart

    Source: GAMLS,MLS#: 10265549MLS Logo

    Facts & features

    Interior

    Bedrooms & bathrooms
    • Bedrooms: 3
    • Bathrooms: 2
    • Full bathrooms: 2
    • Main level bathrooms: 2
    • Main level bedrooms: 3
    Rooms
    • Room types: Foyer, Family Room, Sun Room
    Dining room
    • Features: Separate Room
    Kitchen
    • Features: Breakfast Bar
    Heating
    • Natural Gas, Central, Forced Air
    Cooling
    • Electric, Ceiling Fan(s), Central Air, Attic Fan
    Appliances
    • Included: Gas Water Heater, Dishwasher, Refrigerator
    • Laundry: In Basement
    Features
    • Walk-In Closet(s), Master On Main Level
    • Flooring: Hardwood, Laminate
    • Basement: Bath/Stubbed,Daylight,Interior Entry,Exterior Entry,Partial
    • Number of fireplaces: 1
    • Fireplace features: Family Room
    • Common walls with other units/homes: No Common Walls
    Interior area
    • Total structure area: 1,857
    • Total interior livable area: 1,857 sqft
    • Finished area above ground: 1,857
    • Finished area below ground: 0

    Property

    Parking
    • Total spaces: 3
    • Parking features: Attached, Carport, Kitchen Level
    • Has carport: Yes
    Features
    • Levels: One
    • Stories: 1
    • Patio & porch: Porch, Screened
    • Fencing: Fenced,Back Yard,Chain Link
    • Body of water: None
    Lot
    • Size: 0.5 Acres
    • Features: Cul-De-Sac, Sloped
    Details
    • Parcel number: 18 158 11 001
    • Special conditions: As Is,Estate Owned

    Construction

    Type & style
    • Home type: SingleFamily
    • Architectural style: Brick 4 Side,Colonial,Ranch
    • Property subtype: Single Family Residence
    Materials
    • Brick
    • Foundation: Block
    • Roof: Composition
    Condition
    • Resale
    • New construction: No
    • Year built: 1960

    Utilities & green energy

    • Sewer: Public Sewer
    • Water: Public
    • Utilities for property: Cable Available, Electricity Available, Natural Gas Available, Sewer Available, Water Available

    Community & HOA

    Community
    • Features: Street Lights, Near Public Transport, Near Shopping
    • Subdivision: Brian Wood Acres/ Sagamore Area
    HOA
    • Has HOA: No
    • Services included: None
    Location
    • Region: Atlanta

    Financial & listing details

    • Price per square foot: $372/sqft
    • Tax assessed value: $686,900
    • Annual tax amount: $1,976
    • Date on market: 3/13/2024
    • Cumulative days on market: 26 days
    • Listing agreement: Exclusive Right To Sell
    • Electric utility on property: Yes

    Price history

    DateEventPrice
    8/29/2024Sold$690,000+34%$372/sqft
    Source: Public Record Report a problem
    4/22/2024Sold$515,000-6.2%$277/sqft
    Source: GAMLS #10265549 Report a problem
    4/11/2024Pending sale$549,000$296/sqft
    Source: FMLS GA #7351839 Report a problem
    4/1/2024Price change$549,000-7.8%$296/sqft
    Source: GAMLS #10265549 Report a problem
    3/17/2024Price change$595,500+0.1%$321/sqft
    Source: GAMLS #10265549 Report a problem
    3/17/2024Price change$595,000-6.7%$320/sqft
    Source: FMLS GA #7351839 Report a problem
    3/13/2024Listed for sale$637,500$343/sqft
    Source: GAMLS #10265549 Report a problem

    Public tax history

    YearProperty taxesTax assessment
    2025$8,897 +263.9%$274,760 +40.3%
    2024$2,445 +23.7%$195,840 +15.1%
    2023$1,976 +6.8%$170,080 +17.8%
    2022$1,849 +0.4%$144,400 +0.5%
    2021$1,841 -1%$143,680 -1%
    2020$1,861 +9.5%$145,200 +7.1%
    2019$1,699 +4.5%$135,600 +3.5%
    2018$1,626 -1.9%$131,000 +9.3%
    2017$1,657 -6%$119,840 -14%
    2016$1,763 $139,280 +60.2%
    2014$1,763 $86,920
    2013-- $86,920 -24.5%
    2012-- $115,080 +3.4%
    2011-- $111,320
    2010$1,189 $111,320
    2009$1,189 +10.9%$111,320
    2008$1,072 -4.3%$111,320
    2007$1,120 $111,320
    2006$1,120 +15.4%$111,320 +7.7%
    2005$970 +16.6%$103,360 +12.8%
    2004$832 +3.3%$91,640
    2003$806 +56.8%$91,640 +6.7%
    2002$514 +188.5%$85,920
    2001$178 $85,920
    Find assessor info on the county website

    Neighborhood: North Druid Hills

    Nearby schools

    GreatSchools rating
    Schools provided by the listing agent
    • Elementary: Sagamore Hills
    • Middle: Henderson
    • High: Lakeside

    Source: GAMLS. This data may not be complete. We recommend contacting the local school district to confirm school assignments for this home.

    Get a cash offer in 3 minutes
    Find out how much your home could sell for in as little as 3 minutes with a no-obligation cash offer.
    Estimated market value

    $694,800

    Get a cash offer in 3 minutes
    Find out how much your home could sell for in as little as 3 minutes with a no-obligation cash offer.
    Estimated market value

    $694,800