A great home in a great location! Starting with a renovated interior, windows upstairs and down, a redesigned staircase, a luxurious ensuite, upgraded insulation, and a stunning custom kitchen by Kas Kitchens. Outdoors, the property boasts upgrades, including vinyl siding, roof, updated garage doors, a high-capacity septic system, fencing and gates, and a gorgeous heated saltwater pool. Expanding your possibilities is a thoughtfully designed 1,521-square-foot addition built with ICF, complete in-floor heating roughed in on the main level and in the garage and a framed second level-offering endless potential to create a separate living suite with an upstairs bedroom and bathroom and a full living space below. Situated on a private road, the prime location delivers the quiet serenity of country living while keeping you just minutes from shopping, dining, and Highway 400 access. To top it off, residents enjoy deeded access to an exclusive Longwood Road Association private beach just a five-minute walk away, a shared seasonal dock, communal gathering place, storage sheds, and a rack for kayaks and canoes. Spanning 2,218 square feet plus a partially finished basement. The unfinished addition gives you opportunity to bring your own vision and touches to finish off this beautiful home.
For sale
C$999,900
1844 Oakwood Rd, Innisfil, ON L9S 2W1
5beds
3baths
Single Family Residence
Built in ----
0.49 Acres Lot
$-- Zestimate®
C$--/sqft
C$-- HOA
What's special
Renovated interiorWindows upstairs and downRedesigned staircaseLuxurious ensuiteVinyl sidingUpdated garage doorsFencing and gates
- 82 days
- 38
- 2
Zillow last checked:
Listing updated:
Listed by:
CENTURY 21 B.J. ROTH REALTY LTD., BROKERAGE
Source: TRREB,MLS®#: N13606140 Originating MLS®#: Toronto Regional Real Estate Board
Originating MLS®#: Toronto Regional Real Estate BoardFacts & features
Interior
Bedrooms & bathrooms
- Bedrooms: 5
- Bathrooms: 3
Primary bedroom
- Level: Second
- Dimensions: 6.24 x 3.44
Bedroom
- Level: Basement
- Dimensions: 7.9 x 3.44
Bedroom
- Level: Second
- Dimensions: 3.69 x 2.89
Bedroom
- Level: Second
- Dimensions: 3.55 x 3.45
Bedroom
- Level: Second
- Dimensions: 3.45 x 3.41
Dining room
- Level: Main
- Dimensions: 3.56 x 3.39
Kitchen
- Level: Main
- Dimensions: 6.41 x 2.81
Living room
- Level: Main
- Dimensions: 4.81 x 3.4
Office
- Level: Main
- Dimensions: 3.37 x 2.58
Recreation
- Level: Basement
- Dimensions: 7.92 x 3.37
Heating
- Forced Air, Electric
Cooling
- Central Air
Appliances
- Included: Water Softener, Water Treatment
Features
- Basement: Finished,Full
- Has fireplace: No
Interior area
- Living area range: 2000-2500 null
Video & virtual tour
Property
Parking
- Total spaces: 6
- Parking features: Private Double
- Has garage: Yes
Features
- Stories: 2
- Patio & porch: Deck
- Has private pool: Yes
- Pool features: In Ground, Salt Water
- On waterfront: Yes
- Waterfront features: Waterfront-Deeded, WaterfrontCommunity, Lake
- Body of water: Lake Simcoe
Lot
- Size: 0.49 Acres
- Features: Beach, Cul de Sac/Dead End, Irregular Lot
Details
- Additional structures: Fence - Full
- Parcel number: 580900112
- Other equipment: Sump Pump
Construction
Type & style
- Home type: SingleFamily
- Property subtype: Single Family Residence
Materials
- Vinyl Siding
- Foundation: Wood
- Roof: Asphalt Shingle
Utilities & green energy
- Sewer: Septic
- Water: Drilled Well
Community & HOA
Location
- Region: Innisfil
Financial & listing details
- Annual tax amount: C$4,937
- Date on market: 7/25/2026
Price history
Price history is unavailable.
Public tax history
Tax history is unavailable.
Climate risks
Neighborhood: L9S
Nearby schools
GreatSchools rating
No schools nearby
We couldn't find any schools near this home.


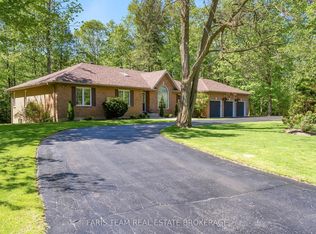
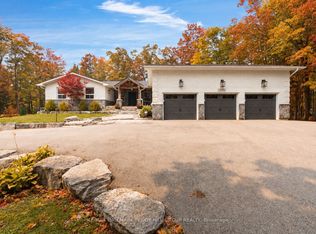
Similar homes
- C$1,049,0005 bd3 ba-- sqft170 Patterson Rd, Barrie, ON L4N 3W4For Sale
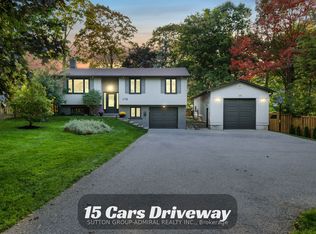 MLS ID #S13827080, SUTTON GROUP-ADMIRAL REALTY INC.. TRREB
 - C$859,9003 bd2 ba-- sqft2823 Small St, Innisfil, ON L9S 1H2For Sale
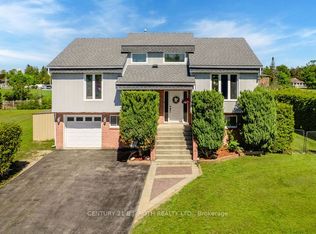 MLS ID #N13222616, CENTURY 21 B.J. ROTH REALTY LTD., BROKERAGE. TRREB
 - C$829,9005 bd2 ba-- sqft93 Grove St E, Barrie, ON L4M 5G2For Sale
 MLS ID #S13862906, CENTURY 21 B.J. ROTH REALTY LTD., BROKERAGE. TRREB
 - C$1,025,0004 bd3 ba-- sqft2070 Osbond Rd, Innisfil, ON L9S 0A9For Sale
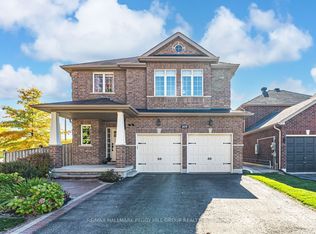 MLS ID #N13785210, RE/MAX HALLMARK PEGGY HILL GROUP REALTY. TRREB
