Skip main navigation
Sold
  • Price Unknown

    1844 Rosedale Ave, Van Alstyne, TX 75495

    4beds
    2,618sqft
    Single Family Residence
    Built in 2024
    6,185.52 Square Feet Lot
    $424,300 Zestimate®
    $--/sqft
    $2,791 Estimated rent

    Home value

    $424,300

    $403,000 - $446,000

    $2,791/mo

    Zestimate® history
    Loading
    Loading...

    Owner options

    List your home for rent

    $2,791/mo

    Rent Zestimate®

    Find your next renter with Zillow Rental Manager. Plus, with online applications, you can quickly screen prospective tenants – for free.

    Learn more

    $2,791/mo

    Rent Zestimate®

    Refinance and save

    $988/mo

    Est. payment

    Refinancing to a lower rate could help reduce your monthly payments and save thousands over the life of the loan.

    See today's rates

    $988/mo

    Est. payment

    Explore your selling options

    Work with a Zillow partner agent

    Leverage their expertise and Zillow's premium Showcase listings to get your home seen by more buyers.

    Get started

    List with your own agent

    Get your home in front of millions of buyers by listing it on Zillow.

    Learn how to do it

    Sell it yourself

    Take full control of how buyers see your home on Zillow by listing For Sale by Owner (FSBO).

    List your home

    What's special

    Oversized lotSpa like ensuite bathInviting front porch
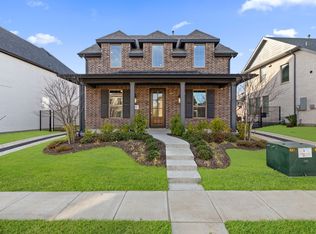
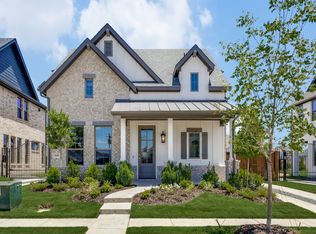
    RISLAND HOMES 3207-C home design. Welcome to this beautiful 4 bedroom, 3.5 bath + Game & Media with a private drive and automatic gate situated on an oversized lot. Featuring a stunning brick and stone front facade with inviting front porch, your new dream home offers outstanding curb appeal! The main floor ensuite guest bedroom is perfect for visiting guests or as an in-law suite. The owner's suite is a dream come true with spacious bedroom and spa like ensuite bath. The chef's kitchen flows into the dining and family rooms making entertaining a breeze. Upstairs rounds out this dream home with a spacious game room, media room and two nicely sized bedrooms with hall bath. The covered back patio offers the perfect place for the family to enjoy outdoor relaxation. This dream home comes with included stainless steel refrigerator and washer-dryer making move in easy. Located in the vibrant Mantua Community with resort style amenities, including a pool, splash pad, playground, hiking and biking trails, pickleball court and a dog park, this home offers both luxury and convenience. MOVE IN READY NOW!

    Zillow last checked:

    Listing updated:

    Listed by:

    Carole Campbell 0511227 469-280-0008,

    Colleen Frost Real Estate Serv 469-280-0008

    Bought with:

    Janie Nieto, 0507122

    Coldwell Banker Apex, REALTORS

    Source: NTREIS,MLS#: 21279867

    Facts & features

    Interior

    Bedrooms & bathrooms
    • Bedrooms: 4
    • Bathrooms: 4
    • Full bathrooms: 3
    • 1/2 bathrooms: 1
    Primary bedroom
    • Features: En Suite Bathroom, Walk-In Closet(s)
    • Level: First
    • Dimensions: 12 x 15
    Bedroom
    • Features: En Suite Bathroom, Split Bedrooms
    • Level: First
    • Dimensions: 11 x 10
    Bedroom
    • Features: Split Bedrooms
    • Level: Second
    • Dimensions: 11 x 11
    Bedroom
    • Features: Split Bedrooms
    • Level: Second
    • Dimensions: 13 x 11
    Primary bathroom
    • Features: Built-in Features, Dual Sinks, En Suite Bathroom, Garden Tub/Roman Tub, Separate Shower
    • Level: First
    • Dimensions: 0 x 0
    Dining room
    • Level: First
    • Dimensions: 15 x 11
    Other
    • Features: Built-in Features, En Suite Bathroom
    • Level: First
    • Dimensions: 0 x 0
    Other
    • Features: Built-in Features, Dual Sinks, Linen Closet
    • Level: Second
    • Dimensions: 0 x 0
    Game room
    • Level: Second
    • Dimensions: 16 x 17
    Half bath
    • Level: First
    • Dimensions: 0 x 0
    Kitchen
    • Features: Breakfast Bar, Built-in Features, Granite Counters, Kitchen Island, Walk-In Pantry
    • Level: First
    • Dimensions: 11 x 15
    Living room
    • Level: First
    • Dimensions: 15 x 13
    Media room
    • Level: Second
    • Dimensions: 12 x 13
    Utility room
    • Level: First
    • Dimensions: 0 x 0
    Heating
    • Central, Natural Gas
    Cooling
    • Central Air, Ceiling Fan(s), Electric
    Appliances
    • Included: Some Gas Appliances, Convection Oven, Dryer, Dishwasher, Electric Water Heater, Disposal, Gas Range, Microwave, Plumbed For Gas, Refrigerator, Vented Exhaust Fan, Washer
    • Laundry: Washer Hookup, Electric Dryer Hookup, Laundry in Utility Room
    Features
    • Decorative/Designer Lighting Fixtures, Double Vanity, High Speed Internet, Kitchen Island, Open Floorplan, Pantry, Smart Home, Cable TV, Walk-In Closet(s)
    • Flooring: Carpet, Ceramic Tile, Luxury Vinyl Plank
    • Has basement: No
    • Has fireplace: No
    Interior area
    • Total interior livable area: 2,618 sqft

    Property

    Parking
    • Total spaces: 2
    • Parking features: Door-Single, Driveway, Garage Faces Front, Garage, Garage Door Opener, Inside Entrance, Kitchen Level, Lighted
    • Garage spaces: 2
    Features
    • Levels: Two
    • Stories: 2
    • Patio & porch: Front Porch, Patio, Covered
    • Exterior features: Rain Gutters
    • Pool features: None, Community
    • Fencing: Wood,Wrought Iron
    Lot
    • Size: 6,185 sqft
    • Features: Interior Lot, Landscaped, Subdivision, Sprinkler System, Few Trees, Zero Lot Line
    Details
    • Parcel number: 452100

    Construction

    Type & style
    • Home type: SingleFamily
    • Architectural style: Traditional,Detached
    • Property subtype: Single Family Residence
    Materials
    • Brick, Rock, Stone, Wood Siding
    • Foundation: Slab
    • Roof: Composition
    Condition
    • Year built: 2024

    Utilities & green energy

    • Sewer: Public Sewer
    • Water: Public
    • Utilities for property: Natural Gas Available, Sewer Available, Separate Meters, Underground Utilities, Water Available, Cable Available
    Green energy
    • Energy efficient items: Appliances, Doors, HVAC, Insulation, Lighting, Rain/Freeze Sensors, Thermostat, Water Heater, Windows
    • Water conservation: Low-Flow Fixtures

    Community & neighborhood

    Security
    • Security features: Security System, Fire Alarm, Smoke Detector(s)
    Community
    • Community features: Clubhouse, Other, Playground, Park, Pickleball, Pool, Trails/Paths, Community Mailbox, Curbs, Sidewalks
    Location
    • Region: Van Alstyne
    • Subdivision: Mantua Point

    HOA & financial

    HOA
    • Has HOA: Yes
    • HOA fee: $988 annually
    • Services included: All Facilities, Association Management, Maintenance Grounds
    • Association name: Sbb Management
    • Association phone: 972-960-2800

    Other

    Other facts
    • Listing terms: Cash,Conventional,FHA,VA Loan

    Price history

    DateEventPrice
    7/9/2026Sold--
    Source: NTREIS #21279867 Report a problem
    6/22/2026Contingent$430,000$164/sqft
    Source: NTREIS #21279867 Report a problem
    6/8/2026Price change$430,000-4.4%$164/sqft
    Source: NTREIS #21279867 Report a problem
    1/4/2026Price change$449,900+1.1%$172/sqft
    Source: Risland Homes Report a problem
    11/18/2025Price change$445,000+0%$170/sqft
    Source: NTREIS #21115191 Report a problem
    11/17/2025Price change$444,900-11%$170/sqft
    Source: Risland Homes Report a problem
    10/31/2025Listed for sale$499,900+5.2%$191/sqft
    Source: Risland Homes Report a problem
    9/16/2025Listing removed$475,000$181/sqft
    Source: NTREIS #20970025 Report a problem
    7/25/2025Price change$475,000-1.2%$181/sqft
    Source: NTREIS #20970025 Report a problem
    7/18/2025Price change$480,900-3.2%$184/sqft
    Source: NTREIS #20970025 Report a problem
    6/14/2025Listed for sale$496,600-4.7%$190/sqft
    Source: NTREIS #20970025 Report a problem
    3/12/2025Listing removed$520,900$199/sqft
    Source: NTREIS #20759791 Report a problem
    10/24/2024Listed for sale$520,900$199/sqft
    Source: NTREIS #20759791 Report a problem

    Public tax history

    YearProperty taxesTax assessment
    2025$11,538 +558.6%$439,394 +570.7%
    2024$1,752 $65,515

    Find assessor info on the county website

    Neighborhood: 75495

    Nearby schools

    GreatSchools rating
    Schools provided by the listing agent
    • Elementary: John and Nelda Partin
    • Middle: Van Alstyne
    • High: Van Alstyne
    • District: Van Alstyne ISD

    Source: NTREIS. This data may not be complete. We recommend contacting the local school district to confirm school assignments for this home.

    Get a cash offer in 3 minutes
    Find out how much your home could sell for in as little as 3 minutes with a no-obligation cash offer.
    Estimated market value
    $424,300
    Get a cash offer in 3 minutes
    Find out how much your home could sell for in as little as 3 minutes with a no-obligation cash offer.
    Estimated market value
    $424,300