Fabulous location on a court is this wonderfully updated home with an attached 320 sq.ft studio perfect for a game room/ art studio/ or home office. 2 skylights, Wood ceiling, and large windows plus ceiling fan make this a vey inviting addition to this home. The addition was permitted. The square footage including the 320 sq ft unit is 2395 sq ft. This home has beautiful hardwood floors throughought the home plus plantation shutters on most of the dual pane windows. The Eat-in kitchen has newer appliances including a gas stove and is open to the family room with gas starter fireplace. Slider door from the family room is open to the private backyard with raised garden beds plus a cozy patio area. Enjoy entertaining and relaxing in this peaceful backyard. Easy access from the yard to the additional unit. There is a bedroom on the main floor plus half bath and then 3 additional light and bright bedrooms including the primary on the second floor.This well maintained home is in walking distance to shopping plus convenient to many restaurants, parks, and not far from 680 freeway. Located in the top ranked San Ramon Unified School District OPEN SUNDAY 8/16 FROM 1:30 TO 4:00
For sale
$1,589,000
2524 Shadow Mountain Ct, San Ramon, CA 94583
4beds
2,075sqft
Single Family Residence
Built in 1973
6,969 Square Feet Lot
$1,540,800 Zestimate®
$766/sqft
$-- HOA
What's special
Gas starter fireplacePeaceful backyardLarge windowsCozy patio areaWood ceilingCeiling fanEat-in kitchen
- 3 days |
- 395 |
- 17 |
Zillow last checked:
Listing updated:
Listed by:
Gretchen Bryce DRE #00612404 925-683-2477,
Re/max Accord
Source: CCAR,MLS#: 41144483
Facts & features
Interior
Bedrooms & bathrooms
- Bedrooms: 4
- Bathrooms: 3
- Full bathrooms: 2
- Partial bathrooms: 1
Rooms
- Room types: Main Entry, 3 Bedrooms, 2 Baths, Primary Bedrm Suite - 1, Family Room
Bathroom
- Features: Solid Surface, Stall Shower, Updated Baths, Window
Kitchen
- Features: Counter - Solid Surface, Dishwasher, Eat-in Kitchen, Disposal, Gas Range/Cooktop, Microwave, Range/Oven Built-in, Refrigerator, Self-Cleaning Oven, Updated Kitchen
Heating
- Forced Air
Cooling
- Ceiling Fan(s), Central Air, Wall/Window Unit(s)
Appliances
- Included: Dishwasher, Gas Range, Microwave, Range, Refrigerator, Self Cleaning Oven, Gas Water Heater
- Laundry: Hookups Only, Laundry Room, Common Area
Features
- Formal Dining Room, Counter - Solid Surface, Updated Kitchen
- Flooring: Hardwood, Tile, See Remarks
- Windows: Double Pane Windows, Window Coverings
- Number of fireplaces: 1
- Fireplace features: Family Room, Gas Starter
Interior area
- Total structure area: 2,075
- Total interior livable area: 2,075 sqft
Video & virtual tour
Property
Parking
- Total spaces: 2
- Parking features: Attached, Garage Door Opener
- Attached garage spaces: 2
Features
- Levels: Two
- Stories: 2
- Exterior features: Garden
- Pool features: None
Lot
- Size: 6,969 Square Feet
- Features: Court, Level, Back Yard, Front Yard, Landscaped, Landscape Back, Landscape Front
Details
- Parcel number: 2092010293
- Special conditions: Standard
- Other equipment: Irrigation Equipment
Construction
Type & style
- Home type: SingleFamily
- Architectural style: Traditional
- Property subtype: Single Family Residence
Materials
- Stucco
- Roof: Composition
Condition
- Existing
- New construction: No
- Year built: 1973
Utilities & green energy
- Electric: No Solar, 220 Volts in Laundry
- Sewer: Public Sewer
- Water: Public District (Irrigat)
Community & HOA
Community
- Subdivision: Twin Creeks Area
HOA
- Has HOA: No
Location
- Region: San Ramon
Financial & listing details
- Price per square foot: $766/sqft
- Tax assessed value: $578,786
- Annual tax amount: $7,263
- Date on market: 8/12/2026
Estimated market value
$1,540,800
$1.46M - $1.62M
$4,879/mo
Price history
| Date | Event | Price |
|---|---|---|
| 8/12/2026 | Listed for sale | $1,589,000$766/sqft |
Source:  CCAR #41144483 Report a problem CCAR #41144483 Report a problem | ||
Public tax history
| Year | Property taxes | Tax assessment |
|---|---|---|
| 2025 | $7,263 +2.2% | $578,786 +2% |
| 2024 | $7,108 +1.8% | $567,438 +2% |
| 2023 | $6,984 +0.8% | $556,312 +2% |
| 2022 | $6,930 +2.3% | $545,405 +2% |
| 2021 | $6,775 +1.4% | $534,712 +1% |
| 2020 | $6,682 +2.8% | $529,230 +4% |
| 2019 | $6,502 +12.1% | $509,054 +11.4% |
| 2018 | $5,797 +3.9% | $456,917 +2% |
| 2017 | $5,582 +1.6% | $447,959 +2% |
| 2016 | $5,495 +3.2% | $439,176 +1.5% |
| 2015 | $5,326 | $432,580 +2% |
| 2014 | $5,326 | $424,107 +0.5% |
| 2013 | -- | $422,191 +2% |
| 2012 | -- | $413,914 +2% |
| 2011 | -- | $405,799 +0.8% |
| 2010 | -- | $402,767 -0.2% |
| 2009 | -- | $403,724 +2% |
| 2008 | -- | $395,808 +2% |
| 2007 | -- | $388,048 +2% |
| 2006 | -- | $380,440 +2.4% |
| 2005 | -- | $371,681 +2.3% |
| 2004 | -- | $363,413 +1.9% |
| 2003 | -- | $356,753 +2% |
| 2002 | -- | $349,759 +2% |
| 2001 | -- | $342,902 |
Find assessor info on the county website
Monthly payment
Est. payment
Payment breakdown
Explore the cost of this home by adjusting the details. Changes won't be saved.Climate risks
Neighborhood: 94583
Nearby schools
GreatSchools rating
- 10/10Twin Creeks Elementary SchoolGrades: K-5Distance: 0.4 mi
- 10/10Iron Horse Middle SchoolGrades: 6-8Distance: 1.2 mi
- 10/10California High SchoolGrades: 9-12Distance: 2.6 mi
- $1,372,1003 bd2 ba1.6k sqft2516 Shadow Mountain Ct, San Ramon, CA 94583Off Market
- $681,4003 bd2 ba1.2k sqft487 Carillo Ct, San Ramon, CA 94583Off Market
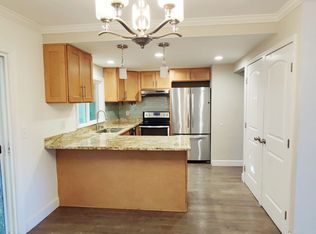
- $568,2002 bd1 ba1k sqft483 Carillo Ct, San Ramon, CA 94583Off Market
- $1,377,0003 bd2 ba1.6k sqft2532 Shadow Mountain Ct, San Ramon, CA 94583Off Market
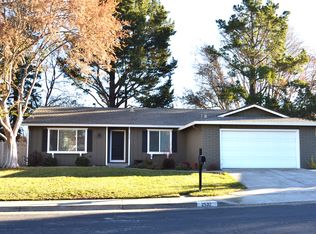
- $657,2003 bd1 ba1.2k sqft491 Carillo Ct, San Ramon, CA 94583Off Market
- $554,3002 bd1 ba954 sqft481 Carillo Ct, San Ramon, CA 94583Off Market
- $689,9003 bd2 ba1.2k sqft487 Carillo Ct UNIT 487, San Ramon, CA 94583Off Market
- $580,7002 bd1 ba1k sqft495 Carillo Ct, San Ramon, CA 94583Off Market
A local agent can set up tours, give advice and negotiate with sellers.
Similar homes
- $1,495,0004 bd3 ba1.9k sqft25 Tareyton Ct, San Ramon, CA 94583For Sale
 MLS ID #41140130, Daljit Tumber. Bay East AOR
 - $1,449,9004 bd3 ba2k sqft7381 Hillsboro Ave, San Ramon, CA 94583For Sale
 MLS ID #ML82056131, Jeffrey Lee. MLSListings Inc
 - $1,574,9995 bd3 ba2.5k sqft9423 Olympia Fields Dr, San Ramon, CA 94583For Sale
 MLS ID #41140175, Sheila Cunha. Bay East AOR
 - $--4 bd2 ba1.7k sqft19450 Clement Dr, Castro Valley, CA 94552Auction
 Auction.com 2
 - $1,310,0004 bd2 ba1.7k sqft25 Pamplona Ct, San Ramon, CA 94583For SaleMLS ID #41142861, David Neca. Bay East AOR
- $1,150,0003 bd2 ba1.3k sqft22 Haven Pl, San Ramon, CA 94583For SaleMLS ID #41143934, Elizabeth Mooring. CCAR
- $1,769,0004 bd3 ba2.5k sqft108 Jasper Hill Ct, San Ramon, CA 94582For SaleMLS ID #41144329, Sunny Khatav. Bay East AOR
- $1,448,8883 bd2 ba1.6k sqft300 Fiddle Creek Pl, San Ramon, CA 94582For SaleMLS ID #41143662, Jaya Joshi. CCAR
- $1,450,0004 bd3 ba2k sqft129 Belle Meade Pl, San Ramon, CA 94583For SaleMLS ID #41125815, Jane Liu. Bay East AOR
- $1,700,0003 bd3 ba2.2k sqft701 Mistral Ct, Danville, CA 94506For SaleMLS ID #41142996, Barbara Reed Foster. CCAR
- $1,599,0004 bd3 ba2.3k sqft3868 Stanley Blvd, Pleasanton, CA 94566For SaleMLS ID #41143725, Stephany Jenkins. Bay East AOR
- $1,495,0003 bd2 ba1.6k sqft1064 Leland Dr, Lafayette, CA 94549For SaleMLS ID #41143554, Lisa Tichenor. CCAR
- $1,699,9004 bd3 ba1.7k sqft1426 Hardy Pl, Fremont, CA 94536For SaleMLS ID #41143777, Rohit Mohan. Bay East AOR
- $1,499,9995 bd3 ba2.4k sqft28016 Whitestone Ct, Hayward, CA 94542For SaleMLS ID #41144000, Kerissa Calvo. Bay East AOR
- $1,545,0003 bd3 ba1.4k sqft2932 Barrington Ter, Fremont, CA 94536For SaleMLS ID #41142355, Priya Dharsani. Bay East AOR
- $1,799,0004 bd3 ba2.7k sqft5805 San Carlos Way, Pleasanton, CA 94566For SaleMLS ID #41144184, Kelly McKaig. Bay East AOR
- $1,450,0005 bd3 ba2k sqft4550 Ellen Way, Union City, CA 94587For SaleMLS ID #226100842, Alejandra Gomez Bravo. MetroList Services of CA
- $1,599,9993 bd2 ba1.3k sqft33457 Caliban Dr, Fremont, CA 94555For SaleMLS ID #41144775, Sukhi Kaur. Bay East AOR
- $1,348,8004 bd3 ba1.9k sqft2245 Maidenhair Way, San Ramon, CA 94582For SaleMLS ID #ML82052042, Dora Dong. MLSListings Inc
- $2,175,0003 bd3 ba2k sqft162 La Questa Dr, Danville, CA 94526For SaleMLS ID #41142528, Jonathan Kurniadi. CCAR
Local buyer's agents are ready to help
