Welcome to this nicely maintained 3-bedroom, 1-bathroom ranch in a convenient Roseville location! This inviting home features beautifully finished hardwood floors throughout the living room and bedrooms, creating a warm and timeless feel. The updated kitchen offers newer vinyl flooring, newer cabinets, and
granite countertops, providing both style and functionality. The bathroom also features several tasteful updates.
Downstairs, the finished basement with newer carpet offers valuable additional living space—perfect for a family room, home office, entertainment area, or recreation room. The basement also provides plenty of storage space to help keep everything organized. Conveniently located near major freeways, shopping,
restaurants, and everyday amenities, this home offers comfort, functionality, and an excellent location. A great opportunity for anyone looking for a move-in-ready ranch with flexible living space!
For sale
$189,900
18441 Frazho Rd, Roseville, MI 48066
3beds
1,800sqft
Single Family Residence
Built in 1952
5,227 Square Feet Lot
$189,600 Zestimate®
$106/sqft
$-- HOA
What's special
- 36 days
- 429
- 37
Likely to sell faster than
Zillow last checked:
Listing updated:
Listed by:
Katie Juliano 810-300-2084,
Berkshire Hathaway HomeServices Kee Realty Clinton 586-840-0400
Source: Realcomp II,MLS#: 20261068179
Facts & features
Interior
Bedrooms & bathrooms
- Bedrooms: 3
- Bathrooms: 1
- Full bathrooms: 1
Bedroom
- Level: Entry
- Area: 100
- Dimensions: 10 X 10
Bedroom
- Level: Entry
- Area: 121
- Dimensions: 11 X 11
Bedroom
- Level: Entry
- Area: 81
- Dimensions: 9 X 9
Other
- Level: Entry
- Area: 48
- Dimensions: 8 X 6
Dining room
- Level: Entry
- Area: 48
- Dimensions: 6 X 8
Kitchen
- Level: Entry
- Area: 110
- Dimensions: 10 X 11
Living room
- Level: Entry
- Area: 154
- Dimensions: 11 X 14
Heating
- Forced Air, Natural Gas
Cooling
- Central Air
Appliances
- Included: Dishwasher, Disposal, Dryer, Free Standing Electric Oven, Free Standing Refrigerator, Microwave, Washer
Features
- Basement: Full,Partially Finished
- Has fireplace: No
Interior area
- Total interior livable area: 1,800 sqft
- Finished area above ground: 1,000
- Finished area below ground: 800
Property
Parking
- Total spaces: 1.5
- Parking features: Oneand Half Car Garage, Detached
- Garage spaces: 1.5
Features
- Levels: One
- Stories: 1
- Entry location: GroundLevelwSteps
- Patio & porch: Patio, Porch
- Pool features: None
- Fencing: Back Yard,Fenced,Fencing Allowed
Lot
- Size: 5,227 Square Feet
- Dimensions: 50 x 100
Details
- Additional structures: Sheds Allowed
- Parcel number: 1420256052
- Special conditions: Short Sale No,Standard
Construction
Type & style
- Home type: SingleFamily
- Architectural style: Ranch
- Property subtype: Single Family Residence
Materials
- Brick
- Foundation: Basement, Poured
Condition
- New construction: No
- Year built: 1952
Details
- Warranty included: Yes
Utilities & green energy
- Sewer: Public Sewer
- Water: Public
Community & HOA
Community
- Features: Sidewalks
- Security: Carbon Monoxide Detectors, Smoke Detectors
- Subdivision: HUNTINGTON MANOR SUB
HOA
- Has HOA: No
Location
- Region: Roseville
Financial & listing details
- Price per square foot: $106/sqft
- Tax assessed value: $75,600
- Annual tax amount: $4,528
- Date on market: 8/27/2026
- Cumulative days on market: 61 days
- Listing agreement: Exclusive Right To Sell
- Listing terms: Cash,Conventional,FHA
- Exclusions: Exclusion(s) Do Not Exist
Estimated market value
$189,600
$180,000 - $199,000
$1,757/mo
Price history
| Date | Event | Price |
|---|---|---|
| 9/30/2026 | Listed for rent | $1,900$1/sqft |
Source: Realcomp II #20261079190 Report a problem | ||
| 8/27/2026 | Listed for sale | $189,900-4.6%$106/sqft |
Source:  Realcomp II #20261068179 Report a problem Realcomp II #20261068179 Report a problem | ||
| 8/21/2026 | Listing removed | $199,000$111/sqft |
Source: Realcomp II #20261058222 Report a problem | ||
| 7/30/2026 | Listed for sale | $199,000+11%$111/sqft |
Source: Realcomp II #20261058222 Report a problem | ||
| 1/13/2025 | Sold | $179,250+0.7%$100/sqft |
Source:  MiRealSource #50160552 Report a problem MiRealSource #50160552 Report a problem | ||
| 1/13/2025 | Pending sale | $178,000$99/sqft |
Source: MiRealSource #50160552 Report a problem | ||
| 11/22/2024 | Price change | $178,000-3.8%$99/sqft |
Source: MiRealSource #50160552 Report a problem | ||
| 11/16/2024 | Price change | $185,000-4.1%$103/sqft |
Source: MiRealSource #50160552 Report a problem | ||
| 11/12/2024 | Price change | $193,000-2.5%$107/sqft |
Source: MiRealSource #50160552 Report a problem | ||
| 11/7/2024 | Listed for sale | $198,000+65%$110/sqft |
Source: MiRealSource #50160552 Report a problem | ||
| 6/26/2024 | Sold | $120,000+144.9%$67/sqft |
Source: Public Record Report a problem | ||
| 11/21/2014 | Sold | $49,000$27/sqft |
Source: Public Record Report a problem | ||
| 9/7/2011 | Sold | $49,000-1.8%$27/sqft |
Source: MiRealSource #31068833 Report a problem | ||
| 8/13/2011 | Price change | $49,900-5.7%$28/sqft |
Source: RE/MAX Acclaim #31068833 Report a problem | ||
| 6/29/2011 | Listed for sale | $52,900+140.5%$29/sqft |
Source: RE/MAX Acclaim #31068833 Report a problem | ||
| 6/21/2011 | Sold | $22,000-37%$12/sqft |
Source: Public Record Report a problem | ||
| 5/10/2011 | Listed for sale | $34,900$19/sqft |
Source: RE/MAX Acclaim #31055743 Report a problem | ||
Public tax history
| Year | Property taxes | Tax assessment |
|---|---|---|
| 2026 | $4,528 +85.8% | $82,900 +9.7% |
| 2025 | $2,437 -19.6% | $75,600 +4% |
| 2024 | $3,033 +38.8% | $72,700 +8.2% |
| 2023 | $2,184 +3% | $67,200 +19.6% |
| 2022 | $2,120 | $56,200 +11.1% |
| 2021 | -- | $50,600 +7.4% |
| 2020 | -- | $47,100 +18% |
| 2019 | -- | $39,900 |
| 2018 | $1,779 +111.8% | -- |
| 2017 | $840 | $29,697 |
| 2016 | $840 | $29,697 +12.5% |
| 2015 | $840 | $26,396 +5.1% |
| 2013 | -- | $25,115 -25.8% |
| 2011 | -- | $33,850 -13.5% |
| 2010 | -- | $39,130 -20% |
| 2009 | -- | $48,928 -10.7% |
| 2008 | -- | $54,804 -8.2% |
| 2007 | -- | $59,715 -2.6% |
| 2006 | -- | $61,294 |
| 2005 | -- | -- |
| 2004 | -- | $53,136 +59% |
| 2001 | $1,154 +3.3% | $33,409 +3.2% |
| 2000 | $1,117 | $32,374 |
Find assessor info on the county website
Monthly payment
Est. payment
Payment breakdown
Explore the cost of this home by adjusting the details. Changes won't be saved.Climate risks
Neighborhood: 48066
Similar homes
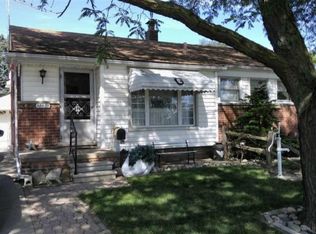
- $185,0003 bd2 ba1.7k sqft18553 E Ten Mile Rd, Roseville, MI 48066For Sale
 MLS ID #20261052979, Leann Bleckley, The Agency of Gateway. Realcomp II
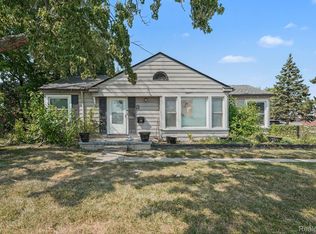
 - $175,0003 bd1 ba1.3k sqft25181 Lawn St, Roseville, MI 48066For Sale
 MLS ID #20261070161, Whitney Myers, EXP Realty Main. Realcomp II
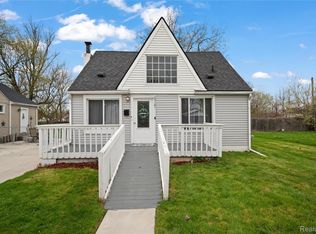
 - $224,9003 bd2 ba1.6k sqft26260 Bryan St, Roseville, MI 48066For Sale
 MLS ID #20261073433, Jeff Glover, KW Professionals. Realcomp II
 - $199,9003 bd2 ba1.3k sqft24740 Saxony Ave, Eastpointe, MI 48021For Sale
 MLS ID #20261048331, Ramy Ziad, Keller Williams Legacy. Realcomp II
 - $215,0003 bd1 ba1.4k sqft21211 Ardmore Park Dr, Saint Clair Shores, MI 48081For SaleMLS ID #20261075135, Anthony Djon, Anthony Djon Luxury Real Estate. Realcomp II
- $210,0003 bd2 ba1.4k sqft20021 Martin Rd, Saint Clair Shores, MI 48081For SaleMLS ID #20261069503, Katherine Mooney, Real Estate Unlimited, Inc. Realcomp II
- $179,9003 bd2 ba2.3k sqft17084 Stricker Ave, Eastpointe, MI 48021For SaleMLS ID #20261073628, Vincent Riggi, Remirus. Realcomp II
- $189,9994 bd1 ba1.6k sqft15605 Veronica Ave, Eastpointe, MI 48021For SaleMLS ID #20261063377, Daniel Ericksen, O'Connor Realty Detroit, LLC. Realcomp II
- $190,0003 bd2 ba1.1k sqft21156 Manchester Blvd, Harper Woods, MI 48225For SaleMLS ID #20261066771, Claire Imbrunnone, EXP Realty Rochester. Realcomp II
- $210,0003 bd2 ba1.7k sqft23421 Allor St, Saint Clair Shores, MI 48082For SaleMLS ID #20261076167, Kyle M Lang, RE/MAX Dream Properties. Realcomp II
- $173,0003 bd1 ba1.1k sqft17145 Ego Ave, Eastpointe, MI 48021For SaleMLS ID #20261060476, Lashawn Peterson, EXP Realty Main. Realcomp II
- $185,0003 bd1 ba1.1k sqft8153 Dale Ave, Center Line, MI 48015For SaleMLS ID #20261045679, M N M Tanveer, Wasim International Realty. Realcomp II
- $265,0003 bd2 ba2.4k sqft28445 Bradner Dr, Warren, MI 48088For SaleMLS ID #20261079732, Md Nahidur Rahman, American Realtors. Realcomp II
- $194,5004 bd2 ba1.9k sqft11314 Nashville St, Detroit, MI 48205For SaleMLS ID #20261058267, Joaquin Oyuela Marcovich, Realtyflo Inc. Realcomp II
- $169,9004 bd2 ba1.5k sqft7239 Gronow Ave, Center Line, MI 48015For SaleMLS ID #20261071173, Autumn Capizzo, TrustLink Real Estate. Realcomp II
- $162,9004 bd2 ba1.2k sqft24495 Stewart Ave, Warren, MI 48089For SaleMLS ID #20261063434, Fate Carson IV, Utica Realty LLC. Realcomp II
- $176,0004 bd1 ba2k sqft8415 Sherman Ave, Warren, MI 48089For SaleMLS ID #20261074347, Kristi Mishaw, Berkshire Hathaway HomeServices The Loft Warehouse. Realcomp II
- $225,0003 bd2 ba1.6k sqft20435 Catalano St, Clinton Township, MI 48035For SaleMLS ID #20261072202, Katie A Wright, Keller Williams Premier. Realcomp II
- $189,9002 bd1 ba945 sqft23830 Scotia Rd, Oak Park, MI 48237For SaleMLS ID #20261055670, Michael Mason, The Agency Hall & Hunter. Realcomp II
- $154,9993 bd2 ba2k sqft4215 Three Mile Dr, Detroit, MI 48224For SaleMLS ID #20261069242, Lashawn Peterson, EXP Realty Main. Realcomp II
