Skip main navigation
Closed
  • $870,000

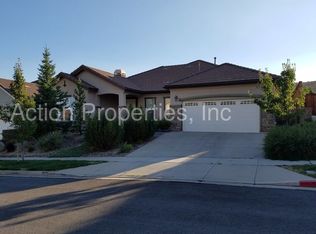
    1845 Evergreen Ridge Way, Reno, NV 89523

    3beds
    2,487sqft
    Single Family Residence
    Built in 2005
    7,405 Square Feet Lot
    $870,400 Zestimate®
    $350/sqft
    $3,285 Estimated rent

    Home value

    $870,400

    $801,000 - $940,000

    $3,285/mo

    Zestimate® history
    Loading
    Loading...

    Owner options

    List your home for rent

    $3,285/mo

    Rent Zestimate®

    Find your next renter with Zillow Rental Manager. Plus, with online applications, you can quickly screen prospective tenants – for free.

    Learn more

    $3,285/mo

    Rent Zestimate®

    Refinance and save

    $5,521/mo

    Est. payment

    Refinancing to a lower rate could help reduce your monthly payments and save thousands over the life of the loan.

    See today's rates

    $5,521/mo

    Est. payment

    Explore your selling options

    Work with a Zillow partner agent

    Leverage their expertise and Zillow's premium Showcase listings to get your home seen by more buyers.

    Get started

    List with your own agent

    Get your home in front of millions of buyers by listing it on Zillow.

    Learn how to do it

    Sell it yourself

    Take full control of how buyers see your home on Zillow by listing For Sale by Owner (FSBO).

    List your home

    What's special

    Fresh interior paint
    Nestled in the tranquil Sierra Canyon by Del Webb 55+ community in Somersett, this beautifully refreshed Sierra floor plan offers an exceptional blend of comfort, style, and functionality. With two spacious bedroom suites positioned on opposite sides of the home, a versatile office (3rd bedroom option), and a generous three-car garage, the layout provides both privacy and flexibility for everyday living. The home has been lovingly upgraded with fresh interior paint and plush new carpet and pad creating a crisp, welcoming feel throughout. The office has been transformed with stunning new industrial-framed glass pivot doors, adding architectural character while maintaining an open, light-filled space. In the primary suite, a new custom built-in closet system adds both luxury and organization, while recent kitchen upgrades include a new refrigerator and top of the line Bosch dishwasher. The garage features epoxied floors, and the Seller recently added ceiling-mounted storage systems and electric vehicle charging. The open-concept great room is centered around a cozy fireplace and filled with natural light from expansive windows overlooking a private backyard with no rear neighbors. Step out back and mature landscaping provides privacy while filtering peaceful mountain views. A pergola adds to the ambiance by shading the expansive paver patio, and two distinct seating areas provide plenty of room to relax or entertain. A built-in gas line is also available for convenient backyard barbecuing, and just a short stroll away, the Aspen Lodge offers residents resort-style living with a newly renovated fitness center, indoor pool, billiards room, library, and indoor walking track. Other amenities include tennis and pickleball courts, a cozy firepit, nearby golf, pools, spas, and miles of scenic trails. With a vibrant calendar of activities and a welcoming sense of community, Sierra Canyon by Del Webb is a wonderful place to call home.

    Zillow last checked:

    Listing updated:

    Listed by:

    Leslie Smith S.175464 775-842-8432,

    Ferrari-Lund Real Estate Reno

    Bought with:

    Amber McDade, B.1000666

    Realty Boulevard

    Source: NNRMLS,MLS#: 260011352MLS Logo

    Facts & features

    Interior

    Bedrooms & bathrooms
    • Bedrooms: 3
    • Bathrooms: 2
    • Full bathrooms: 2
    Heating
    • Forced Air, Natural Gas
    Cooling
    • Central Air
    Appliances
    • Included: Dishwasher, Disposal, Electric Oven, Gas Cooktop, Microwave, Oven, Refrigerator
    • Laundry: Laundry Room, Washer Hookup
    Features
    • Breakfast Bar, Ceiling Fan(s), High Ceilings, Kitchen Island, No Interior Steps, Pantry, Master Downstairs, Smart Thermostat, Vaulted Ceiling(s), Walk-In Closet(s)
    • Flooring: Carpet, Travertine, Wood
    • Windows: Double Pane Windows, Vinyl Frames
    • Number of fireplaces: 1
    • Fireplace features: Gas
    • Common walls with other units/homes: No Common Walls
    Interior area
    • Total structure area: 2,487
    • Total interior livable area: 2,487 sqft

    Property

    Parking
    • Total spaces: 6
    • Parking features: Attached, Garage, Garage Door Opener
    • Attached garage spaces: 3
    Features
    • Levels: One
    • Stories: 1
    • Patio & porch: Covered, Patio
    • Exterior features: Rain Gutters
    • Spa features: None
    • Fencing: Back Yard
    • Has view: Yes
    • View description: Mountain(s)
    Lot
    • Size: 7,405 Square Feet
    • Features: Common Area, Landscaped, Level, Sprinklers In Front, Sprinklers In Rear
    Details
    • Additional structures: None
    • Parcel number: 23409215
    • Zoning: Pd

    Construction

    Type & style
    • Home type: SingleFamily
    • Property subtype: Single Family Residence
    Materials
    • Stucco
    • Foundation: Slab
    • Roof: Pitched,Tile
    Condition
    • New construction: No
    • Year built: 2005

    Utilities & green energy

    • Sewer: Public Sewer
    • Water: Public
    • Utilities for property: Electricity Connected, Internet Connected, Natural Gas Connected, Sewer Connected, Water Connected, Cellular Coverage, Underground Utilities

    Community & HOA

    Community
    • Features: Pickleball Court
    • Security: Keyless Entry, Smoke Detector(s)
    • Senior community: Yes
    • Subdivision: Sierra Canyon At Somersett Village 3
    HOA
    • Has HOA: Yes
    • Amenities included: Barbecue, Clubhouse, Fitness Center, Golf Course, Landscaping, Management, Pool, Recreation Room, Spa/Hot Tub, Tennis Court(s)
    • HOA fee: $114 monthly
    • HOA name: Somersett HOA
    • Second HOA fee: $151 monthly
    • Second HOA name: Sierra Canyon HOA
    Location
    • Region: Reno

    Financial & listing details

    • Price per square foot: $350/sqft
    • Tax assessed value: $442,564
    • Annual tax amount: $4,444
    • Date on market: 9/2/2026
    • Cumulative days on market: 158 days
    • Listing terms: 1031 Exchange,Cash,Conventional,FHA,VA Loan

    Price history

    DateEventPrice
    10/1/2026Sold$870,000+2.4%$350/sqft
    Source: NNRMLS #260011352 Report a problem
    9/4/2026Contingent$850,000$342/sqft
    Source: NNRMLS #260011352 Report a problem
    9/2/2026Listed for sale$850,000+1.3%$342/sqft
    Source: NNRMLS #260011352 Report a problem
    3/13/2026Sold$839,000-1.2%$337/sqft
    Source: NNRMLS #250057848 Report a problem
    2/13/2026Contingent$849,500$342/sqft
    Source: NNRMLS #250057848 Report a problem
    11/5/2025Listed for sale$849,500+15.6%$342/sqft
    Source: NNRMLS #250057848 Report a problem
    5/22/2023Sold$735,000-2%$296/sqft
    Source: Public Record Report a problem
    4/20/2023Pending sale$750,000$302/sqft
    Source: NNRMLS #220009912 Report a problem
    3/31/2023Price change$750,000-1.1%$302/sqft
    Source: NNRMLS #220009912 Report a problem
    3/12/2023Listed for sale$758,000$305/sqft
    Source: NNRMLS #220009912 Report a problem
    2/14/2023Pending sale$758,000$305/sqft
    Source: NNRMLS #220009912 Report a problem
    1/7/2023Listed for sale$758,000$305/sqft
    Source: NNRMLS #220009912 Report a problem
    12/30/2022Pending sale$758,000$305/sqft
    Source: NNRMLS #220009912 Report a problem
    10/29/2022Price change$758,000-1%$305/sqft
    Source: NNRMLS #220009912 Report a problem
    10/5/2022Price change$765,900-1.8%$308/sqft
    Source: NNRMLS #220009912 Report a problem
    9/12/2022Price change$779,900-1.9%$314/sqft
    Source: NNRMLS #220009912 Report a problem
    8/31/2022Price change$794,900-1.9%$320/sqft
    Source: NNRMLS #220009912 Report a problem
    7/26/2022Price change$809,900-1.8%$326/sqft
    Source: NNRMLS #220009912 Report a problem
    7/2/2022Listed for sale$824,900+50.7%$332/sqft
    Source: NNRMLS #220009912 Report a problem
    12/27/2007Sold$547,500+1.2%$220/sqft
    Source: Public Record Report a problem
    8/25/2005Sold$541,000$218/sqft
    Source: Public Record Report a problem

    Public tax history

    YearProperty taxesTax assessment
    2026$4,316 +3%$154,897 +0.8%
    2025$4,190 +3%$153,683 +3.4%
    2024$4,070 +3%$148,598 -0.2%
    2023$3,950 +3%$148,866 +22.6%
    2022$3,836 +3.1%$121,425 +6.9%
    2021$3,721 +3%$113,564 -0.3%
    2020$3,613 -2.9%$113,906
    2019$3,721 +3%$113,906 +11%
    2018$3,613 +8.8%$102,586 +1.2%
    2017$3,320 $101,386 -0.1%
    2016$3,320 $101,453 +2.8%
    2015$3,320 +3.2%$98,726 +3.8%
    2014$3,216 $95,071 +11.6%
    2013$3,216 $85,198
    2012-- $85,198 -5.3%
    2011-- $90,003 -0.4%
    2010-- $90,371 -6.6%
    2009-- $96,788 -2.8%
    2008-- $99,550 -19.8%
    2007-- $124,069 +11.9%
    2006-- $110,852 +59.5%
    2005-- $69,491 +409.1%
    2004-- $13,650
    Find assessor info on the county website

    Neighborhood: Somersett

    Nearby schools

    GreatSchools rating
    Schools provided by the listing agent
    • Elementary: Westergard
    • Middle: Billinghurst
    • High: McQueen

    Source: NNRMLS. This data may not be complete. We recommend contacting the local school district to confirm school assignments for this home.

    Get a cash offer in 3 minutes
    Find out how much your home could sell for in as little as 3 minutes with a no-obligation cash offer.
    Estimated market value
    $870,400
    Get a cash offer in 3 minutes
    Find out how much your home could sell for in as little as 3 minutes with a no-obligation cash offer.
    Estimated market value
    $870,400