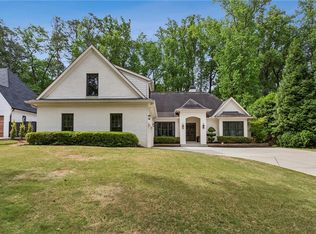
What an incredible opportunity in Brookhaven to get a totally updated home in a perfect location that is over 6000 square feet! This home is situated on a large gated lot and is absolutely stunning from the moment you drive up the driveway! After parking in one of the three available garage bays, you will enter the home and immediately notice soaring ceilings and incredible natural light. The main level of the home has everything you want; there is a large and recently renovated chefs’ kitchen with walk-in pantry, keeping room, large island, and in-kitchen dining table, an oversized family room with beautiful windows overlooking the private backyard, a separate dining room, a bar, laundry room, and an office that could also serve as a bedroom if needed. Upstairs you will find tall ceilings, a massive playroom/entertainment room, and four great bedrooms. You will find the primary bedroom upstairs; it is a wonderful size and also has a separate sitting room perfect for late-night or early-morning relaxation. The primary suit has a beautifully renovated bathroom and massive walk-in closet! You will be hard pressed to find a better primary suite! This home also has a fully finished basement with additional living/office space and a bedroom with full bath. It is a truly great basement with lots of natural light! This lot is also incredible. The home sits well off the street, there is a great yard that is accessible from both the main and terrace levels, there is beautiful landscaping, and there is a gate to add privacy and security. This home is also close to top-notch schools and incredible restaurants, shopping, and healthcare facilities. At a time where large homes in the area that are recently built sell for well above $2 million, this is an absolute steal at $1,575,000!
Closed
Zillow last checked:
Listing updated:
Bought with:
Laura Dew, 267976
Atlanta Fine Homes Sotheby's International
Source: FMLS GA,MLS#: 7801090
Price history
| Date | Event | Price |
|---|---|---|
| 8/12/2026 | Sold | $1,575,000$252/sqft |
Source:  FMLS GA #7801090 Report a problem FMLS GA #7801090 Report a problem | ||
| 7/18/2026 | Pending sale | $1,575,000$252/sqft |
Source: FMLS GA #7801090 Report a problem | ||
| 7/8/2026 | Listed for sale | $1,575,000+21.6%$252/sqft |
Source: FMLS GA #7801090 Report a problem | ||
| 5/19/2023 | Sold | $1,295,000-0.4%$207/sqft |
Source: FMLS GA #7183267 Report a problem | ||
| 3/12/2023 | Pending sale | $1,300,000$208/sqft |
Source:  GAMLS #10137364 Report a problem GAMLS #10137364 Report a problem | ||
| 3/12/2023 | Contingent | $1,300,000$208/sqft |
Source: FMLS GA #7183267 Report a problem | ||
| 3/8/2023 | Listed for sale | $1,300,000+1092.6%$208/sqft |
Source: FMLS GA #7183267 Report a problem | ||
| 11/19/2019 | Sold | $109,003-87.6%$17/sqft |
Source: Public Record Report a problem | ||
| 6/3/2019 | Sold | $877,500-2.4%$140/sqft |
Source:  FMLS GA #6543033 Report a problem FMLS GA #6543033 Report a problem | ||
| 5/7/2019 | Pending sale | $899,000$144/sqft |
Source: EXP Realty LLC #8571376 Report a problem | ||
| 4/27/2019 | Price change | $899,000-2.8%$144/sqft |
Source: EXP Realty LLC #8571376 Report a problem | ||
| 4/11/2019 | Price change | $925,000-2.6%$148/sqft |
Source: EXP Realty, LLC. #6511088 Report a problem | ||
| 1/25/2019 | Price change | $950,000-2.6%$152/sqft |
Source: RE/MAX Around Atlanta #8515396 Report a problem | ||
| 12/3/2018 | Price change | $975,000-2.5%$156/sqft |
Source: RE/MAX Around Atlanta #8475132 Report a problem | ||
| 10/25/2018 | Price change | $999,999-13%$160/sqft |
Source: RE/MAX AROUND ATLANTA REALTY #6091478 Report a problem | ||
| 9/15/2018 | Listed for sale | $1,150,000+46.3%$184/sqft |
Source: Owner Report a problem | ||
| 7/24/2006 | Sold | $786,000+303.1%$126/sqft |
Source: Public Record Report a problem | ||
| 4/22/2005 | Sold | $195,000$31/sqft |
Source: Public Record Report a problem | ||

Get a cash offer in 3 minutes
Find out how much your home could sell for in as little as 3 minutes with a no-obligation cash offer.
Estimated market value
$1,579,700
