Welcome home to Hunters Crossing! Built in 2022 and meticulously maintained, this stunning 3-bedroom, 2.5-bathroom single-family residence perfectly balances cutting-edge efficiency with modern style. Spanning 1,748 square feet of open-concept living space, the popular Buckley C floor plan by Great Southern Homes is a certified "Green Smart" home designed to save you money on energy bills while elevating your everyday lifestyle. Step inside the inviting foyer and you will instantly notice the seamless luxury vinyl plank flooring flowing through the main level. The heart of the home is the chef-ready kitchen, fully equipped with stainless steel appliances, a gas ceramic top stove, a built-in microwave, and a dishwasher. You can play your favorite playlist through the built-in audio speakers right in the kitchen while preparing dinner, and the automatic Smart Home system lets you control your environment effortlessly right from your device. With a downstairs primary suite and multiple upstairs bedrooms that will be perfect for a growing family. This property is packed with premium, cost-saving mechanics including a tankless hot water heater and an energy-efficient heat pump system. Outside, the property shines with a beautifully landscaped 0.12-acre lot featuring a front porch, a rear deck, and a patio space perfect for weekend BBQs. Keeping your yard green is completely effortless thanks to the front and rear irrigation sprinkler systems with automatic clock timers. Complete with a 2-car garage, neighborhood sidewalks, an included home warranty, and an ideal location zoned for Oakland/Shaw Heights/High Hills Elementary, Ebenezer Middle, and Crestwood High schools, this home offers everything you need. Opportunities like this in Sumter don't last long, so schedule your private tour today!
For sale
$250,000
1845 Ruger Dr, Sumter, SC 29150
3beds
1,783sqft
Single Family Residence
Built in 2022
5,227 Square Feet Lot
$247,900 Zestimate®
$140/sqft
$10/mo HOA
What's special
Rear deckInviting foyerAutomatic smart home systemFront porchStainless steel appliancesChef-ready kitchenBuilt-in microwave
- 9 days
- 290
- 29
Zillow last checked:
Listing updated:
Listed by:
Tee Dubose 803-468-8585,
Re/Max Summit- Camden
Source: Sumter BOR,MLS#: 204187
Facts & features
Interior
Bedrooms & bathrooms
- Bedrooms: 3
- Bathrooms: 3
- Full bathrooms: 2
- 1/2 bathrooms: 1
Heating
- Heat Pump
Cooling
- Ceiling Fan(s), Central Air
Appliances
- Included: Dishwasher, Oven, Refrigerator
- Laundry: Electric Dryer Hookup, Washer Hookup
Features
- Flooring: Luxury Vinyl
- Doors: Storm Door(s)
- Windows: Blinds
- Has basement: No
- Has fireplace: No
Interior area
- Total structure area: 1,783
- Total interior livable area: 1,783 sqft
- Finished area above ground: 1,783
Property
Parking
- Total spaces: 4
- Parking features: Attached Garage
- Garage spaces: 2
Accessibility
- Accessibility features: Accessible Parking
Features
- Levels: Two
- Patio & porch: Front Porch, Rear Patio
- Exterior features: Other
- Fencing: Wood
- Has view: Yes
- View description: Suburban
Lot
- Size: 5,227 Square Feet
- Features: Landscaped, Sprinklers In Front, Sprinklers In Rear
Details
- Additional structures: None
- Parcel number: 1871204054
- Special conditions: Deeded
- Other equipment: None
Construction
Type & style
- Home type: SingleFamily
- Architectural style: Ranch
- Property subtype: Single Family Residence
Materials
- Vinyl Siding
- Foundation: Slab
- Roof: Shingle
Condition
- New construction: No
- Year built: 2022
Utilities & green energy
- Sewer: Public Sewer
- Water: Public
- Utilities for property: Cable Available, Electricity Available, Natural Gas Available, Sewer Available, Water Available
Community & HOA
Community
- Features: Sidewalks, Other
- Security: Other
- Subdivision: Hunters Crossing
HOA
- Has HOA: Yes
- Services included: Maintenance Grounds
- HOA fee: $115 annually
- HOA name: Hunters Crossing
Location
- Region: Sumter
Financial & listing details
- Price per square foot: $140/sqft
- Tax assessed value: $232,790
- Annual tax amount: $1,793
- Date on market: 10/19/2026
- Listing terms: Cash,Conventional,FHA,VA Loan
- Road surface type: Paved
Estimated market value
$247,900
$236,000 - $260,000
$1,675/mo
Price history
| Date | Event | Price |
|---|---|---|
| 10/19/2026 | Listed for sale | $250,000+3.2%$140/sqft |
Source:  Sumter BOR #204187 Report a problem | ||
| 8/3/2022 | Sold | $242,244$136/sqft |
Source: Sumter BOR #150094 Report a problem | ||
| 1/19/2022 | Pending sale | $242,244$136/sqft |
Source: Sumter BOR #150094 Report a problem | ||
| 1/19/2022 | Listed for sale | $242,244$136/sqft |
Source: Sumter BOR #150094 Report a problem | ||
Public tax history
| Year | Property taxes | Tax assessment |
|---|---|---|
| 2025 | $1,793 +1.7% | $9,320 |
| 2024 | $1,762 +3% | $9,320 +0.1% |
| 2023 | $1,712 +1008.7% | $9,310 +1063.8% |
| 2022 | $154 | $800 |
Find assessor info on the county website
Monthly payment
Est. payment
Payment breakdown
Explore the cost of this home by adjusting the details. Changes won't be saved.Climate risks
Neighborhood: 29150
Nearby schools
Schools provided by the listing agent
- Elementary: Oakland/Shaw Heights/High Hills
- Middle: Ebenezer
- High: Crestwood
Source: Sumter BOR. This data may not be complete. We recommend contacting the local school district to confirm school assignments for this home.
Similar homes
- $244,9005 bd3 ba2.3k sqft2895 Old Field Rd, Sumter, SC 29150For Sale
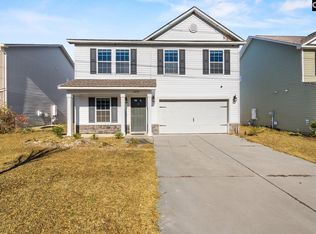 MLS ID #644972, Luke Poston. Consolidated MLS
- $224,9003 bd3 ba1.6k sqft1848 Polaris Dr, Sumter, SC 29150For Sale
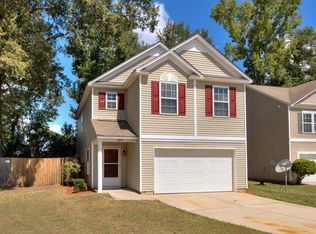 MLS ID #203840, Anna B Davis, Gaymon Realty Group. Sumter BOR
- $245,0003 bd2 ba1.5k sqft2766 Magnum Dr, Sumter, SC 29150For Sale
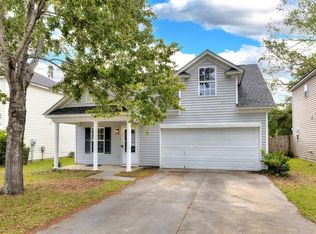 MLS ID #203543, Silvia Holliday, RE/MAX Results. Sumter BOR
- $223,9003 bd3 ba1.4k sqft1732 Benelli St, Sumter, SC 29150For Sale
 MLS ID #642692, Nima Sherpa. Consolidated MLS
