A refined blend of vintage character and modern design, this impeccably maintained Westmoreland residence offers thoughtful updates and effortless livability. An inviting covered front porch welcomes you into a light-filled interior, where freshly painted walls, warm hardwood floors, and a gas fireplace create a sense of easy, elevated comfort. The kitchen is both polished and practical—beautifully appointed for everyday living as well as relaxed entertaining. The flexible layout features a bedroom and a full bathroom on each level, providing ideal separation of space for guests, multi-generational living, or work-from-home needs. The lower level has new carpet throughout, high ceilings, laundry room and abundant storage. A fully fenced backyard offers room to relax, garden, or gather, while the detached garage has plenty of space for bicycles, kayaks, and other Pacific Northwest essentials. Located in beloved Westmoreland, blocks to award-winning parks, Oaks Bottom Wildlife Refuge, restaurants and bars, boutique shopping, and other vibrant neighborhood amenities. Minutes to downtown and major highways, making it easy to experience all that Portland has to offer. [Home Energy Score = 4. HES Report at https://rpt.greenbuildingregistry.com/hes/OR10243959]
Sold
$844,500
1845 SE Reedway St, Portland, OR 97202
4beds
2,216sqft
Residential, Single Family Residence
Built in 1927
5,227 Square Feet Lot
$845,800 Zestimate®
$381/sqft
$4,285 Estimated rent
Home value
$845,800
$795,000 - $897,000
$4,285/mo
Zestimate® history
Owner options
List your home for rent
$4,285/mo
Rent Zestimate®
Find your next renter with Zillow Rental Manager. Plus, with online applications, you can quickly screen prospective tenants – for free.
$4,285/mo
Rent Zestimate®
Refinance and save
$5,437/mo
Est. payment
Refinancing to a lower rate could help reduce your monthly payments and save thousands over the life of the loan.
$5,437/mo
Est. payment
Explore your selling options
Work with a Zillow partner agent
Leverage their expertise and Zillow's premium Showcase listings to get your home seen by more buyers.
Get startedList with your own agent
Get your home in front of millions of buyers by listing it on Zillow.
Learn how to do itSell it yourself
Take full control of how buyers see your home on Zillow by listing For Sale by Owner (FSBO).
List your homeWhat's special
Gas fireplaceFully fenced backyardFlexible layoutFreshly painted wallsAbundant storageLaundry roomWarm hardwood floors
Zillow last checked:
Listing updated:
Listed by:
Tamra Dimmick 503-505-1506,
Windermere Realty Trust
Bought with:
Eric Ryan, 201233689
Opt
Source: RMLS (OR),MLS#: 755422516
Facts & features
Interior
Bedrooms & bathrooms
- Bedrooms: 4
- Bathrooms: 3
- Full bathrooms: 3
- Main level bathrooms: 1
Rooms
- Room types: Laundry, Bedroom 4, Bedroom 2, Bedroom 3, Dining Room, Family Room, Kitchen, Living Room, Primary Bedroom
Primary bedroom
- Features: Ceiling Fan, Closet Organizer, Nook, Walkin Closet, Wood Floors
- Level: Upper
- Area: 143
- Dimensions: 13 x 11
Bedroom 2
- Features: Closet, Wood Floors
- Level: Upper
- Area: 110
- Dimensions: 11 x 10
Bedroom 3
- Features: Hardwood Floors, Closet
- Level: Main
- Area: 120
- Dimensions: 12 x 10
Bedroom 4
- Features: Closet, Wallto Wall Carpet
- Level: Lower
- Area: 108
- Dimensions: 12 x 9
Dining room
- Features: Hardwood Floors
- Level: Main
- Area: 84
- Dimensions: 12 x 7
Family room
- Features: Walkin Closet, Wallto Wall Carpet
- Level: Lower
- Area: 182
- Dimensions: 14 x 13
Kitchen
- Features: Builtin Features, Dishwasher, Disposal, Eat Bar, Hardwood Floors, Free Standing Range, Free Standing Refrigerator
- Level: Main
- Area: 176
- Width: 11
Living room
- Features: Fireplace, Hardwood Floors, Closet
- Level: Main
- Area: 180
- Dimensions: 15 x 12
Heating
- Forced Air, Fireplace(s)
Cooling
- Central Air
Appliances
- Included: Convection Oven, Dishwasher, Disposal, Free-Standing Range, Free-Standing Refrigerator, Washer/Dryer, Gas Water Heater
- Laundry: Laundry Room
Features
- Ceiling Fan(s), Sink, Closet, Walk-In Closet(s), Built-in Features, Eat Bar, Closet Organizer, Nook
- Flooring: Hardwood, Tile, Wall to Wall Carpet, Wood
- Windows: Double Pane Windows
- Basement: Finished,Full
- Number of fireplaces: 1
- Fireplace features: Gas
Interior area
- Total structure area: 2,216
- Total interior livable area: 2,216 sqft
Property
Parking
- Total spaces: 1
- Parking features: Driveway, Off Street, Garage Door Opener, Detached
- Garage spaces: 1
- Has uncovered spaces: Yes
Features
- Stories: 3
- Patio & porch: Patio, Porch
- Exterior features: Garden, Yard
- Fencing: Fenced
Lot
- Size: 5,227 Square Feet
- Features: Level, Trees, Sprinkler, SqFt 5000 to 6999
Details
- Parcel number: R218460
Construction
Type & style
- Home type: SingleFamily
- Architectural style: Bungalow
- Property subtype: Residential, Single Family Residence
Materials
- Cedar
- Foundation: Concrete Perimeter
- Roof: Composition
Condition
- Resale
- New construction: No
- Year built: 1927
Utilities & green energy
- Gas: Gas
- Sewer: Public Sewer
- Water: Public
- Utilities for property: Cable Connected
Community & HOA
Community
- Security: Security System Owned, Sidewalk
- Subdivision: Westmoreland / Sellwood
HOA
- Has HOA: No
Location
- Region: Portland
Financial & listing details
- Price per square foot: $381/sqft
- Tax assessed value: $715,260
- Annual tax amount: $7,212
- Date on market: 4/29/2026
- Cumulative days on market: 3 days
- Listing terms: Cash,Conventional,VA Loan
- Road surface type: Paved
Price history
| Date | Event | Price |
|---|---|---|
| 5/20/2026 | Sold | $844,500+12.8%$381/sqft |
Source:  RMLS (OR) #755422516 Report a problem RMLS (OR) #755422516 Report a problem | ||
| 5/3/2026 | Pending sale | $749,000$338/sqft |
Source: RMLS (OR) #755422516 Report a problem | ||
| 4/29/2026 | Listed for sale | $749,000+332.9%$338/sqft |
Source: RMLS (OR) #755422516 Report a problem | ||
| 8/27/1997 | Sold | $173,000$78/sqft |
Source: Public Record Report a problem | ||
Public tax history
| Year | Property taxes | Tax assessment |
|---|---|---|
| 2025 | $7,212 +3.7% | $267,670 +3% |
| 2024 | $6,953 +4% | $259,880 +3% |
| 2023 | $6,686 +2.2% | $252,320 +3% |
| 2022 | $6,542 +1.7% | $244,980 +3% |
| 2021 | $6,431 +9% | $237,850 +3% |
| 2020 | $5,900 +3.8% | $230,930 +3% |
| 2019 | $5,683 | $224,210 +3% |
| 2018 | $5,683 +3% | $217,680 +3% |
| 2017 | $5,516 +14% | $211,340 +3% |
| 2016 | $4,838 | $205,190 +3% |
| 2015 | $4,838 +2.7% | $199,220 +3% |
| 2014 | $4,711 +3.9% | $193,420 +3% |
| 2013 | $4,532 +16.7% | $187,790 +8.7% |
| 2012 | $3,884 +3.9% | $172,730 +3% |
| 2011 | $3,738 +5.4% | $167,700 +3% |
| 2010 | $3,546 +2.7% | $162,820 +3% |
| 2009 | $3,454 +6% | $158,080 +3% |
| 2008 | $3,259 +0.3% | $153,480 +3% |
| 2007 | $3,249 +11.4% | $149,010 +3% |
| 2006 | $2,918 +4.7% | $144,670 +3% |
| 2005 | $2,787 +3.7% | $140,460 +16.4% |
| 2004 | $2,687 +2.3% | $120,720 +3% |
| 2003 | $2,628 +8.9% | $117,210 +3% |
| 2002 | $2,413 +7.4% | $113,800 +6.1% |
| 2000 | $2,248 | $107,280 |
Find assessor info on the county website
Neighborhood: Sellwood-Moreland
Nearby homes
- $493,7003 bd1 ba1.2k sqft1833 SE Reedway St, Portland, OR 97202Off Market
- $636,2002 bd2 ba1.7k sqft1855 SE Reedway St, Portland, OR 97202Off Market
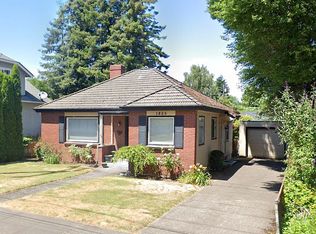
- $526,1003 bd1 ba1.1k sqft1823 SE Reedway St, Portland, OR 97202Off Market
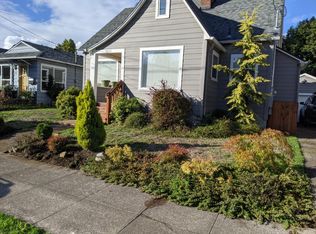
- $620,0002 bd1 ba1.5k sqft1834 SE Ellis St, Portland, OR 97202Sold

- $588,7003 bd2 ba1.4k sqft1907 SE Reedway St, Portland, OR 97202Off Market
- $455,6002 bd1 ba950 sqft1904 SE Ellis St, Portland, OR 97202Off Market
- $506,1002 bd1 ba980 sqft1844 SE Ellis St, Portland, OR 97202Off Market
- $560,8003 bd2 ba1.3k sqft1824 SE Ellis St, Portland, OR 97202Off Market
Nearby schools
GreatSchools rating
- 10/10Llewellyn Elementary SchoolGrades: K-5Distance: 0.4 mi
- 8/10Sellwood Middle SchoolGrades: 6-8Distance: 1.3 mi
- 7/10Cleveland High SchoolGrades: 9-12Distance: 1.2 mi
Schools provided by the listing agent
- Elementary: Llewellyn
- Middle: Sellwood
- High: Cleveland
Source: RMLS (OR). This data may not be complete. We recommend contacting the local school district to confirm school assignments for this home.
Get a cash offer in 3 minutes
Find out how much your home could sell for in as little as 3 minutes with a no-obligation cash offer.
Estimated market value
$845,800
Get a cash offer in 3 minutes
Find out how much your home could sell for in as little as 3 minutes with a no-obligation cash offer.
Estimated market value
$845,800
- Oregon
- Multnomah County
- Portland
- 97202
- Sellwood-Moreland
- 1845 SE Reedway St
