Where luxury meets wide-open freedom.This isn't just a house-it's your own slice of Missouri playground living on nearly 6 gorgeous acres. Think star-filled skies so bright you'll ditch the TV, mornings that smell like fresh air instead of traffic, and space to roam, ride, hunt, fish, and breathe.The home itself? Better than new. Thoughtful landscaping already in place, a handy shed for all the toys, and room for everything from four-wheelers to fire pits. Inside, this all-electric new construction delivers clean lines and warmth with hand-scraped hickory floors, granite countertops, stainless appliances, and a wide-open layout made for hosting or unwinding. Vaulted ceilings soar overhead, and the electric fireplace wrapped in a wood mantle anchors the living space with cozy, modern charm. With 4 bedrooms, 3.5 baths, and a 4-car garage, there's room for people, projects, and passions.Step outside and the adventure really begins. Hop on your side-by-side and head straight to the river-community access makes it easy to launch a boat, cast a line, or chase trophy smallmouth bass. The land invites hunting, exploring, four-wheeling, mushroom hunting, stargazing, and late-night bonfires under skies you can't find in town. Wildlife is abundant, privacy is real, and the pace of life slows down in the best way.And when you're ready for civilization? You're only 20 minutes to Branson West shopping, dining, and everyday conveniences, with Branson, Table Rock Lake, and Cape Fair close by-all without sacrificing the peace and quiet. Affordable stone County taxes, private well and septic, and so close to Indian Tree Golf Course where you can tee it up year-round!This is luxury without fences.Refined, rugged, and ready for adventure.If you've been dreaming of space, stars, and a home that lets you truly live-this is it.
Closed
Price Unknown
1845 Sycamore Ranch Road, Galena, MO 65656
4beds
2,546sqft
Single Family Residence
Built in 2023
5.98 Acres Lot
$643,500 Zestimate®
$--/sqft
$3,638 Estimated rent
Home value
$643,500
$579,000 - $714,000
$3,638/mo
Zestimate® history
Owner options
List your home for rent
$3,638/mo
Rent Zestimate®
Find your next renter with Zillow Rental Manager. Plus, with online applications, you can quickly screen prospective tenants – for free.
$3,638/mo
Rent Zestimate®
Refinance and save
Refinancing to a lower rate could help reduce your monthly payments and save thousands over the life of the loan.
Explore your selling options
Work with a Zillow partner agent
Leverage their expertise and Zillow's premium Showcase listings to get your home seen by more buyers.
Get startedList with your own agent
Get your home in front of millions of buyers by listing it on Zillow.
Learn how to do itSell it yourself
Take full control of how buyers see your home on Zillow by listing For Sale by Owner (FSBO).
List your homeWhat's special
Granite countertopsWildlife is abundantPrivacy is realStainless appliancesVaulted ceilingsHand-scraped hickory floors
Zillow last checked:
Listing updated:
Listed by:
Ann Ferguson 417-830-0175,
Keller Williams Tri-Lakes
Bought with:
Katie Roebuck, 2020007926
Roebuck Real Estate
Source: SOMOMLS as distributed by MLS GRID,MLS#: 60313941
Facts & features
Interior
Bedrooms & bathrooms
- Bedrooms: 4
- Bathrooms: 4
- Full bathrooms: 3
- 1/2 bathrooms: 1
Rooms
- Room types: Master Bedroom, Foyer, Pantry, Mud Room, Family Room
Primary bedroom
- Area: 247.66
- Dimensions: 17.08 x 14.5
Bedroom 2
- Area: 145.34
- Dimensions: 13.42 x 10.83
Bedroom 3
- Area: 165.44
- Dimensions: 11.75 x 14.08
Bedroom 4
- Area: 442.11
- Dimensions: 21.42 x 20.64
Primary bathroom
- Description: & 3.83 x 6.42
- Area: 196.67
- Dimensions: 11.08 x 17.75
Bathroom full
- Area: 70.72
- Dimensions: 9.33 x 7.58
Bathroom full
- Area: 41.5
- Dimensions: 5.08 x 8.17
Dining area
- Area: 195
- Dimensions: 16.25 x 12
Entry hall
- Area: 42.1
- Dimensions: 8.42 x 5
Garage
- Area: 1155.66
- Dimensions: 47.17 x 24.5
Kitchen
- Area: 173.25
- Dimensions: 10.5 x 16.5
Laundry
- Area: 56.16
- Dimensions: 6.5 x 8.64
Living room
- Area: 347.54
- Dimensions: 17.75 x 19.58
Other
- Description: Pantry
- Area: 31.39
- Dimensions: 6.5 x 4.83
Other
- Description: Walk-in Closet
- Area: 60
- Dimensions: 10 x 6
Other
- Description: Walk-in Closet
- Area: 26.57
- Dimensions: 4.83 x 5.5
Other
- Description: Walk-in Closet
- Area: 24.15
- Dimensions: 4.83 x 5
Other
- Description: Walk-in Closet
- Area: 41.05
- Dimensions: 5.08 x 8.08
Heating
- Forced Air, Mini-Splits, Central, Zoned, Heat Pump, Electric
Cooling
- Central Air, Zoned, Heat Pump
Appliances
- Included: Dishwasher, Free-Standing Electric Oven, Microwave, Refrigerator, Electric Water Heater, Disposal
- Laundry: Main Level, W/D Hookup
Features
- High Speed Internet, Soaking Tub, Granite Counters, Beamed Ceilings, Vaulted Ceiling(s), Tray Ceiling(s), Walk-In Closet(s), Cathedral Ceiling(s), Walk-in Shower
- Flooring: Carpet, Tile, Hardwood
- Windows: Double Pane Windows
- Has basement: No
- Has fireplace: Yes
- Fireplace features: Family Room, Electric
Interior area
- Total structure area: 2,546
- Total interior livable area: 2,546 sqft
- Finished area above ground: 2,546
- Finished area below ground: 0
Property
Parking
- Total spaces: 4
- Parking features: Driveway, Oversized, Garage Faces Front, Garage Door Opener
- Attached garage spaces: 4
- Has uncovered spaces: Yes
Features
- Levels: One and One Half
- Stories: 1
- Patio & porch: Covered, Deck, Rear Porch, Front Porch
Lot
- Size: 5.98 Acres
- Features: Acreage, Level, Wooded/Cleared Combo, Sloped, Wooded, Landscaped
Details
- Parcel number: 055.022000000003.013
Construction
Type & style
- Home type: SingleFamily
- Property subtype: Single Family Residence
Materials
- Frame, Wood Siding
- Foundation: Crawl Space
- Roof: Composition
Condition
- Year built: 2023
Utilities & green energy
- Sewer: Septic Tank
- Water: Private
Community & HOA
Community
- Security: Smoke Detector(s), Fire Alarm
- Subdivision: Regal Estates at Cox Ford
Location
- Region: Galena
Financial & listing details
- Tax assessed value: $530,400
- Annual tax amount: $5,645
- Date on market: 1/22/2026
- Listing terms: Cash,VA Loan,USDA/RD,FHA,Conventional
Price history
| Date | Event | Price |
|---|---|---|
| 4/27/2026 | Sold | -- |
Source:  SOMOMLS as distributed by MLS GRID #60313941 Report a problem SOMOMLS as distributed by MLS GRID #60313941 Report a problem | ||
| 3/31/2026 | Pending sale | $699,500$275/sqft |
Source: SOMOMLS as distributed by MLS GRID #60313941 Report a problem | ||
| 1/22/2026 | Listed for sale | $699,500$275/sqft |
Source: SOMOMLS as distributed by MLS GRID #60313941 Report a problem | ||
Public tax history
| Year | Property taxes | Tax assessment |
|---|---|---|
| 2025 | $5,077 -0.1% | $100,780 +0.5% |
| 2024 | $5,084 +91342.4% | $100,260 +91045.5% |
| 2023 | $6 | $110 |
Find assessor info on the county website
Neighborhood: 65656
Nearby homes
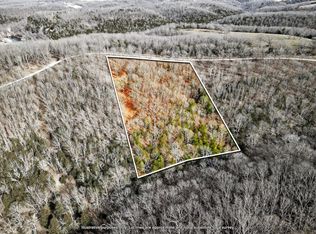
- $40,0005.08 Acres0 Regal Heights Ln LOT 34, Galena, MO 65656Lot/Land
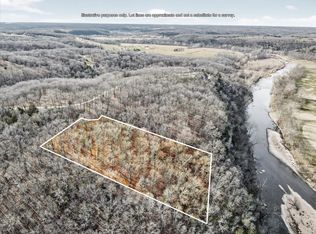
- $99,0005.04 Acres0 Regal Heights Ln LOT 29, Galena, MO 65656Lot/Land
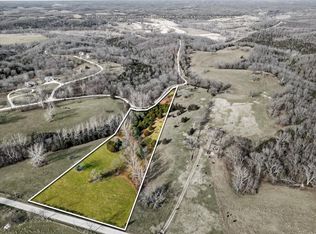
- $--8.6 Acres0 Regal Heights Ln LOT 36, Galena, MO 65656Sold
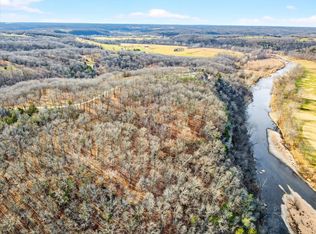
- $149,0005.05 Acres0 Regal Heights Ln LOT 27, Galena, MO 65656Lot/Land
- $36,0005.16 Acres0 Regal Heights Ln LOT 35, Galena, MO 65656Lot/Land
- $185,700-- bd-- ba-- sqft1519 Sycamore Ranch Rd, Galena, MO 65656Off Market
- $--5.19 Acres0 Regal Heights Ln LOT 43, Galena, MO 65656Sold
- $48,0005.53 Acres0 Regal Heights Ln LOT 32, Galena, MO 65656Lot/Land
Nearby schools
GreatSchools rating
- 5/10Galena-Abesville Elementary SchoolGrades: PK-6Distance: 3.6 mi
- 4/10Galena High SchoolGrades: 7-12Distance: 3.7 mi
Schools provided by the listing agent
- Elementary: Galena
- Middle: Galena
- High: Galena
Source: SOMOMLS as distributed by MLS GRID. This data may not be complete. We recommend contacting the local school district to confirm school assignments for this home.
Sell for more on Zillow
Get a Zillow Showcase℠ listing at no additional cost and you could sell for .
$643,500
2% more
+$12,870
With Zillow Showcase(estimated)
$656,370
- Missouri
- Stone County
- Galena
- 65656
- 1845 Sycamore Ranch Road
Nearby cities
Nearby zip codes
Other Galena Topics
