New home ownership can come true in this beautifully designed 2,425 sq. ft. residence nestled in the heart of Fort Mill. Conveniently located just off Interstate 77 and only minutes from the vibrant Kingsley and the charming historic downtown filled with local shops and dining, this home offers both accessibility and small-town appeal. With 3 bedrooms, 2.5 bathrooms, and a rear-load two-car garage this thoughtfully curated home delivers the spacious feels of a single-family design paired with easy, low-maintenance living. The main level features a bright, open-concept layout ideal for entertaining, along with a private study with French doors - perfect for working from home or a quiet place to study. Schedule your tour today!
Closed
$467,000
1845 Viewfield Rd, Fort Mill, SC 29708
3beds
2,425sqft
Townhouse
Built in 2025
0.07 Acres Lot
$466,800 Zestimate®
$193/sqft
$2,432 Estimated rent
Home value
$466,800
$443,000 - $490,000
$2,432/mo
Zestimate® history
Owner options
List your home for rent
$2,432/mo
Rent Zestimate®
Find your next renter with Zillow Rental Manager. Plus, with online applications, you can quickly screen prospective tenants – for free.
$2,432/mo
Rent Zestimate®
Refinance and save
$2,956/mo
Est. payment
Refinancing to a lower rate could help reduce your monthly payments and save thousands over the life of the loan.
$2,956/mo
Est. payment
Explore your selling options
Work with a Zillow partner agent
Leverage their expertise and Zillow's premium Showcase listings to get your home seen by more buyers.
Get startedList with your own agent
Get your home in front of millions of buyers by listing it on Zillow.
Learn how to do itSell it yourself
Take full control of how buyers see your home on Zillow by listing For Sale by Owner (FSBO).
List your homeWhat's special
Rear-load two-car garageBright open-concept layoutIdeal for entertaining
Zillow last checked:
Listing updated:
Listed by:
Casey Williams williamscg@stanleymartin.com,
SM South Carolina Brokerage LLC
Bought with:
Kim Anderson
Better Homes and Garden Real Estate Paracle
Source: Canopy MLS as distributed by MLS GRID,MLS#: 4354571
Facts & features
Interior
Bedrooms & bathrooms
- Bedrooms: 3
- Bathrooms: 3
- Full bathrooms: 2
- 1/2 bathrooms: 1
Primary bedroom
- Features: Ceiling Fan(s), En Suite Bathroom
- Level: Upper
Bedroom s
- Level: Upper
Bedroom s
- Level: Upper
Bathroom half
- Level: Main
Bathroom full
- Level: Upper
Bathroom full
- Features: Walk-In Closet(s)
- Level: Upper
Dining area
- Features: Open Floorplan
- Level: Main
Family room
- Features: Ceiling Fan(s), Open Floorplan
- Level: Main
Flex space
- Features: Ceiling Fan(s)
- Level: Upper
Kitchen
- Features: Kitchen Island, Open Floorplan
- Level: Main
Laundry
- Features: Built-in Features
- Level: Upper
Other
- Features: Drop Zone
- Level: Main
Study
- Level: Main
Heating
- Natural Gas
Cooling
- Ceiling Fan(s), Central Air, Electric
Appliances
- Included: Dishwasher, Disposal, Double Oven, Dryer, Exhaust Hood, Gas Cooktop, Gas Water Heater, Microwave, Plumbed For Ice Maker, Refrigerator, Tankless Water Heater, Wall Oven, Washer, Washer/Dryer
- Laundry: Electric Dryer Hookup, Inside, Laundry Room, Sink, Upper Level
Features
- Built-in Features, Drop Zone, Kitchen Island, Open Floorplan, Pantry, Walk-In Closet(s)
- Flooring: Carpet, Tile, Vinyl
- Doors: French Doors, Insulated Door(s)
- Windows: Insulated Windows
- Has basement: No
- Attic: Walk-In
Interior area
- Total structure area: 2,425
- Total interior livable area: 2,425 sqft
- Finished area above ground: 2,425
- Finished area below ground: 0
Property
Parking
- Total spaces: 2
- Parking features: Driveway, Attached Garage, Garage Door Opener, Garage Faces Rear, On Street, Garage on Main Level
- Attached garage spaces: 2
- Has uncovered spaces: Yes
Accessibility
- Accessibility features: Two or More Access Exits
Features
- Levels: Two
- Stories: 2
- Entry location: Main
- Patio & porch: Covered, Front Porch, Rear Porch
- Exterior features: Lawn Maintenance
Lot
- Size: 0.07 Acres
- Features: End Unit
Details
- Parcel number: 0200901137
- Zoning: TH
- Special conditions: Standard
Construction
Type & style
- Home type: Townhouse
- Architectural style: Traditional
- Property subtype: Townhouse
Materials
- Brick Partial, Fiber Cement
- Foundation: Slab
Condition
- New construction: Yes
- Year built: 2025
Details
- Builder model: The Thackery/E
- Builder name: Stanley Martin Homes
Utilities & green energy
- Sewer: County Sewer
- Water: County Water
Green energy
- Construction elements: Low VOC Coatings
Community & HOA
Community
- Features: Picnic Area, Playground, Sidewalks, Street Lights
- Security: Carbon Monoxide Detector(s), Smoke Detector(s)
- Subdivision: Tillery at Wilson Farms
HOA
- Has HOA: Yes
- HOA fee: $195 monthly
- HOA name: Cusick Community Management
- HOA phone: 704-544-7779
Location
- Region: Fort Mill
Financial & listing details
- Price per square foot: $193/sqft
- Date on market: 3/6/2026
- Cumulative days on market: 77 days
- Listing terms: Cash,Conventional,FHA,VA Loan
- Road surface type: Concrete, Paved
Price history
| Date | Event | Price |
|---|---|---|
| 6/29/2026 | Sold | $467,000+1.7%$193/sqft |
Source:  Canopy MLS as distributed by MLS GRID #4354571 Report a problem Canopy MLS as distributed by MLS GRID #4354571 Report a problem | ||
| 5/22/2026 | Pending sale | $459,000$189/sqft |
Source: Canopy MLS as distributed by MLS GRID #4354571 Report a problem | ||
| 3/25/2026 | Price change | $459,000-2.1%$189/sqft |
Source:  Stanley Martin Homes Report a problem Stanley Martin Homes Report a problem | ||
| 3/11/2026 | Price change | $469,000-3.3%$193/sqft |
Source: Stanley Martin Homes Report a problem | ||
| 2/18/2026 | Listed for sale | $485,000$200/sqft |
Source: Stanley Martin Homes Report a problem | ||
Public tax history
Tax history is unavailable.
Neighborhood: 29708
Nearby homes

- $460,0003 bd3 ba2.4k sqft1841 Viewfield Rd, Fort Mill, SC 29708Sold

- $449,0003 bd3 ba2.4k sqft1837 Viewfield Rd, Fort Mill, SC 29708Sold
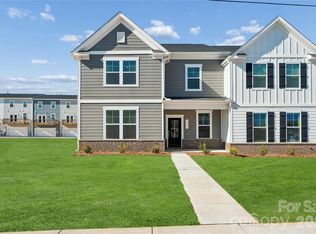
- $438,0003 bd3 ba2.4k sqft1831 Viewfield Rd, Fort Mill, SC 29708Pending
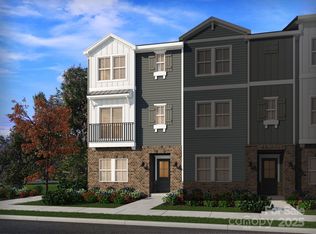
- $410,0004 bd4 ba2k sqft119 Kona Ln, Fort Mill, SC 29708Sold
- $395,0004 bd4 ba2k sqft111 Kona Ln, Fort Mill, SC 29708Sold
- $429,0003 bd3 ba2.4k sqft1827 Viewfield Rd, Fort Mill, SC 29708Pending
- $401,5004 bd4 ba2k sqft123 Kona Ln, Fort Mill, SC 29708Sold
- $395,0004 bd4 ba2k sqft115 Kona Ln, Fort Mill, SC 29708Sold
Nearby schools
GreatSchools rating
- 8/10Pleasant Knoll Elementary SchoolGrades: K-5Distance: 0.4 mi
- 9/10Pleasant Knoll MiddleGrades: 6-8Distance: 0.3 mi
- 9/10Nation Ford High SchoolGrades: 9-12Distance: 2.9 mi
Schools provided by the listing agent
- Elementary: Pleasant Knoll
- Middle: Pleasant Knoll
- High: Nation Ford
Source: Canopy MLS as distributed by MLS GRID. This data may not be complete. We recommend contacting the local school district to confirm school assignments for this home.
Get a cash offer in 3 minutes
Find out how much your home could sell for in as little as 3 minutes with a no-obligation cash offer.
Estimated market value
$466,800
Get a cash offer in 3 minutes
Find out how much your home could sell for in as little as 3 minutes with a no-obligation cash offer.
Estimated market value
$466,800
- South Carolina
- York County
- Fort Mill
- 29708
- 1845 Viewfield Rd
Nearby cities
Nearby neighborhoods
Nearby zip codes
Other Fort Mill Topics
