Welcome to this truly distinctive residence offering nearly 1,900 square feet of thoughtfully designed open-concept living on a sprawling 1.32-acre lot. Originally constructed as a church, this converted home retains its remarkable character through original wainscoting while delivering every modern convenience today's discerning buyer demands.
A huge, inviting living room serves as a standout feature of the home, offering abundant space and flexibility for a variety of furniture layouts and decorating styles—perfect for entertaining, relaxing, or creating multiple living zones to suit your lifestyle.
The expansive kitchen serves as the heart of the home, featuring a massive island with brand-new Corian countertops installed in 2025. Three generously sized bedrooms provide comfortable accommodations, with potential for a fourth room ideal as a nursery or private office. Two full bathrooms are conveniently situated on separate floors, complemented by first-floor laundry for effortless daily living.
The walk-out basement adds incredible versatility, featuring nearly a full second kitchen, a dedicated workout room, and direct access to the outdoor living space—stepping right out to the patio and hot tub for seamless indoor-outdoor enjoyment.
The outdoor space is where this property truly excels. Step through the walk-out basement onto a large patio, perfectly appointed with a hot tub for year-round relaxation. The expansive acreage provides exceptional privacy and endless possibilities, while a newer shed offers valuable additional storage. Nature enthusiasts will appreciate the proximity to the Erie Canal Trail, presenting outstanding opportunities for walking, running, and biking.
Recent upgrades ensure years of worry-free ownership, including a brand-new furnace and air conditioning system installed in December 2025, a full-house generator system with automatic switch-over installed in 2023, and durable steel roof designed to withstand the elements for decades.
This exceptional property combines historic charm, modern updates, and an unparalleled outdoor lifestyle. Schedule your private showing today before this remarkable opportunity is gone.
Closed
$300,000
1845 Whiting Rd, Memphis, NY 13112
3beds
1,875sqft
Single Family Residence
Built in 1900
1.32 Acres Lot
$-- Zestimate®
$160/sqft
$-- Estimated rent
Home value
Not available
Estimated sales range
Not available
Not available
Zestimate® history
Owner options
List your home for rent
Find your next renter with Zillow Rental Manager. Plus, with online applications, you can quickly screen prospective tenants – for free.
Refinance and save
$2,265/mo
Est. payment
Refinancing to a lower rate could help reduce your monthly payments and save thousands over the life of the loan.
$2,265/mo
Est. payment
Explore your selling options
Work with a Zillow partner agent
Leverage their expertise and Zillow's premium Showcase listings to get your home seen by more buyers.
Get startedList with your own agent
Get your home in front of millions of buyers by listing it on Zillow.
Learn how to do itSell it yourself
Take full control of how buyers see your home on Zillow by listing For Sale by Owner (FSBO).
List your homeWhat's special
Large patioFirst-floor laundryThree generously sized bedroomsWalk-out basementDedicated workout roomAbundant space and flexibilityThoughtfully designed open-concept living
Zillow last checked:
Listing updated:
Listed by:
Kayley Brim 315-487-0040,
Howard Hanna Real Estate
Bought with:
Denise Van Patten, 10301217397
Berkshire Hathaway CNY Realty
Source: NYSAMLSs,MLS#: S1674170 Originating MLS: Syracuse
Originating MLS: SyracuseFacts & features
Interior
Bedrooms & bathrooms
- Bedrooms: 3
- Bathrooms: 2
- Full bathrooms: 2
- Main level bathrooms: 1
Heating
- Propane, Forced Air
Cooling
- Central Air
Appliances
- Included: Convection Oven, Dishwasher, Electric Oven, Electric Range, Microwave, Propane Water Heater, Refrigerator, Tankless Water Heater, Water Softener Owned
- Laundry: Main Level
Features
- Central Vacuum, Den, Separate/Formal Dining Room, Entrance Foyer, Separate/Formal Living Room, Home Office, Hot Tub/Spa, Kitchen Island, Storage, Solid Surface Counters, Convertible Bedroom, Programmable Thermostat
- Flooring: Carpet, Laminate, Varies
- Basement: Full,Partially Finished,Walk-Out Access,Sump Pump
- Has fireplace: No
Interior area
- Total structure area: 1,875
- Total interior livable area: 1,875 sqft
Property
Parking
- Parking features: No Garage
Accessibility
- Accessibility features: Accessible Entrance
Features
- Patio & porch: Deck, Patio
- Exterior features: Blacktop Driveway, Deck, Hot Tub/Spa, Play Structure, Patio, Propane Tank - Leased
- Has spa: Yes
- Spa features: Hot Tub
Lot
- Size: 1.32 Acres
- Dimensions: 114 x 365
- Features: Irregular Lot, Residential Lot
Details
- Additional structures: Shed(s), Storage
- Parcel number: 31568904800000010130010000
- Special conditions: Standard
- Other equipment: Generator
Construction
Type & style
- Home type: SingleFamily
- Architectural style: Two Story
- Property subtype: Single Family Residence
Materials
- Blown-In Insulation, Vinyl Siding, Copper Plumbing
- Foundation: Stone
- Roof: Metal
Condition
- Resale
- Year built: 1900
Utilities & green energy
- Electric: Circuit Breakers
- Sewer: Septic Tank
- Water: Well
- Utilities for property: Cable Available, High Speed Internet Available
Green energy
- Energy efficient items: Appliances, HVAC
Community & HOA
Location
- Region: Memphis
Financial & listing details
- Price per square foot: $160/sqft
- Tax assessed value: $105,672
- Annual tax amount: $3,457
- Date on market: 4/16/2026
- Cumulative days on market: 3 days
- Listing terms: Cash,Conventional,FHA,USDA Loan,VA Loan
Price history
| Date | Event | Price |
|---|---|---|
| 6/26/2026 | Sold | $300,000+0%$160/sqft |
Source:  NYSAMLSs #S1674170 Report a problem NYSAMLSs #S1674170 Report a problem | ||
| 4/27/2026 | Pending sale | $299,900$160/sqft |
Source: NYSAMLSs #S1674170 Report a problem | ||
| 4/20/2026 | Contingent | $299,900$160/sqft |
Source: NYSAMLSs #S1674170 Report a problem | ||
| 4/16/2026 | Listed for sale | $299,900$160/sqft |
Source: NYSAMLSs #S1674170 Report a problem | ||
Public tax history
| Year | Property taxes | Tax assessment |
|---|---|---|
| 2017 | $2,588 +144.8% | $87,600 |
| 2016 | $1,057 | $87,600 |
| 2015 | -- | $87,600 |
| 2014 | -- | $87,600 |
| 2013 | -- | $87,600 |
| 2012 | -- | $87,600 |
| 2011 | -- | $87,600 |
| 2010 | -- | $87,600 |
| 2009 | -- | $87,600 +3.1% |
| 2008 | -- | $85,000 +6.3% |
| 2007 | -- | $80,000 |
| 2006 | -- | $80,000 +23.1% |
| 2005 | -- | $65,000 |
| 2004 | -- | $65,000 +4.8% |
| 2003 | -- | $62,000 |
| 2002 | -- | $62,000 |
| 2001 | -- | $62,000 |
| 2000 | -- | $62,000 |
Find assessor info on the county website
Neighborhood: 13112
Nearby homes
- $186,4003 bd2 ba1.8k sqft1845 Whiting Rd, Memphis, NY 13112Off Market
- $40,0004 bd2 ba2.4k sqft1851 Whiting Rd, Memphis, NY 13112Off Market
- $290,8003 bd1 ba2k sqft1851 Whiting Rd, Memphis, NY 13112Off Market
- $217,0004 bd2 ba1.4k sqft1843 Whiting Rd, Memphis, NY 13112Sold
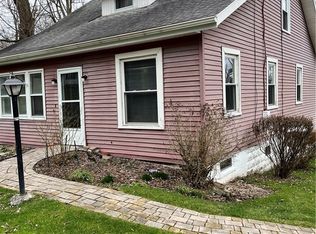
- $140,0004 bd1 ba1.8k sqft6455 Bennetts Corners Rd, Memphis, NY 13112Off Market
- $204,6003 bd1 ba1.1k sqft6457 Bennetts Corners Rd, Memphis, NY 13112Off Market
- $227,2002 bd1 ba1.3k sqft6453 Bennetts Corners Rd, Memphis, NY 13112Off Market
- $--4 bd2 ba2.1k sqft6459 Bennetts Corners Rd, Memphis, NY 13112Off Market
Nearby schools
GreatSchools rating
- 4/10Elbridge Elementary SchoolGrades: PK-3Distance: 4.7 mi
- 3/10Jordan-Elbridge Middle SchoolGrades: 3-8Distance: 4.8 mi
- 8/10Jordan Elbridge High SchoolGrades: 9-12Distance: 5.3 mi
Schools provided by the listing agent
- District: Jordan-Elbridge
Source: NYSAMLSs. This data may not be complete. We recommend contacting the local school district to confirm school assignments for this home.
- New York
- Onondaga County
- Memphis
- 13112
- 1845 Whiting Rd
