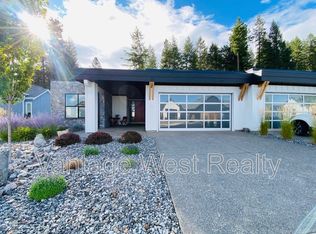
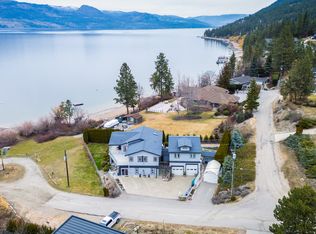
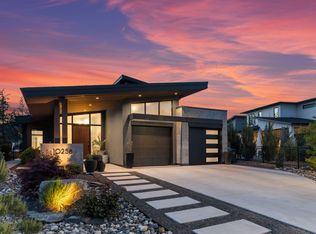
Welcome to lakeside living in the prestigious gated community of Crystal Waters.
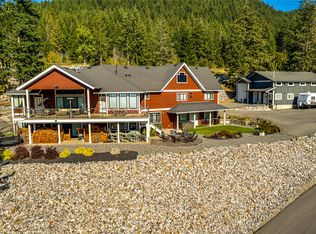
This exceptional 5,000 sq. ft. residence offers 5 bedrooms and 5 bathrooms, blending luxury, comfort, and an inviting ambiance throughout.
The main level showcases an expansive open-concept design connecting the great room, kitchen, and dining area—perfectly flowing onto a large outdoor deck ideal for entertaining. The chef’s kitchen is a showpiece, featuring a massive island, Black Labradorite granite countertops, premium Thermador and KitchenAid stainless steel appliances, elegant two-tone cabinetry, and a spacious walk-in pantry.
Completing the main floor is a stunning primary bedroom retreat with a luxurious 5-piece ensuite highlighted by travertine walls and floors, a quartz countertop, and his-and-hers closets. A full bathroom and generous laundry room provide convenient access to the oversized two-car garage with ceiling height designed for vehicle lifts.
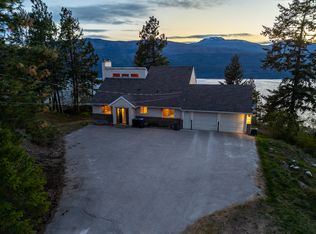
The upper level offers a second primary suite with a 5-piece ensuite and walk-in closet, a guest bedroom with walk-in closet, a shared bathroom, and a versatile rec/theatre room that opens onto a partially covered sundeck showcasing breathtaking lake views. Both sundecks feature custom stainless steel and glass railings.
The fully finished lower level is ideal for hosting family and guests, with a full kitchen, laundry, two bedrooms, a 4-piece bathroom, and a family room that opens to a covered patio and backyard. A large storage room provides ample space for lake toys, bikes, and more.
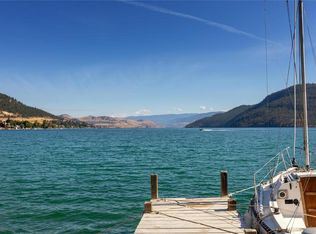
Residents enjoy access to a community boat launch, a private boat slip with lift, and nearly 1,000 feet of pristine lakeshore frontage.
This home is truly loaded with features and offers a rare lakeside lifestyle.
For sale
C$2,379,000
18451 Crystal Waters Rd #16, Lake Country, BC V4V 2G2
5beds
4,958sqft
Single Family Residence
Built in 2014
6,969 Square Feet Lot
$-- Zestimate®
C$480/sqft
C$600/mo HOA
What's special
Massive islandBlack labradorite granite countertopsElegant two-tone cabinetrySpacious walk-in pantryStunning primary bedroom retreatQuartz countertopHis-and-hers closets
- 360 days |
- 144 |
- 3 |
Zillow last checked:
Listing updated:
Listed by:
Greg Penner,
Oakwyn Realty Okanagan
Source: Association of Interior REALTORS,MLS®#: 10351955Originating MLS®#: Association of Interior REALTORS
Facts & features
Interior
Bedrooms & bathrooms
- Bedrooms: 5
- Bathrooms: 5
- Full bathrooms: 5
Primary bedroom
- Level: Main
- Area: 208 Square Feet
- Dimensions: 15.83x12.75
Primary bedroom
- Level: Second
- Area: 240.25 Square Feet
- Dimensions: 18.50x14.58
Bedroom
- Level: Basement
- Area: 237.5 Square Feet
- Dimensions: 20.83x12.75
Bedroom
- Level: Basement
- Dimensions: 10.92x10.75
Bedroom
- Level: Second
- Area: 208 Square Feet
- Dimensions: 17.83x12.75
Other
- Features: Five Piece Bathroom
- Level: Main
- Dimensions: 0.08x12.42
Other
- Features: Five Piece Bathroom
- Level: Second
- Dimensions: 12.92x10.42
Dining room
- Level: Main
- Area: 208 Square Feet
- Dimensions: 14.08x11.33
Other
- Features: Three Piece Bathroom
- Level: Main
- Dimensions: 8.83x4.67
Other
- Features: Four Piece Bathroom
- Level: Basement
- Dimensions: 12.75 x 0
Other
- Features: Four Piece Bathroom
- Level: Second
- Dimensions: 8.83x5.50
Great room
- Level: Main
- Area: 306.25 Square Feet
- Dimensions: 21.75x17.00
Kitchen
- Features: Pantry
- Level: Main
- Area: 232.5 Square Feet
- Dimensions: 16.75x15.50
Kitchen
- Level: Basement
- Area: 255.75 Square Feet
- Dimensions: 18.50x14.67
Laundry
- Level: Main
- Dimensions: 13.83x8.83
Recreation
- Level: Second
- Area: 315 Square Feet
- Dimensions: 17.42x16.08
Heating
- Natural Gas
Cooling
- Central Air
Appliances
- Laundry: In Unit
Features
- Flooring: Hardwood, Tile
- Basement: Full,Finished,Separate Entrance,Walk-Out Access
- Number of fireplaces: 2
- Fireplace features: Gas
Interior area
- Total interior livable area: 4,958 sqft
- Finished area above ground: 3,113
- Finished area below ground: 1,845
Property
Parking
- Total spaces: 5
- Parking features: Additional Parking, Attached, Garage, On Site
- Attached garage spaces: 2
- Uncovered spaces: 3
- Details: Strata Parking Type:Part of Strata/Assoc Lot
Features
- Levels: Three Or More
- Stories: 3
- Pool features: None
- Has view: Yes
- View description: Lake, Mountain(s), Valley
- Has water view: Yes
- Water view: Lake
- Waterfront features: Lake, Lake Front, Lake Privileges, Other
- Body of water: Kalamalka Lake
Lot
- Size: 6,969 Square Feet
- Features: Cul-De-Sac
Details
- Parcel number: 026545357
- Zoning: DC5
- Special conditions: Standard
Construction
Type & style
- Home type: SingleFamily
- Architectural style: Two Story
- Property subtype: Single Family Residence
Materials
- Fiber Cement, Stone, Wood Frame
- Foundation: Concrete Perimeter
- Roof: Asphalt,Shingle
Condition
- New construction: No
- Year built: 2014
Utilities & green energy
- Sewer: Public Sewer
- Water: Community/Coop
Community & HOA
HOA
- Has HOA: Yes
- Amenities included: Beach Rights, Beach Access, Gated, Landscaping, Boat Slip
- Services included: Maintenance Grounds, Sewer
- HOA fee: C$600 monthly
Location
- Region: Lake Country
Financial & listing details
- Price per square foot: C$480/sqft
- Annual tax amount: C$11,447
- Date on market: 6/17/2025
- Cumulative days on market: 287 days
- Listing terms: Cash
- Ownership: Freehold,Bare Land Strata
Greg Penner
Greg Penner
By pressing Contact Agent, you agree that the real estate professional identified above may call/text you about your search, which may involve use of automated means and pre-recorded/artificial voices. You don't need to consent as a condition of buying any property, goods, or services. Message/data rates may apply. You also agree to our Terms of Use. Zillow does not endorse any real estate professionals. We may share information about your recent and future site activity with your agent to help them understand what you're looking for in a home.
Price history
Price history is unavailable.
Public tax history
Tax history is unavailable.
Climate risks
Neighborhood: V4V
Nearby schools
GreatSchools rating
No schools nearby
We couldn't find any schools near this home.


- British Columbia
- Central Okanagan Regional District
- Lake Country
- V4V 2G2
- 18451 Crystal Waters Rd Unit 16
Nearby cities
Nearby zip codes
Other Lake Country Topics
