Under contract-accepting backup offers. Welcome to this beautifully maintained pool home located in the highly desirable community of The Lakes at Boca Raton. Offering 3 bedrooms, 2 bathrooms, a two-car garage, and a desirable split floor plan, this residence combines privacy, functionality, and the best of South Florida living. Surrounded by mature landscaping and situated within a well-established neighborhood known for its tree-lined streets, scenic lakes, walking paths, and convenient location, this home provides a lifestyle that is difficult to match. Inside, abundant windows fill the home with natural light, creating a bright and inviting atmosphere throughout the living areas. The thoughtfully designed floor plan provides excellent separation between the primary suite and guest bedrooms. At the heart of the home, the kitchen is located just off the main living spaces and features abundant counter and cabinet space, a breakfast bar with seating, and a dedicated eat-in dining area, providing plenty of room for everyday living and entertaining. The primary suite serves as a private retreat, featuring double closets, sliding glass doors leading directly to the pool area, and an en suite bathroom complete with dual vanities, a walk-in shower, soaking tub, and a private water closet for added comfort and convenience. Located on the opposite side of the home, the two guest bedrooms provide comfort and privacy for overnight or growing families. Step outside to your private backyard oasis featuring a large screened-in pool and spa surrounded by mature landscaping for exceptional privacy. The expansive pool deck and covered patio provide ample space for outdoor dining, entertaining, or relaxing poolside. Whether enjoying a quiet evening in the spa or hosting family and friends, this outdoor living space is designed to be enjoyed year-round. Recent updates include a new tile roof installed in 2024, updated HVAC system, and updated water heater. Ideally located near Boca Raton's premier shopping, dining, parks, golf courses, and major roadways, this move-in ready home offers the perfect combination of location, comfort, and lifestyle. Schedule your private showing today.
Under contract
$650,000
18451 E Covington Trce, Boca Raton, FL 33498
3beds
1,797sqft
Single Family Residence
Built in 1994
6,294 Square Feet Lot
$-- Zestimate®
$362/sqft
$290/mo HOA
What's special
- 25 days |
- 3,404 |
- 200 |
Likely to sell faster than
Zillow last checked:
Listing updated:
Listed by:
Trent Shackelford 941-518-7875,
LPT REALTY LLC 386-388-7877
Source: Stellar MLS,MLS#: V4949908 Originating MLS: West Volusia
Originating MLS: West Volusia
Facts & features
Interior
Bedrooms & bathrooms
- Bedrooms: 3
- Bathrooms: 2
- Full bathrooms: 2
Rooms
- Room types: Family Room, Utility Room
Primary bedroom
- Features: Walk-In Closet(s)
- Level: First
- Area: 247.53 Square Feet
- Dimensions: 11.1x22.3
Bedroom 2
- Features: Built-in Closet
- Level: First
- Area: 106.05 Square Feet
- Dimensions: 10.5x10.1
Bedroom 3
- Features: Built-in Closet
- Level: First
- Area: 137.86 Square Feet
- Dimensions: 11.3x12.2
Dining room
- Level: First
- Area: 110.11 Square Feet
- Dimensions: 12.1x9.1
Kitchen
- Level: First
- Area: 210.91 Square Feet
- Dimensions: 13.1x16.1
Living room
- Level: First
- Area: 234.74 Square Feet
- Dimensions: 12.1x19.4
Heating
- Central, Electric
Cooling
- Central Air
Appliances
- Included: Dishwasher, Disposal, Dryer, Electric Water Heater, Microwave, Range, Refrigerator, Washer, Water Softener
- Laundry: Inside, Laundry Room
Features
- Built-in Features, Ceiling Fan(s), Eating Space In Kitchen, High Ceilings, Kitchen/Family Room Combo, Living Room/Dining Room Combo, Other, Split Bedroom, Thermostat, Walk-In Closet(s)
- Flooring: Carpet, Tile
- Doors: Sliding Doors
- Windows: Window Treatments, Hurricane Shutters
- Has fireplace: No
Interior area
- Total structure area: 2,250
- Total interior livable area: 1,797 sqft
Property
Parking
- Total spaces: 2
- Parking features: Driveway, Garage Door Opener, Off Street
- Attached garage spaces: 2
- Has uncovered spaces: Yes
Features
- Levels: One
- Stories: 1
- Exterior features: Irrigation System, Lighting, Private Yard, Sidewalk
- Has private pool: Yes
- Pool features: Deck, In Ground, Lighting, Screen Enclosure
- Has spa: Yes
- Spa features: In Ground
- Fencing: Fenced,Vinyl
- Has view: Yes
- View description: Pool, Trees/Woods
Lot
- Size: 6,294 Square Feet
- Features: Landscaped, Near Golf Course, Sidewalk
- Residential vegetation: Trees/Landscaped
Details
- Parcel number: 00414701350000740
- Zoning: RTS
- Special conditions: None
Construction
Type & style
- Home type: SingleFamily
- Architectural style: Mediterranean
- Property subtype: Single Family Residence
Materials
- Block, Stucco
- Foundation: Slab
- Roof: Tile
Condition
- New construction: No
- Year built: 1994
Utilities & green energy
- Sewer: Public Sewer
- Water: Public
- Utilities for property: Cable Available, Electricity Available, Sewer Available, Water Available
Community & HOA
Community
- Features: Fitness Center, Park, Playground, Pool, Sidewalks, Tennis Court(s)
- Security: Smoke Detector(s)
- Pet fee: $0 monthly
- Subdivision: LAKES AT BOCA RATON PRCL K
HOA
- Has HOA: Yes
- Amenities included: Clubhouse, Fitness Center, Park, Playground, Pool, Tennis Court(s)
- Services included: Community Pool, Maintenance Grounds
- HOA fee: $290 monthly
- HOA name: GRS Community Management
- HOA phone: 561-641-8554
Location
- Region: Boca Raton
Financial & listing details
- Price per square foot: $362/sqft
- Tax assessed value: $500,847
- Annual tax amount: $3,303
- Date on market: 6/29/2026
- Cumulative days on market: 24 days
- Listing terms: Cash,Conventional,FHA,VA Loan
- Ownership: Fee Simple
- Total actual rent: 0
- Electric utility on property: Yes
- Road surface type: Paved
Estimated market value
Not available
Estimated sales range
Not available
Not available
Price history
| Date | Event | Price |
|---|---|---|
| 7/9/2026 | Contingent | $650,000$362/sqft |
Source:  Stellar MLS #V4949908 Report a problem Stellar MLS #V4949908 Report a problem | ||
| 6/29/2026 | Listed for sale | $650,000+316.7%$362/sqft |
Source: Stellar MLS #V4949908 Report a problem | ||
| 4/3/1995 | Sold | $156,000+5.5%$87/sqft |
Source: Public Record Report a problem | ||
| 7/20/1994 | Sold | $147,900$82/sqft |
Source: Public Record Report a problem | ||
Public tax history
| Year | Property taxes | Tax assessment |
|---|---|---|
| 2025 | $3,303 +3.3% | $215,447 +2.9% |
| 2024 | $3,198 +2.9% | $209,375 +3% |
| 2023 | $3,109 +1.2% | $203,277 +3% |
| 2022 | $3,071 +1.3% | $197,356 +3% |
| 2021 | $3,033 +0.9% | $191,608 +1.4% |
| 2020 | $3,005 +1.3% | $188,963 +2.3% |
| 2019 | $2,965 | $184,715 +1.9% |
| 2018 | $2,965 +5.3% | $181,271 +2.1% |
| 2017 | $2,817 +1.9% | $177,543 +2.1% |
| 2016 | $2,765 +0% | $173,891 +0.7% |
| 2015 | $2,765 -2.4% | $172,682 +0.8% |
| 2014 | $2,832 +1.7% | $171,312 +1.5% |
| 2013 | $2,785 -0.1% | $168,780 +1.7% |
| 2012 | $2,788 +1.5% | $165,959 +3% |
| 2011 | $2,747 +0.2% | $161,125 +1.5% |
| 2010 | $2,741 +7.6% | $158,744 +2.7% |
| 2009 | $2,547 +11.6% | $154,571 +0.1% |
| 2008 | $2,283 -4.2% | $154,417 +3% |
| 2007 | $2,383 -6.3% | $149,919 +2.5% |
| 2006 | $2,542 | $146,262 +3% |
| 2005 | -- | $142,002 +3% |
| 2004 | $1,171 +374% | $137,866 +1.9% |
| 2003 | $247 -89.4% | $135,295 +2.4% |
| 2002 | $2,331 +0.7% | $132,124 +1.6% |
| 2001 | $2,314 +4.8% | $130,043 +3% |
| 2000 | $2,209 +15.6% | $126,255 -3.6% |
| 1999 | $1,911 | $131,000 |
Find assessor info on the county website
Monthly payment
Est. payment
Payment breakdown
Explore the cost of this home by adjusting the details. Changes won't be saved.Climate risks
Neighborhood: 33498
Nearby schools
GreatSchools rating
- 10/10Sunrise Park Elementary SchoolGrades: PK-5Distance: 1.1 mi
- 8/10Eagles Landing Middle SchoolGrades: 6-8Distance: 1.2 mi
- 6/10Olympic Heights Community High SchoolGrades: PK,9-12Distance: 2.4 mi
- $582,4003 bd2 ba1.7k sqft18445 E Covington Trce, Boca Raton, FL 33498Off Market
- $785,3004 bd2 ba2.6k sqft18457 E Covington Trce, Boca Raton, FL 33498Off Market
- $767,3005 bd3 ba2.6k sqft18463 E Covington Trce, Boca Raton, FL 33498Off Market
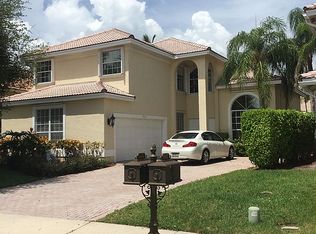
- $700,1003 bd3 ba2.3k sqft18452 Old Princeton Ln, Boca Raton, FL 33498Off Market
- $714,0004 bd2 ba2.6k sqft18446 Old Princeton Ln, Boca Raton, FL 33498Off Market
- $631,3003 bd2 ba1.8k sqft18458 Old Princeton Ln, Boca Raton, FL 33498Off Market
- $680,0005 bd3 ba2.6k sqft18456 E Covington Trce, Boca Raton, FL 33498Sold
- $793,6005 bd3 ba2.6k sqft18464 Old Princeton Ln, Boca Raton, FL 33498Off Market
A local agent can set up tours, give advice and negotiate with sellers.
A local lender can help you make sure your offer is ready when you are.
Similar homes
- $680,0002 bd2 ba1.9k sqft21089 Cottonwood Drive, Boca Raton, FL 33428For Sale

 MLS ID #B26043841, Mia A Mione-Coughlin, LoKation. BeachesMLS
 - $779,9003 bd3 ba2.2k sqft9140 Long Lake Palm Drive, Boca Raton, FL 33496For Sale
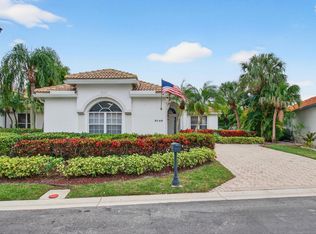 MLS ID #R11152785, Renee Luzzi PA, RE/MAX Services. BeachesMLS
 - $645,5003 bd2 ba1.8k sqft3715 Lancewood Place, Delray Beach, FL 33445For Sale
 MLS ID #B26049928, Kathleen C Beasley, EXP Realty LLC. BeachesMLS
 - $684,9004 bd3 ba2.4k sqft8490 Lyons Ranches Road, Boynton Beach, FL 33472For SaleMLS ID #B26048060, Lea Taylor, LPT Realty, LLC. BeachesMLS
- $569,9003 bd3 ba2.2k sqft9172, Boca Raton, FL 33496For SaleMLS ID #B26036874, Mark Rucco PA, Compass Florida LLC. BeachesMLS
- $785,0004 bd3 ba2.5k sqftSymphony Bay, Boca Raton, FL 33496For Sale
 MLS ID #A11970247, Sandra Rathe, Real Broker LLC. MIAMI
 - $625,0003 bd2 ba1.9k sqftBoca Flores, Boca Raton, FL 33428For SaleMLS ID #A12046801, Ashlee Harry, Coldwell Banker Realty. MIAMI
- $775,0004 bd3 ba2.6k sqftBrookside, Coral Springs, FL 33076For SaleMLS ID #A12056944, Tashina McKenzie, McKenzie Realty, LLC. MIAMI
- $795,0003 bd3 ba2.1k sqftTerramar One, Parkland, FL 33067For SaleMLS ID #A12020374, Neo Bilir, United Realty Group Inc. MIAMI
- $750,0004 bd3 ba2.1k sqft4258 NW 1st Dr, Deerfield Beach, FL 33442For Sale
 MLS ID #TB8525973, Dustin Benjamin Jose, DALTON WADE INC. Stellar MLS
 - $639,9004 bd3 ba1.9k sqftWestchester, Coral Springs, FL 33065For SaleMLS ID #A12034227, Gloria Heck PA, RE/MAX Direct. MIAMI
- $499,9003 bd2 ba1.4k sqftSunflower, Tamarac, FL 33321For SaleMLS ID #A12056225, Luis Rodriguez, United Realty Consultants. MIAMI
- $600,0003 bd3 ba2k sqftTwin Lakes, Boynton Beach, FL 33436For SaleMLS ID #A12024722, Susie Demitro, List Realty. MIAMI
- $630,0004 bd3 ba2.2k sqftOlympia 1, Wellington, FL 33414For SaleMLS ID #A12046293, Carolina Bedoya, Preferred Shore LLC. MIAMI
- $610,0003 bd3 ba2.3k sqftTivoli Reserve, Boynton Beach, FL 33437For SaleMLS ID #A11975798, Bonnie Staskowski, Coldwell Banker Realty. MIAMI
- $749,9005 bd4 ba2.6k sqft4831 S Classical Boulevard, Delray Beach, FL 33445For SaleMLS ID #B26054609, Anna Kuzminova, Serhant. BeachesMLS
- $550,0003 bd2 ba1.4k sqftHoliday Springs East, Margate, FL 33063For SaleMLS ID #A12048234, Russell Brooke, La Rosa Realty LLC. MIAMI
- $569,0003 bd3 ba1.8k sqftPalm Island Plat 2, Margate, FL 33063For SaleMLS ID #A12038725, Alexia Garcia, VantaSure Realty LLC. MIAMI
- $749,0004 bd2 ba2.3k sqft4636 Rothschild Drive, Coral Springs, FL 33067For SaleMLS ID #F10493201, Romina C Oliviero, Lauderdale Beach Properties. BeachesMLS
- $675,0004 bd3 ba2.6k sqftKnollwood Pud, Boynton Beach, FL 33436For SaleMLS ID #A12044093, Stephen Greenidge, Samson Companies, LLC. MIAMI
