Brochure online. Stunning, Spacious and Modern 3 level home with so many pleasing, quality upgrades. 4,600 sq ft under roof! Lovely features in every room! 9ft ceilings main floor, extensive crown moldings! Kitchen has 42" cabinets with features you really want - glass doors, pantry, slideouts, sheet pan, trash, Plus Marble backsplash! Stainless appliances - 36' gas cooktop, double wall ovens , KitchenAid Refrig--Granite counters, island with breakfast bar & sweet table space** Huge, Inviting Family Rm w/Gas Fireplace has Stone surround, TV stays! Ship Lap siding accent wall, built-in speakers in both main & lower family rooms! This home is light and bright on every floor! Amazing primary bedroom with - 3 sided gas fireplace, lovely sitting room has coffee bar with refrig, Spacious walk-in closet & Generous upgraded bath w/ split sinks, soaking tub and separate shower & water closet!! Lower level has an L shaped media/game room - walks out to rear private patio! Full bath & wonderful 5th bedroom has 2 - 6x5 walk-in closets & full height window. Upper laundry room. HUGE almost 1/2 acre lot has pretty views of open common area and woods. Rear 20 x 16 deck is in excellent condition- pergola conveys. Roof new in 2017, Upper HVAC new 4/2015, Lower HVAC new 3/2017, Carpeting new 11/2020, High quality laminate main & lower new in 11/ 2020! Combo flooring on main level - Bruce Plank distressed flooring, wood tile floors! Speakers in family room, media room, on deck and lower patio! Community has Dog park, Fishing Pond, Basketball Court, Tot Lots & fun community Pool!
Sold for $801,000
$801,000
18452 Kerill Rd, Triangle, VA 22172
5beds
4,329sqft
Single Family Residence
Built in 2010
0.43 Acres Lot
$818,900 Zestimate®
$185/sqft
$3,766 Estimated rent
Home value
$818,900
$778,000 - $860,000
$3,766/mo
Zestimate® history
Owner options
List your home for rent
$3,766/mo
Rent Zestimate®
Find your next renter with Zillow Rental Manager. Plus, with online applications, you can quickly screen prospective tenants – for free.
$3,766/mo
Rent Zestimate®
Refinance and save
$5,238/mo
Est. payment
Refinancing to a lower rate could help reduce your monthly payments and save thousands over the life of the loan.
$5,238/mo
Est. payment
Explore your selling options
Work with a Zillow partner agent
Leverage their expertise and Zillow's premium Showcase listings to get your home seen by more buyers.
Get startedList with your own agent
Get your home in front of millions of buyers by listing it on Zillow.
Learn how to do itSell it yourself
Take full control of how buyers see your home on Zillow by listing For Sale by Owner (FSBO).
List your homeWhat's special
Full height windowBuilt-in speakersRear private patioSpacious walk-in closetBasketball courtTot lotsWood tile floors
Zillow last checked:
Listing updated:
Listed by:
Monica Sims 703-626-1212,
RE/MAX Realty Group
Bought with:
Anne Carter, 0225226455
Fathom Realty
Source: Bright MLS,MLS#: VAPW2064330
Facts & features
Interior
Bedrooms & bathrooms
- Bedrooms: 5
- Bathrooms: 4
- Full bathrooms: 3
- 1/2 bathrooms: 1
- Main level bathrooms: 1
Rooms
- Room types: Living Room, Dining Room, Primary Bedroom, Bedroom 2, Bedroom 3, Bedroom 4, Bedroom 5, Kitchen, Family Room, Foyer, 2nd Stry Fam Rm, Office, Storage Room, Media Room, Bathroom 2, Bathroom 3, Primary Bathroom
Basement
- Area: 1539
Heating
- Central, Forced Air, Zoned, Humidity Control, Natural Gas
Cooling
- Ceiling Fan(s), Central Air, Zoned, Electric
Appliances
- Included: Microwave, Cooktop, Gas Water Heater
- Laundry: Upper Level, Has Laundry, Washer In Unit, Dryer In Unit
Features
- Breakfast Area, Built-in Features, Ceiling Fan(s), Chair Railings, Crown Molding, Double/Dual Staircase, Entry Level Bedroom, Family Room Off Kitchen, Floor Plan - Traditional, Open Floorplan, Formal/Separate Dining Room, Kitchen - Country, Eat-in Kitchen, Kitchen - Gourmet, Kitchen Island, Kitchen - Table Space, Primary Bath(s), Recessed Lighting, Soaking Tub, Bathroom - Stall Shower, Store/Office, Bathroom - Tub Shower, Upgraded Countertops, Walk-In Closet(s), Bar, 9'+ Ceilings
- Flooring: Hardwood, Ceramic Tile, Luxury Vinyl, Carpet, Wood
- Doors: Sliding Glass, Storm Door(s)
- Windows: Double Pane Windows, Insulated Windows, Screens, Window Treatments
- Basement: Partial,Full,Partially Finished,Rear Entrance,Walk-Out Access,Windows
- Number of fireplaces: 2
- Fireplace features: Glass Doors, Double Sided, Gas/Propane, Mantel(s)
Interior area
- Total structure area: 4,617
- Total interior livable area: 4,329 sqft
- Finished area above ground: 3,078
- Finished area below ground: 1,251
Property
Parking
- Total spaces: 5
- Parking features: Garage Faces Front, Asphalt, Attached, Driveway
- Attached garage spaces: 2
- Uncovered spaces: 3
Accessibility
- Accessibility features: None
Features
- Levels: Three
- Stories: 3
- Patio & porch: Deck, Patio
- Exterior features: Lawn Sprinkler
- Pool features: Community
- Has view: Yes
- View description: Panoramic, Scenic Vista, Trees/Woods
Lot
- Size: 0.43 Acres
- Features: Corner Lot, Backs - Open Common Area, Premium, Corner Lot/Unit
Details
- Additional structures: Above Grade, Below Grade
- Parcel number: 8288334757
- Zoning: R4
- Special conditions: Standard
Construction
Type & style
- Home type: SingleFamily
- Architectural style: Colonial
- Property subtype: Single Family Residence
Materials
- Stone, Vinyl Siding
- Foundation: Concrete Perimeter
- Roof: Architectural Shingle
Condition
- Excellent
- New construction: No
- Year built: 2010
Details
- Builder model: Amherst
Utilities & green energy
- Sewer: Public Sewer
- Water: Public
- Utilities for property: Electricity Available, Natural Gas Available, Phone Available, Sewer Available, Water Available, Fiber Optic
Community & HOA
Community
- Features: Pool
- Security: Exterior Cameras, Fire Sprinkler System
- Subdivision: Stonewall Manor
HOA
- Has HOA: Yes
- Amenities included: Basketball Court, Dog Park, Pool, Other, Tot Lots/Playground
- Services included: Pool(s), Recreation Facility, Trash, Reserve Funds
- HOA fee: $300 quarterly
- HOA name: SEQUOIA MANAGEMENT
Location
- Region: Triangle
Financial & listing details
- Price per square foot: $185/sqft
- Tax assessed value: $556,600
- Annual tax amount: $6,273
- Date on market: 2/13/2024
- Listing agreement: Exclusive Right To Sell
- Listing terms: Conventional,FHA,VA Loan
- Ownership: Fee Simple
- Road surface type: Black Top
Price history
| Date | Event | Price |
|---|---|---|
| 3/15/2024 | Sold | $801,000+3.4%$185/sqft |
Source:  Bright MLS #VAPW2064330 Report a problem Bright MLS #VAPW2064330 Report a problem | ||
| 2/16/2024 | Pending sale | $775,000$179/sqft |
Source: Bright MLS #VAPW2064330 Report a problem | ||
| 2/13/2024 | Listed for sale | $775,000+76.3%$179/sqft |
Source: Bright MLS #VAPW2064330 Report a problem | ||
| 6/30/2010 | Sold | $439,485$102/sqft |
Source: Public Record Report a problem | ||
Public tax history
| Year | Property taxes | Tax assessment |
|---|---|---|
| 2025 | $7,092 +49.5% | $723,300 +19.4% |
| 2024 | $4,744 | $605,600 +8.8% |
| 2023 | -- | $556,600 +5.8% |
| 2022 | $5,942 +6.6% | $526,200 +15.3% |
| 2021 | $5,574 +4.4% | $456,300 +5.4% |
| 2020 | $5,337 +104.3% | $432,900 +0.1% |
| 2019 | $2,612 -46.8% | $432,600 +6.4% |
| 2018 | $4,910 +1.7% | $406,600 +1.6% |
| 2017 | $4,828 +2.2% | $400,100 +3.6% |
| 2016 | $4,726 +9.3% | $386,300 +5.7% |
| 2015 | $4,323 | $365,400 +5.9% |
| 2014 | $4,323 | $345,100 -3.4% |
| 2013 | -- | $357,100 +4% |
| 2012 | -- | $343,400 +165.2% |
| 2010 | -- | $129,500 |
Find assessor info on the county website
Neighborhood: 22172
Nearby homes
- $725,2004 bd3 ba3k sqft18712 Pier Trail Dr, Triangle, VA 22172Off Market
- $825,3006 bd5 ba4.1k sqft18456 Kerill Rd, Triangle, VA 22172Off Market
- $768,5006 bd4 ba4.1k sqft18708 Pier Trail Dr, Triangle, VA 22172Off Market
- $884,2005 bd6 ba6.2k sqft18460 Kerill Rd, Triangle, VA 22172Off Market
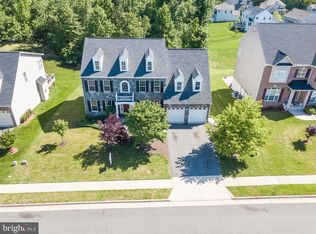
- $744,6004 bd3 ba2.9k sqft18702 Pier Trail Dr, Triangle, VA 22172Off Market
- $800,3005 bd5 ba4.5k sqft18728 Pier Trail Dr, Triangle, VA 22172Off Market
- $857,6005 bd5 ba5.4k sqft18464 Kerill Rd, Triangle, VA 22172Off Market
- $786,7004 bd4 ba4.2k sqft18455 Kerill Rd, Triangle, VA 22172Off Market
Nearby schools
GreatSchools rating
- 3/10Triangle Elementary SchoolGrades: PK-5Distance: 0.6 mi
- 4/10Graham Park Middle SchoolGrades: 6-8Distance: 0.9 mi
- 4/10Potomac High SchoolGrades: 9-12Distance: 3.5 mi
Schools provided by the listing agent
- Elementary: Triangle
- Middle: Graham Park
- High: Potomac
- District: Prince William County Public Schools
Source: Bright MLS. This data may not be complete. We recommend contacting the local school district to confirm school assignments for this home.
Get a cash offer in 3 minutes
Find out how much your home could sell for in as little as 3 minutes with a no-obligation cash offer.
Estimated market value
$818,900
Get a cash offer in 3 minutes
Find out how much your home could sell for in as little as 3 minutes with a no-obligation cash offer.
Estimated market value
$818,900
- Virginia
- Prince William County
- Triangle
- 22172
- 18452 Kerill Rd
Nearby cities
Nearby zip codes
Other Triangle Topics
