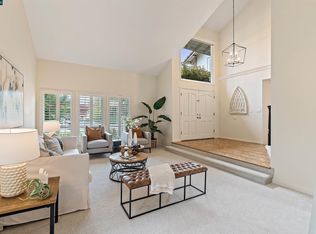
Beautifully maintained and ideally situated, this exceptional single-story Sycamore residence blends timeless architecture with sophisticated updates and effortless California living. Impeccably manicured landscaping and striking curb appeal create a memorable first impression, while the serene neighborhood setting offers a wonderful sense of privacy and tranquility. Thoughtfully updated throughout, the home features newly refinished hardwood floors, beautifully refreshed bathrooms, and a light-filled kitchen designed for both everyday living and elegant entertaining. A generous center island anchors the kitchen, creating an inviting gathering place and an easy flow throughout the home. A spacious three-car garage provides exceptional convenience and storage. Enjoy close proximity to the Sycamore Pool and Clubhouse, nearby tennis, and the coveted recreational amenities that make this community so desirable. With convenient access to commute routes and the shops, restaurants, and charm of downtown Danville, this move-in-ready residence offers an exceptional combination of style, comfort, and location.Open both Sat/Sun 2-4pm.
For sale
$2,295,000
720 Graham Ct, Danville, CA 94526
4beds
2,648sqft
:
Get pre-qualified$14,868/mo
Single Family Residence
Built in 1979
10,018 Square Feet Lot
$2,220,100 Zestimate®
$867/sqft
$165/mo HOA
What's special
Sophisticated updatesInviting gathering placeTimeless architectureSpacious three-car garageImpeccably manicured landscapingBeautifully refreshed bathroomsNewly refinished hardwood floors
- 3 days |
- 593 |
- 29 |
Zillow last checked:
Listing updated:
Listed by:
Julie Whitmer DRE #01336108 925-997-5120,
Compass
Source: CCAR,MLS#: 41144466
Facts & features
Interior
Bedrooms & bathrooms
- Bedrooms: 4
- Bathrooms: 3
- Full bathrooms: 2
- Partial bathrooms: 1
Rooms
- Room types: 4 Bedrooms, 2.5 Baths, Primary Bedrm Suite - 1, Main Entry, Den, Family Room
Bathroom
- Features: Shower Over Tub, Solid Surface, Tile, Updated Baths, Stall Shower, Tub, Window
Kitchen
- Features: Breakfast Bar, Breakfast Nook, Counter - Solid Surface, Dishwasher, Eat-in Kitchen, Disposal, Gas Range/Cooktop, Kitchen Island, Oven Built-in, Pantry, Refrigerator, Updated Kitchen
Heating
- Forced Air, Natural Gas
Cooling
- Ceiling Fan(s), Central Air
Appliances
- Included: Dishwasher, Gas Range, Oven, Refrigerator, Gas Water Heater
- Laundry: Laundry Room, Common Area
Features
- Formal Dining Room, Breakfast Bar, Breakfast Nook, Counter - Solid Surface, Pantry, Updated Kitchen
- Flooring: Hardwood, Tile, Carpet
- Number of fireplaces: 2
- Fireplace features: Den, Family Room, Insert
Interior area
- Total structure area: 2,648
- Total interior livable area: 2,648 sqft
Video & virtual tour
Property
Parking
- Total spaces: 3
- Parking features: Attached, Direct Access, Side Yard Access, Garage Door Opener
- Attached garage spaces: 3
Features
- Levels: One
- Stories: 1
- Exterior features: Garden/Play
- Pool features: Other, Community
- Fencing: Fenced
Lot
- Size: 10,018 Square Feet
- Features: Close to Clubhouse, Cul-De-Sac, Level, Back Yard, Front Yard, Side Yard
Details
- Parcel number: 2162610097
- Special conditions: Standard
- Other equipment: Irrigation Equipment
Construction
Type & style
- Home type: SingleFamily
- Architectural style: Traditional
- Property subtype: Single Family Residence
Materials
- Brick, Wood Siding
- Roof: Tile
Condition
- Existing
- New construction: No
- Year built: 1979
Utilities & green energy
- Electric: No Solar
- Sewer: Public Sewer
- Water: Public
Community & HOA
Community
- Subdivision: Sycamore Homes
HOA
- Has HOA: Yes
- Amenities included: Clubhouse, Greenbelt, Playground, Pool, Tennis Court(s)
- Services included: Common Area Maint, Management Fee
- HOA fee: $495 quarterly
- HOA name: SYCAMORE HOA
- HOA phone: 925-837-9669
Location
- Region: Danville
Financial & listing details
- Price per square foot: $867/sqft
- Tax assessed value: $2,086,000
- Annual tax amount: $23,709
- Date on market: 8/12/2026
Estimated market value
$2,220,100
$2.11M - $2.33M
$6,351/mo
Price history
| Date | Event | Price |
|---|---|---|
| 8/12/2026 | Listed for sale | $2,295,000-6.4%$867/sqft |
Source:  CCAR #41144466 Report a problem CCAR #41144466 Report a problem | ||
| 5/9/2022 | Sold | $2,453,000+14.1%$926/sqft |
Source: CCAR #40988001 Report a problem | ||
| 4/15/2022 | Pending sale | $2,150,000$812/sqft |
Source:  bridgeMLS/CCAR/Bay East AOR #40988001 Report a problem bridgeMLS/CCAR/Bay East AOR #40988001 Report a problem | ||
| 4/7/2022 | Listed for sale | $2,150,000+121.6%$812/sqft |
Source: bridgeMLS/CCAR/Bay East AOR #40988001 Report a problem | ||
| 5/10/2013 | Sold | $970,000-1.5%$366/sqft |
Source: CCAR #40607686 Report a problem | ||
| 3/21/2013 | Listed for sale | $985,000+33.1%$372/sqft |
Source: Real Estate Solutions #40607686 Report a problem | ||
| 7/20/2011 | Sold | $740,250-7.4%$280/sqft |
Source: CCAR #40518985 Report a problem | ||
| 6/18/2011 | Price change | $799,000-5.9%$302/sqft |
Source: People & Properties Sotheby's International Realty #40518985 Report a problem | ||
| 4/14/2011 | Listed for sale | $849,000-3%$321/sqft |
Source: People & Properties Sotheby's International Realty #40518985 Report a problem | ||
| 2/28/2011 | Listing removed | $875,000$330/sqft |
Source: J. Rockcliff Realtors #4874 Report a problem | ||
| 9/3/2010 | Price change | $875,000-7.8%$330/sqft |
Source: J. Rockcliff Realtors #40481919 Report a problem | ||
| 8/11/2010 | Listed for sale | $949,000+142.1%$358/sqft |
Source: J. Rockcliff Realtors #40481919 Report a problem | ||
| 6/16/1997 | Sold | $392,000$148/sqft |
Source: Public Record Report a problem | ||
Public tax history
| Year | Property taxes | Tax assessment |
|---|---|---|
| 2025 | $23,709 +0.5% | $2,086,000 |
| 2024 | $23,595 -16.4% | $2,086,000 -16.6% |
| 2023 | $28,228 +111% | $2,502,060 +122.3% |
| 2022 | $13,380 +2.2% | $1,125,580 +2% |
| 2021 | $13,095 +1% | $1,103,511 +1% |
| 2020 | $12,971 +1.1% | $1,092,197 +2% |
| 2019 | $12,828 +3.8% | $1,070,782 +2% |
| 2018 | $12,353 +3.7% | $1,049,788 +2% |
| 2017 | $11,907 +1.2% | $1,029,205 +2% |
| 2016 | $11,764 +2.4% | $1,009,025 +1.5% |
| 2015 | $11,482 | $993,870 +2% |
| 2014 | $11,482 | $974,403 +29.1% |
| 2013 | -- | $755,004 +2.2% |
| 2012 | -- | $738,500 +48.2% |
| 2011 | -- | $498,323 +0.8% |
| 2010 | -- | $494,599 -0.2% |
| 2009 | -- | $495,775 +2% |
| 2008 | -- | $486,055 +2% |
| 2007 | -- | $476,525 +2% |
| 2006 | -- | $467,182 +2% |
| 2005 | -- | $458,022 +2% |
| 2004 | -- | $449,043 +1.9% |
| 2003 | -- | $440,814 +2% |
| 2002 | -- | $432,172 +2% |
| 2001 | -- | $423,699 |
Find assessor info on the county website
Monthly payment
Est. payment
Payment breakdown
Explore the cost of this home by adjusting the details. Changes won't be saved.Climate risks
Neighborhood: 94526
Nearby schools
GreatSchools rating
- 9/10Vista Grande Elementary SchoolGrades: K-5Distance: 1 mi
- 10/10Los Cerros Middle SchoolGrades: 6-8Distance: 1.8 mi
- 10/10Monte Vista High SchoolGrades: 9-12Distance: 2.1 mi
Schools provided by the listing agent
- District: San Ramon Valley (925) 552-5500
Source: CCAR. This data may not be complete. We recommend contacting the local school district to confirm school assignments for this home.
- $554,1345 bd4 ba3.9k sqft718 Graham Ct, Danville, CA 94526Off Market
- $1,538,7003 bd2 ba2.1k sqft722 Graham Ct, Danville, CA 94526Off Market
- $361,1533 bd2 ba1.6k sqft716 Graham Ct, Danville, CA 94526Off Market
- $1,825,0004 bd3 ba3k sqft724 Graham Ct, Danville, CA 94526Sold
- $335,1513 bd2 ba2.1k sqft719 Graham Ct, Danville, CA 94526Off Market
- $1,299,5003 bd2 ba1.9k sqft714 Graham Ct, Danville, CA 94526Off Market
- $380,7914 bd2 ba2.7k sqft717 Graham Ct, Danville, CA 94526Off Market
- $1,530,1004 bd2 ba2.7k sqft726 Graham Ct, Danville, CA 94526Off Market
A local agent can set up tours, give advice and negotiate with sellers.
Similar homes
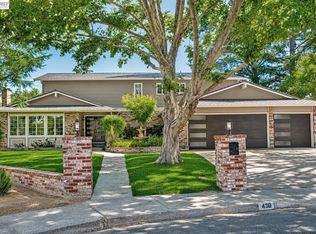
- $2,249,0005 bd3 ba2.5k sqft430 Pennington Pl, Danville, CA 94526For Sale
 MLS ID #41138996, Channing Azzolino. Bay East AOR
 - $1,599,9994 bd3 ba2.8k sqft690 Glasgow Cir, Danville, CA 94526For Sale
 MLS ID #41145059, Jason Caskie. Bay East AOR
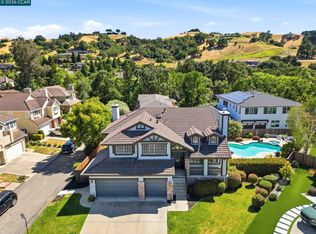
 - $2,125,0004 bd3 ba2.9k sqft183 Lasata Ct, Danville, CA 94526For Sale
 MLS ID #41141688, Griselda Quezada-Chavez. CCAR
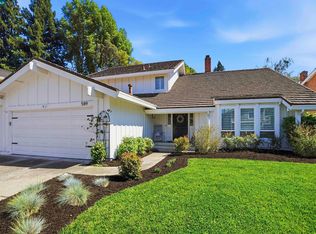
 - $2,125,0006 bd3 ba2.9k sqft589 Zephyr Cir, Danville, CA 94526For Sale
 MLS ID #41141543, Steve Kehrig. CCAR
 - $2,095,0005 bd3 ba3.1k sqft162 Briar Pl, Danville, CA 94526For SaleMLS ID #41139303, David Holmes. bridgeMLS/CCAR/Bay East AOR
- $1,900,0005 bd2 ba2.3k sqft3445 Claridge Dr, Danville, CA 94526For SaleMLS ID #41138966, Jeff Kim. Bay East AOR
- $1,999,8003 bd3 ba2.8k sqft951 Redwood Dr, Danville, CA 94506For SaleMLS ID #41144605, Lisa Doyle. CCAR
- $2,298,0003 bd3 ba2.6k sqft3058 Live Oak Ct, Danville, CA 94506For SaleMLS ID #41141484, Margaret Combs. CCAR
- $2,199,9004 bd3 ba2k sqft2829 Litina Ct, Alamo, CA 94507For SaleMLS ID #41144449, Lauren Kraus. CCAR
- $2,400,0004 bd3 ba3.3k sqft5505 Old School Rd, Pleasanton, CA 94588For SaleMLS ID #41141867, Stacy Hale. CCAR
- $2,148,8004 bd3 ba2.9k sqft25 Lynnbrook Ct, San Ramon, CA 94582For SaleMLS ID #41140207, Joujou Chawla. CCAR
- $1,799,9995 bd3 ba2.1k sqft1577 Silverwood Ct, Danville, CA 94526For SaleMLS ID #41140479, Martin Chandrawinata. Bay East AOR
- $2,499,9994 bd3 ba3.1k sqft316 Live Oak Dr, Danville, CA 94506For SaleMLS ID #41137026, Emiliana Flemate Baker. CCAR
- $1,898,8004 bd3 ba1.9k sqft2232 Tahiti Dr, San Ramon, CA 94582For SaleMLS ID #41143417, Celeste Pacelli. CCAR
- $1,999,8884 bd3 ba3.2k sqft3385 Green Meadow Dr, Danville, CA 94506For SaleMLS ID #41140911, Kay Sherwood. CCAR
- $1,989,0004 bd3 ba2.8k sqft636 Dunhill Dr, Danville, CA 94506For SaleMLS ID #41141198, Ann Marie Nugent. CCAR
- $2,225,0005 bd3 ba2.9k sqft3309 Burning Tree Dr, San Ramon, CA 94583For SaleMLS ID #41141341, Jane Cresswell. Bay East AOR
- $2,400,0005 bd4 ba3.1k sqft1718 Rockspring Pl, Walnut Creek, CA 94596For SaleMLS ID #41142719, Lori Legler. CCAR
- $2,799,0005 bd4 ba3.6k sqft210 Still Creek Rd, Danville, CA 94506For SaleMLS ID #41139847, Khrista Jarvis. CCAR
- $2,099,0004 bd3 ba2.7k sqft11334 Village View Ct, Dublin, CA 94568For SaleMLS ID #41139603, Kevin Dielissen. CCAR
Local buyer's agents are ready to help
