Skip main navigation
For sale
  • Listed by: Dombroski Realty
    $1,255,000

    18458 Hidden Ranch Rd, Riverside, CA 92508

    6beds
    3,697sqft
    : Get pre-qualified
    Single Family Residence
    Built in 2007
    7,405 Square Feet Lot
    $1,222,400 Zestimate®
    $339/sqft
    $37/mo HOA

    What's special

    Low-maintenance yardRv dumping connection
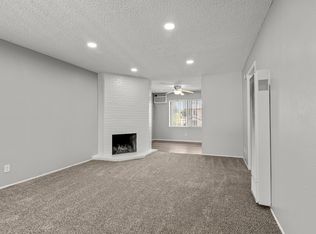
    Come and See – This Home Truly Speaks for Itself! Woodcrest Luxury Estate with Panoramic Views Experience refined living in this meticulously maintained 6-bedroom, 4-bath residence offering approximately 3,700 Sq ft of thoughtfully designed space. Thoughtfully designed with quality upgrades throughout. One of the most unique advantages of this property is the presence of Two Separate Rental Units with their Own Private Entrances, providing an excellent opportunity for additional monthly income or multi-generational living while helping offset your mortgage. The home has been carefully upgraded to maximize energy efficiency and long-term savings, including: Paid-off Solar System, Low Monthly Utility Bill, 25-gallon commercial-grade drinking water filtration system, Upgraded electrical panels 400AMP, (With Dual Charging), 80AMP Tesla Chargers . Window shutters throughout the home. And RV parking behind secured gates, RV dumping connection, Low-maintenance yard & Low Monthly HOA.
    77 days
    |
    189
    |
    5
    |

    Zillow last checked:

    Listing updated:

    Listing Provided by:

    Brian Dombroski DRE #01919504 559-477-4332,

    Dombroski Realty

    Source: CRMLS,MLS#: FR26065472MLS LogoOriginating MLS: California Regional MLS

    Tour with a local agent

      Facts & features

      Interior

      Bedrooms & bathrooms
      • Bedrooms: 6
      • Bathrooms: 4
      • Full bathrooms: 4
      • Main level bathrooms: 2
      • Main level bedrooms: 4
      Rooms
      • Room types: Bedroom, Den, Exercise Room, Primary Bedroom, Other, Dining Room
      Primary bedroom
      • Features: Primary Suite
      Bedroom
      • Features: Multi-Level Bedroom
      Bathroom
      • Features: Bathtub, Closet, Dual Sinks, Granite Counters
      Kitchen
      • Features: Granite Counters, Kitchen Island, Remodeled, Updated Kitchen
      Other
      • Features: Walk-In Closet(s)
      Heating
      • Central, Electric, Fireplace(s), Natural Gas, Solar
      Cooling
      • Central Air, Dual, Electric
      Appliances
      • Included: Electric Oven, Gas Cooktop, High Efficiency Water Heater, Solar Hot Water, Self Cleaning Oven, Water Softener, Tankless Water Heater, Water To Refrigerator, Water Purifier, Dryer, Washer
      • Laundry: Gas Dryer Hookup, Laundry Room, Upper Level
      Features
      • Breakfast Bar, Balcony, Ceiling Fan(s), Crown Molding, Separate/Formal Dining Room, Eat-in Kitchen, Granite Counters, High Ceilings, In-Law Floorplan, Multiple Staircases, Recessed Lighting, Stair Climber, Storage, Primary Suite, Walk-In Closet(s)
      • Flooring: Laminate, Tile
      • Windows: ENERGY STAR Qualified Windows, Plantation Shutters
      • Has fireplace: Yes
      • Fireplace features: Family Room, Gas, Primary Bedroom
      • Common walls with other units/homes: No Common Walls
      Interior area
      • Total interior livable area: 3,697 sqft

      Property

      Parking
      • Total spaces: 3
      • Parking features: Attached Carport, Boat, Concrete, Door-Multi, Driveway, Garage Faces Front, Garage, Garage Door Opener, RV Hook-Ups, RV Gated, RV Access/Parking
      • Attached garage spaces: 3
      • Has carport: Yes
      Accessibility
      • Accessibility features: Accessible Doors, Accessible Hallway(s)
      Features
      • Levels: Multi/Split
      • Entry location: Front Facing Garage
      • Patio & porch: Covered, Enclosed
      • Exterior features: Rain Gutters
      • Pool features: None
      • Fencing: Block,Vinyl,Wrought Iron
      • Has view: Yes
      • View description: City Lights, Panoramic
      Lot
      • Size: 7,405 Square Feet
      • Features: 0-1 Unit/Acre, Back Yard, Desert Front, Drip Irrigation/Bubblers, Front Yard, Garden, Sprinklers In Rear, Sprinklers In Front, Landscaped, Near Public Transit, Sprinklers Timer, Street Level
      Details
      • Additional structures: Guest House Attached
      • Parcel number: 266661013
      • Special conditions: Standard

      Construction

      Type & style
      • Home type: SingleFamily
      • Property subtype: Single Family Residence
      Materials
      • Foundation: Slab
      • Roof: Shingle
      Condition
      • Updated/Remodeled,Turnkey
      • New construction: No
      • Year built: 2007
      Details
      • Builder name: Centex

      Utilities & green energy

      • Electric: Electricity - On Property
      • Sewer: Public Sewer
      • Water: Public
      • Utilities for property: Electricity Connected, Natural Gas Connected, Phone Connected, Sewer Connected, Underground Utilities, Water Connected

      Community & HOA

      Community
      • Features: Park, Sidewalks
      • Security: Security System, Carbon Monoxide Detector(s), Fire Detection System, Smoke Detector(s)
      HOA
      • Has HOA: Yes
      • Amenities included: Other
      • HOA fee: $37 monthly
      • HOA name: Mission Ranch Master Association
      • HOA phone: 909-981-4131
      Location
      • Region: Riverside

      Financial & listing details

      • Price per square foot: $339/sqft
      • Tax assessed value: $580,289
      • Annual tax amount: $8,972
      • Date on market: 4/7/2026
      • Cumulative days on market: 77 days
      • Listing terms: Contract,Relocation Property
      Get pre-qualifiedBe ready to make an offer.
      Connect with an agentGet info on this home, tour, and more.
      Calculate monthly paymentSee if you can afford this home.

        Estimated market value

        $1,222,400

        $1.16M - $1.28M

        $4,807/mo

        Price history

        DateEventPrice
        5/28/2026Listed for rent$1,945$1/sqft
        Source: Zillow Rentals Report a problem
        4/7/2026Listed for sale$1,255,000+392.2%$339/sqft
        Source: CRMLS #FR26065472 Report a problem
        4/3/2012Sold$255,000+6.3%$69/sqft
        Source: Public Record Report a problem
        9/4/2010Listing removed$240,000$65/sqft
        Source: Prudential California Realty #P743562 Report a problem
        7/27/2010Listed for sale$240,000-43.2%$65/sqft
        Source: Prudential California Realty #P743562 Report a problem
        3/26/2008Sold$422,500$114/sqft
        Source: Public Record Report a problem

        Public tax history

        YearProperty taxesTax assessment
        2025$8,972 +2.4%$580,289 +2%
        2024$8,759 +0.3%$568,911 +2%
        2023$8,730 +1.3%$557,757 +2%
        2022$8,614 +1%$546,821 +2%
        2021$8,528 +0.5%$536,100 +1%
        2020$8,482 $530,604 +2%
        2019-- $520,200 +9.8%
        2018$7,848 -5.9%$473,688 +2%
        2017$8,341 $464,400 +3.5%
        2016$8,341 +14.5%$448,800 +15.8%
        2015$7,284 +0.6%$387,591 +2%
        2014$7,244 $380,000 +46.3%
        2013-- $259,794 -14%
        2012-- $302,000 -3.5%
        2011-- $313,000 -2.8%
        2010-- $322,000 -2.1%
        2009-- $329,000 -22.2%
        2008-- $423,000 +160.8%
        2007-- $162,177

        Find assessor info on the county website

        Monthly payment

        Est. payment

          Payment breakdown

          Explore the cost of this home by adjusting the details. Changes won't be saved.
          All calculations are estimates and provided by Zillow, Inc. for informational purposes only. Actual amounts may vary.
          HOA fees may include property taxes on listings classified as Co-Ops. Contact the listing agent and/or owner for fee details.
          Mortgage interest rates are dependent on a number of factors, including credit score, down payment, and repayment length. Interest rate data provided by Zillow Group Marketplace, Inc. as of 1/1/1970 from various mortgage lenders with which we have lead or other similar arrangements; the Estimated Payment is an average of those rates.
          See how much you could borrow to make a competitive offer.

          Climate risks

          Neighborhood: Orangecrest

          Getting around

          39 / 100
          Car-Dependent
          25 / 100
          Some Transit
          14 / 100
          Somewhat Bikeable

          Nearby schools

          GreatSchools rating
          Schools provided by the listing agent
          • Elementary: Mark Twain
          • High: Martin Luther King

          Source: CRMLS. This data may not be complete. We recommend contacting the local school district to confirm school assignments for this home.

          A local agent can set up tours, give advice and negotiate with sellers.

          Browse local experts

          Similar homes

          Skip to the end of the carouselSkip to the beginning of the carousel
              • Local buyer's agents are ready to help