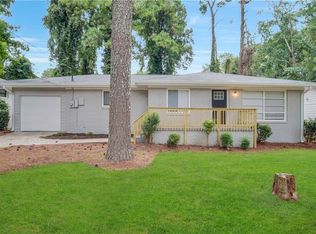
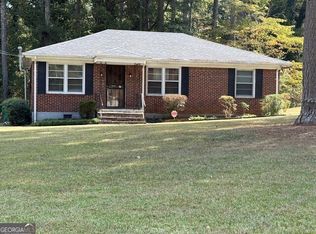
This inviting home offers comfortable single-level living with a practical layout and plenty of potential to make it your own. The living room provides a flexible space for relaxing or entertaining, while the kitchen offers a functional layout with cabinetry and countertop space. The dining area provides room for everyday meals or gatherings. Three bedrooms offer flexibility for a primary suite, guest rooms, home office, or hobby space. The full bathroom and additional half bath add convenience for everyday living. A spacious den or bonus area provides even more versatility and could serve as a media room, office, playroom, or additional sitting area. The home will benefit from some updates and personal touches, presenting an opportunity to refresh the interior and create a space tailored to your style. The HVAC system is currently missing; however, the seller will install a working HVAC system prior to closing. The property is otherwise being sold as-is. A front porch adds outdoor appeal, while the convenient Decatur location provides access to shopping, dining, schools, parks, and transportation.
Active
$211,530
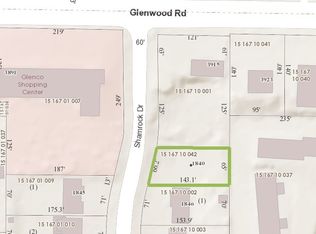
1846 Shamrock Dr, Decatur, GA 30032
3beds
1,489sqft
Single Family Residence
Built in 1955
10,454 Square Feet Lot
$-- Zestimate®
$142/sqft
$-- HOA
What's special
Single-level living
- 27 days
- 181
- 16
Zillow last checked:
Listing updated:
Listed by:
Kerry Kretchmer 602-483-6828,
Mainstay Brokerage
Source: GAMLS,MLS#: 10831833
Facts & features
Interior
Bedrooms & bathrooms
- Bedrooms: 3
- Bathrooms: 2
- Full bathrooms: 1
- 1/2 bathrooms: 1
- Main level bathrooms: 1
- Main level bedrooms: 3
Rooms
- Room types: Family Room
Kitchen
- Features: Breakfast Area, Solid Surface Counters
Heating
- Forced Air
Cooling
- Central Air
Appliances
- Included: Other
- Laundry: Common Area
Features
- Other
- Flooring: Vinyl
- Basement: None
- Has fireplace: No
- Common walls with other units/homes: No Common Walls
Interior area
- Total structure area: 1,489
- Total interior livable area: 1,489 sqft
- Finished area above ground: 1,489
- Finished area below ground: 0
Video & virtual tour
Property
Parking
- Parking features: None
Features
- Levels: One
- Stories: 1
- Body of water: None
Lot
- Size: 10,454 Square Feet
- Features: Level
Details
- Parcel number: 15 167 10 002
- Special conditions: Investor Owned
Construction
Type & style
- Home type: SingleFamily
- Architectural style: Brick 4 Side,Ranch
- Property subtype: Single Family Residence
Materials
- Other
- Foundation: Slab
- Roof: Composition
Condition
- Resale
- New construction: No
- Year built: 1955
Utilities & green energy
- Sewer: Public Sewer
- Water: Public
- Utilities for property: Other
Community & HOA
Community
- Features: None
- Subdivision: Shamrock Court
HOA
- Has HOA: No
- Services included: None
Location
- Region: Decatur
Financial & listing details
- Price per square foot: $142/sqft
- Tax assessed value: $231,900
- Annual tax amount: $4,506
- Date on market: 8/20/2026
- Cumulative days on market: 27 days
- Listing agreement: Exclusive Right To Sell
- Listing terms: Cash,Conventional,FHA,VA Loan
Estimated market value
Not available
Estimated sales range
Not available
$1,862/mo
Price history
| Date | Event | Price |
|---|---|---|
| 8/24/2026 | Listed for sale | $211,530+5.8%$142/sqft |
Source:  FMLS GA #7825828 Report a problem FMLS GA #7825828 Report a problem | ||
| 5/12/2026 | Listing removed | $200,000$134/sqft |
Source:  GAMLS #10571818 Report a problem GAMLS #10571818 Report a problem | ||
| 7/25/2025 | Listed for sale | $200,000+37.9%$134/sqft |
Source: GAMLS #10571818 Report a problem | ||
| 10/12/2019 | Listing removed | $1,495$1/sqft |
Source: Excalibur Homes, LLC. #6628854 Report a problem | ||
| 10/11/2019 | Price change | $1,495+15.4%$1/sqft |
Source: Excalibur Homes, LLC. #6628854 Report a problem | ||
| 9/24/2019 | Listed for rent | $1,295$1/sqft |
Source: Excalibur Homes, LLC #8664636 Report a problem | ||
| 4/25/2019 | Listing removed | $1,295$1/sqft |
Source: Excalibur Homes, LLC. #6505180 Report a problem | ||
| 4/16/2019 | Price change | $1,295-7.2%$1/sqft |
Source: Excalibur Homes, LLC. #6505180 Report a problem | ||
| 3/14/2019 | Price change | $1,395-5.4%$1/sqft |
Source: Excalibur Homes, LLC. #6505180 Report a problem | ||
| 2/15/2019 | Listed for rent | $1,475$1/sqft |
Source: Excalibur Homes, LLC. #6505180 Report a problem | ||
| 1/18/2019 | Sold | $145,000-9.3%$97/sqft |
Source: Public Record Report a problem | ||
| 12/31/2018 | Pending sale | $159,900$107/sqft |
Source: Sellect Realty, LLC #8495660 Report a problem | ||
| 12/31/2018 | Listed for sale | $159,900$107/sqft |
Source: Sellect Realty, LLC #8495660 Report a problem | ||
| 12/20/2018 | Pending sale | $159,900$107/sqft |
Source: Sellect Realty, LLC #8495660 Report a problem | ||
| 12/10/2018 | Listed for sale | $159,900+77.9%$107/sqft |
Source: Sellect Realty, LLC #8495660 Report a problem | ||
| 10/12/2018 | Sold | $89,874+38.5%$60/sqft |
Source: Public Record Report a problem | ||
| 6/13/1996 | Sold | $64,900$44/sqft |
Source: Public Record Report a problem | ||
Public tax history
| Year | Property taxes | Tax assessment |
|---|---|---|
| 2025 | $4,506 +0.1% | $92,760 |
| 2024 | $4,504 +14.5% | $92,760 +14.6% |
| 2023 | $3,934 +1% | $80,960 |
| 2022 | $3,894 | $80,960 |
| 2021 | $3,894 +8.6% | $80,960 +9.5% |
| 2020 | $3,587 +80.3% | $73,960 +16.1% |
| 2019 | $1,990 +62.4% | $63,680 +69.5% |
| 2018 | $1,225 +52.1% | $37,560 +53.2% |
| 2017 | $805 +10.7% | $24,520 +7.7% |
| 2016 | $728 | $22,760 +165.9% |
| 2014 | $728 | $8,560 |
| 2013 | -- | $8,560 |
| 2012 | -- | $8,560 -31.9% |
| 2011 | -- | $12,576 -75.7% |
| 2010 | $1,628 | $51,800 |
| 2009 | $1,628 -19.3% | $51,800 -28.9% |
| 2008 | $2,018 -0.8% | $72,840 |
| 2007 | $2,033 | $72,840 |
| 2006 | $2,033 +4% | $72,840 |
| 2005 | $1,956 +1.8% | $72,840 |
| 2004 | $1,921 +144.8% | $72,840 +106.5% |
| 2003 | $785 +11.4% | $35,280 |
| 2002 | $705 +157.1% | $35,280 +36.7% |
| 2001 | $274 | $25,800 |
Find assessor info on the county website
Monthly payment
Est. payment
Payment breakdown
Explore the cost of this home by adjusting the details. Changes won't be saved.Climate risks
Neighborhood: Candler-Mcafee
Nearby schools
Schools provided by the listing agent
- Elementary: Snapfinger
- Middle: Columbia
- High: Columbia
Source: GAMLS. This data may not be complete. We recommend contacting the local school district to confirm school assignments for this home.
Similar homes
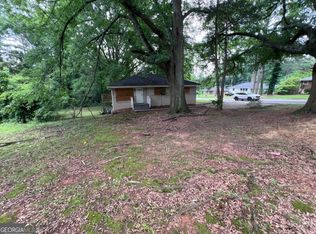
- $207,0203 bd1 ba1.2k sqft2004 Shamrock Dr, Decatur, GA 30032Active
 MLS ID #10837669, Kerry Kretchmer, Mainstay Brokerage. GAMLS
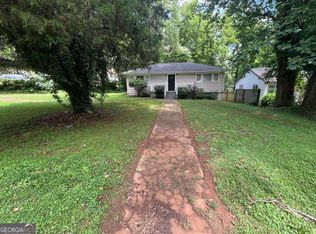
 - $193,2403 bd1 ba960 sqft2922 Dale Pl, Decatur, GA 30032Active
 MLS ID #10844436, Benjamin Hitchins, Mainstay Brokerage. GAMLS
 - $207,0003 bd1 ba1.1k sqft1529 N Columbia Pl, Decatur, GA 30032Active
 MLS ID #10631950, Beverly F Freeland, HomeSmart. GAMLS
 - $249,9004 bd2 ba1.3k sqft3742 Turner Heights Dr, Decatur, GA 30032Active
 MLS ID #10831400, Nkadi Azuh, HomeSmart. GAMLS
 - $221,4453 bd2 ba1.8k sqft4402 Highland Rd, Decatur, GA 30035ActiveMLS ID #10816591, Joe Thompson, Keller Williams Realty North Atlanta. GAMLS
- $188,0003 bd2 ba1.1k sqft4153 Lindsey Dr, Decatur, GA 30035ActiveMLS ID #10783712, Andrea M Solomon, HomeSmart. GAMLS
- $199,0003 bd2 ba1.1k sqft35 Triple Crown Ln, Ellenwood, GA 30294ActiveMLS ID #10846674, Kelly Adams Cooley, Adams Asset Management Inc.. GAMLS
- $163,9003 bd1 ba927 sqft536 Allendale Dr, Decatur, GA 30032ActiveMLS ID #10784489, Michael T Williams, LPT Realty. GAMLS
- $205,0003 bd2 ba1.6k sqft6495 Revena Dr, Morrow, GA 30260ActiveMLS ID #10845988, Ana Villalobos, La Rosa Realty Georgia LLC. GAMLS
- $230,0005 bd2 ba1.4k sqft3324 Miller Rd, Lithonia, GA 30038ActiveMLS ID #10791599, Evangeline Carr, BHGRE Metro Brokers. GAMLS
- $225,0003 bd2 ba1.7k sqft3707 Satellite Blvd, Ellenwood, GA 30294ActiveMLS ID #10821433, Ramesh Seegulam, Nation One Realty Group, Inc.. GAMLS
- $225,0005 bd2 ba1.4k sqft1080 Valley View Rd SE, Atlanta, GA 30315ActiveMLS ID #10825181, Joe Thompson, Keller Williams Realty North Atlanta. GAMLS
- $210,0003 bd1 ba951 sqft5652 Ash St, Forest Park, GA 30297ActiveMLS ID #10842077, Ysabel Sencion, Veribas Real Estate. GAMLS
- $198,8002 bd3 ba1.2k sqft3806 London Dr, Decatur, GA 30032ActiveMLS ID #20147262, Steven T Koleno, Beycome Brokerage Realty LLC. GAMLS
- $220,0003 bd2 ba1.5k sqft3163 Aberdeen Way, Lithonia, GA 30038ActiveMLS ID #10770601, Ebony Bukari, Bukari Luxe Signature Realty. GAMLS
- $220,0003 bd2 ba1.2k sqft2410 Macon Dr SW, Atlanta, GA 30315ActiveMLS ID #10787245, Elena A Gist, Keller Williams Realty Buckhead. GAMLS
- $200,0003 bd2 ba1.8k sqft1604 Golf Link Dr, Stone Mountain, GA 30088ActiveMLS ID #10761479, Kim Anderson, HomeSmart. GAMLS
- $162,0003 bd2 ba1.4k sqft4092 Pepperdine Dr, Decatur, GA 30034ActiveMLS ID #10661111, Rob Blake, Chapman Hall Realtors Professionals. GAMLS
